



8441 E Five Point Hwy, Eaton Rapids, MI, 48827
About This Home
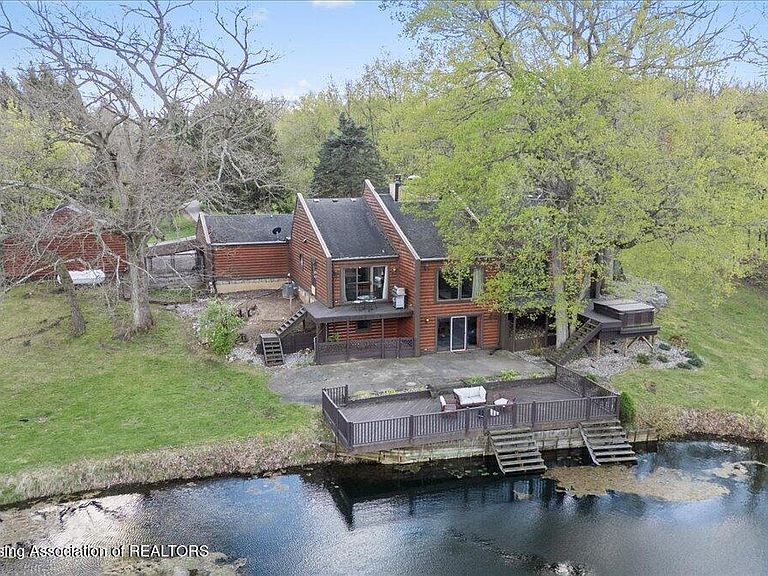
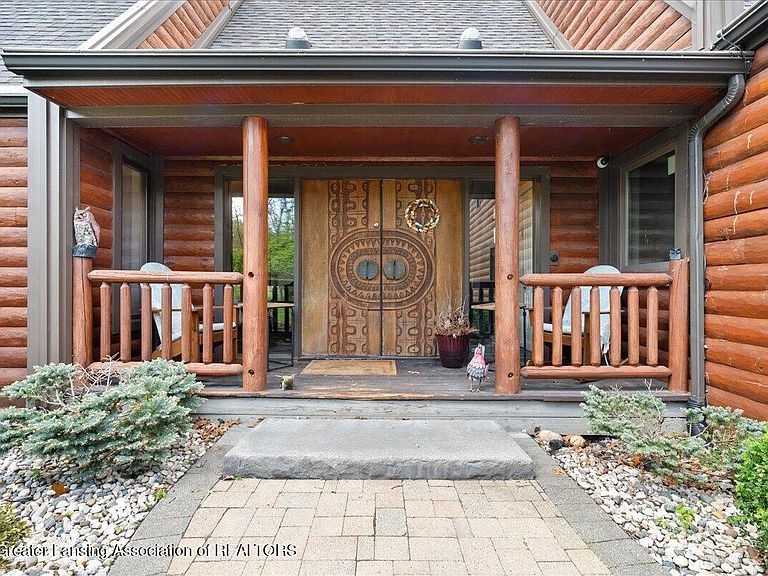
Welcome to 8441 E Five Point Highway everything you've been looking for in a country estate. 37 acres to explore, a beautiful custom built home and two large pole bars have space for animals and all your toys! Spend your days relaxing on the deck or bring your side-by-side to explore the wooded trails. Room to start a hobby farm, or plant the huge garden you've been dreaming of. this property has it all. Step up to the front porch and through the uniquely carved front doors. The entry way shows off the soaring cathedral ceilings with a field stone two sided fireplace to welcome you to the home. The open floor plan has the living room flowing into the dining room and the large recently remodeled gourmet kitchen. Views from the oversized windows let you enjoy the pond behind the house and all of the wildlife living in the woods. Imagine your family and friends gathering around the enormous island for holiday fun! Down the hall, you'll find the private owner suite including a beautiful custom tiled bathroom, fabulous walk-in closet, and private deck overlooking the pond. This level includes a second bedroom and full bath off the hall. The lower level provides the third bedroom; guest suite with its own attached full bath. A large family room with an additional fireplace and space for a home gym and office along with large walk out patio provides flexible area for entertaining or other needs. The two car attached garage includes space for three dog runs, including inside runs so that your bird dogs are pampered. The additional detached to car garage has workshop space, a greenhouse and loading dock. Now let's talk about the pole barns.
Getting Around
 Car-Dependent
 Very Limited Transit
 Somewhat Bikeable
Schools
Construction
Condition
- Property condition: Updated/Remodeled
- Year built: 1978
Materials
- Roof: Shingle
- Construction materials: Wood Siding
Type & Style
- Home type: SingleFamily
- Architectural style: Contemporary,Ranch
- Property subType: Single Family Residence
Interior
Appliances
- Appliances included: Convection Oven,Dishwasher,Double Oven,Free-Standing Electric Range,Humidifier,Refrigerator,Vented Exhaust Fan,Washer/Dryer,Water Heater,Water Purifier Owned,Water Softener Owned
- Laundry features: Laundry Room,Main Level
Basement
- Has basement: Yes
- Basement: Finished,Full,Sump Pump,Walk-Out Access
Bedroom2
- Level: First
- Area: 120.75
Bedroom3
- Level: Basement
- Area: 195
Bedrooms & Bathrooms
- Bedrooms: 3
- Bathrooms: 3
- Full bathrooms: 3
Dining Room
- Level: First
- Area: 147
Family Room
- Level: Basement
- Area: 1140
Features
- Bookcases,Cathedral Ceiling(s),Eat-in Kitchen,Entrance Foyer,In-Law Floorplan,Kitchen Island,Smart Thermostat
- Fireplace features: Wood Burning
- Fireplace: Yes
- Finished area below ground: 1,493
- Finished area above ground: 1,814
Heating & Cooling
- Heating features: Forced Air,Propane
- Cooling features: Central Air
Interior Area
- Total structure area: 3,307
- Total interior livable area: 3,307 sqft
Kitchen
- Level: First
- Area: 301
Laundry
- Level: First
- Area: 52.5
Living Room
- Features: Beamed Ceilings
- Level: First
- Area: 376.25
Master Bedroom
- Level: First
- Area: 208
Property
Details
- Parcel number: 12003330007700
- Zoning description: Zoning
- Other equipment: Air Purifier,List Available
- Foundation area: 1493
Features
- Levels: One
- Stories: 1
- Patio & porch: Deck,Front Porch,Porch
- Exterior features: Dog Run,Kennel
- On waterfront: Yes
- Waterfront features: Pond
Lot
- Lot size: 37.25 Acres
- Lot size dimensions: UNDEFINED
Parking
- Parking features: Attached
Climate Risk is Financial Risk
Every home has a financial story beyond the listing price. Below, you’ll see the climate risks that could affect this property — and in Bills & Affordability, how those risks may influence repairs, insurance, utilities, and long-term value.
Biggest Threats for This Home
- Strong Wind

- Cold Wave

- Hail

- Inland Flooding

- Tornado

How This Home’s Risks Compare
FEMA Declared Disasters in Eaton County and Michigan
Understanding the Costs
Financial advisors generally recommend spending no more than 30% of your gross household income on housing costs. In practice, many households stretch to 35% or beyond — especially in high-cost markets.
Estimated Costs Today
| Monthly | Annual | |
|---|---|---|
| Mortgage | $3,792 | $45,504 |
| Home Insurance * | $436 | $5,232 |
| Property Taxes | $837 | $10,044 |
| Electricity | $360 | $4,328 |
| Total | $5,425 | $65,100 |
Income You'd Need if You Spent...
Michigan FAIR Plan Programs

How Costs Could Change Over Time
Climate risk is quickly impacting all of the major home ownership costs. Adjust the growth rates and percentage of income spent on housing below to see how your housing costs could change over the next 10 years — and what income you'd need to keep up.
Comparing Against the Market
Price Per Sq Ft
vs Other Active Listings
Avg $/sqft
vs Homes Sold Last Month
Median $/sqft
Current Market Trends
Median Price Per Square Foot
The median price per square foot of homes sold in this area each month. Compare this to this listing's price per square foot to gauge whether the home is priced in line with recent sales.
Historicals for This Listing
Zestimate History ($/sqft)
Price History
| Date | Event | Price |
|---|---|---|
| 2026-05-07 | Listed for sale | $750,000 |
| 2016-05-06 | Sold | $410,000 |
 View on Zillow