



3555 N Cochran Rd, Charlotte, MI, 48813
About This Home
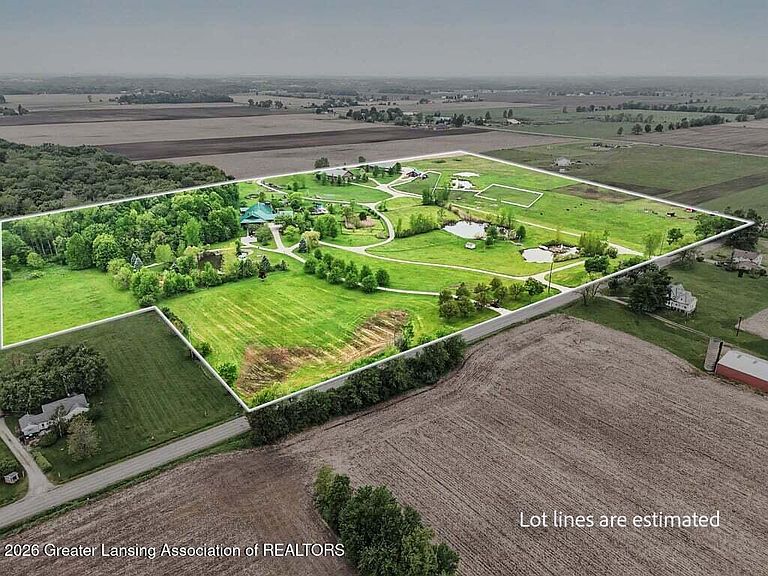
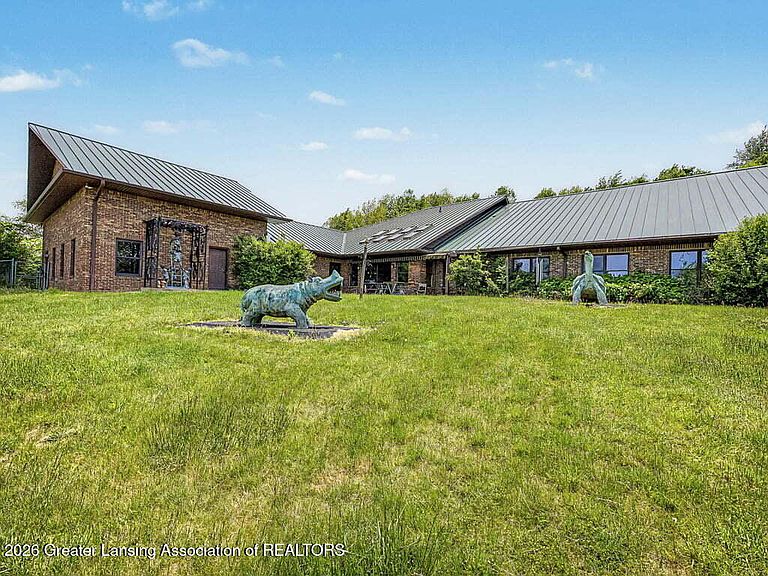
Set on 40 scenic acres in Charlotte, Michigan, this extraordinary 6-bedroom estate offers a rare combination of scale, recreation, versatility, and extensive outbuildings providing exceptional space for equipment, storage, hobbies, and recreation. Encompassing nearly 10,000 square feet, the residence features expansive gathering spaces, an open kitchen with a large pantry, a library, three fireplaces, indoor lap pool, hot tub, steam room, theater room, and an impressive primary suite with sitting area, walk-in closets, and dual full baths. A screened porch envelops two sides of the home, providing beautiful views of the ponds, woods, and landscaped grounds. The walkout lower level includes four bedrooms, a full kitchen, living room, media and recreation spaces, full bath, and abundant storage. Equestrian and recreational facilities include horse pastures, stables with heated office, tack room, and full bath, a 120x54 equipment barn, and a fully finished 100x40 recreation barn featuring full-court basketball, office, bath, and laundry. The grounds are equally impressive, offering five ponds, a warming house overlooking the skating pond, a ball field with a backstop and bleachers, a state-of-the-art playground with play structures, a dog run, and an extensive collection of sculptures from around the world, thoughtfully displayed throughout the property. A truly exceptional estate offering opportunities for equestrian pursuits, outdoor recreation, hobby farming, large-scale entertaining, retreat-style use, and private enjoyment. Offering a rare combination of privacy and accessibility, the property is conveniently situated near Lansing, East Lansing, Okemos, Marshall, Battle Creek, Jackson, and regional aviation facilities.
Getting Around
 Car-Dependent
 Very Limited Transit
 Somewhat Bikeable
Schools
Construction
Condition
- Year built: 1993
Materials
- Foundation: Concrete Perimeter,Permanent
- Roof: Metal
- Construction materials: Brick
Type & Style
- Home type: SingleFamily
- Architectural style: Ranch
- Property subType: Single Family Residence
Interior
Appliances
- Appliances included: Built-In Electric Oven,Dishwasher,Dryer,Electric Cooktop,Microwave,Refrigerator,Washer,Water Heater,Water Softener
- Laundry features: Lower Level,Main Level
Basement
- Has basement: Yes
- Basement: Egress Windows,Finished,Full,Walk-Out Access
Bedroom2
- Level: First
- Area: 176.39999999999998
Bedroom3
- Level: Basement
- Area: 155.82
Bedroom4
- Level: Basement
- Area: 152.88
Bedroom5
- Level: Basement
- Area: 153.29999999999998
Bedrooms & Bathrooms
- Bedrooms: 6
- Bathrooms: 4
- Full bathrooms: 4
Dining Room
- Level: First
- Area: 343
Family Room
- Level: First
- Area: 325.6
Family Room
- Level: Basement
- Area: 408
Features
- Number of fireplaces: 3
- Fireplace features: Basement,Dining Room,Double Sided,Family Room,Living Room,Wood Burning
- Fireplace: Yes
- Finished area below ground: 2,714
- Finished area above ground: 8,078
Heating & Cooling
- Heating features: Fireplace(s),Heat Pump,Wood
- Cooling features: Central Air
Interior Area
- Total structure area: 14,227
- Total interior livable area: 10,792 sqft
Kitchen
- Level: First
- Area: 470.79999999999995
Kitchen
- Level: Basement
- Area: 288.40000000000003
Laundry
- Level: First
- Area: 112.80000000000001
Library
- Level: First
- Area: 220.79999999999998
Living Room
- Level: First
- Area: 313.6
Master Bathroom
- Level: First
- Area: 171.2
Master Bedroom
- Level: First
- Area: 416.3
Media Room
- Level: Basement
- Area: 574.6
Office
- Level: First
- Area: 178.5
Other
- Level: First
- Area: 609
Other
- Level: First
- Area: 285
Other
- Level: First
- Area: 204
Other
- Level: Basement
- Area: 166.44
Property
Details
- Parcel number: 2306002520003005
- Zoning description: Zoning
- Foundation area: 6149
Features
- Levels: One
- Stories: 1
- Private pool: Yes
- Pool features: Heated,In Ground,Indoor,Lap
- Patio & porch: Porch,Screened,Wrap Around
- Fencing: Back Yard,Chain Link
Lot
- Lot size: 40.85 Acres
- Lot size dimensions: 1265 x 1318
Parking
- Total spaces: 4
- Parking features: Attached,Circular Driveway,Finished,Garage Door Opener,Heated Garage,Oversized
- Has garage: Yes
- Attached garage spaces: 4
- Covered spaces: 4
- Has uncovered spaces: Yes
Climate Risk is Financial Risk
Every home has a financial story beyond the listing price. Below, you’ll see the climate risks that could affect this property — and in Bills & Affordability, how those risks may influence repairs, insurance, utilities, and long-term value.
Biggest Threats for This Home
- Strong Wind

- Tornado

- Cold Wave

- Hail

- Inland Flooding

- Winter Weather

How This Home’s Risks Compare
FEMA Declared Disasters in Eaton County and Michigan
Understanding the Costs
Financial advisors generally recommend spending no more than 30% of your gross household income on housing costs. In practice, many households stretch to 35% or beyond — especially in high-cost markets.
Estimated Costs Today
| Monthly | Annual | |
|---|---|---|
| Mortgage | $12,636 | $151,632 |
| Home Insurance * | $1,152 | $13,824 |
| Property Taxes | $4,877 | $58,524 |
| Electricity | $1,177 | $14,125 |
| Total | $19,842 | $238,104 |
Income You'd Need if You Spent...
Michigan FAIR Plan Programs

How Costs Could Change Over Time
Climate risk is quickly impacting all of the major home ownership costs. Adjust the growth rates and percentage of income spent on housing below to see how your housing costs could change over the next 10 years — and what income you'd need to keep up.
Comparing Against the Market
Price Per Sq Ft
vs Other Active Listings
Avg $/sqft
vs Homes Sold Last Month
Median $/sqft
Current Market Trends
Median Price Per Square Foot
The median price per square foot of homes sold in this area each month. Compare this to this listing's price per square foot to gauge whether the home is priced in line with recent sales.
Historicals for This Listing
Zestimate History ($/sqft)
No zestimate history available
Price History
| Date | Event | Price |
|---|---|---|
| 2026-08-04 | Price change | $1,980,000 |
| 2026-05-27 | Listed for sale | $2,499,000 |
 View on Zillow