

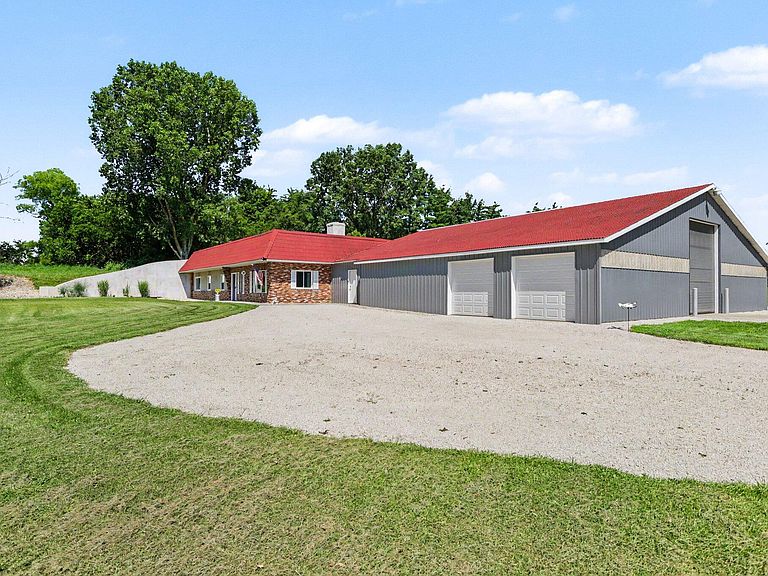


57 N Mason Rd, Vermontville, MI, 49096
About This Home
Exceptional live/work opportunity offering 48.25 acres with excellent visibility, frontage on two roads, and convenient access to Lansing, Battle Creek, and Grand Rapids. This truly one-of-a-kind property offers incredible flexibility for residential, agricultural, recreational, and approved business uses (buyer to verify permitted uses with township). The unique energy-efficient earth-sheltered concrete home, engineered using a University of Minnesota design, has been recently remodeled and offers three bedrooms, 2½ baths, a private primary suite with walk-in closet/exercise room, accessible garage-to-home entry, updated kitchen with soft-close wood cabinetry, large pantry, waterproof lifetime loose-lay flooring, newer Hanson windows, walk-in shower, full bath with tower shower, den/flex room, motion lighting, and both forced-air heat and a masonry corn-burning fireplace insert. Earth-sheltered construction provides exceptional energy efficiency, quiet living, and reduced exterior maintenance. Attached to the home is an impressive 60' x 64' shop/warehouse featuring 440-volt three-phase power, two 8-foot overhead garage doors, a 14' x 12' overhead door, reinforced concrete floor, one-ton overhead trolley system spanning approximately 64 feet, natural daylight roof panels, epoxy-finished walkways, and a new limestone driveway with additional parking—ideal for contractors, equipment storage, manufacturing, agricultural operations, or a home-based business. The property is equally impressive outdoors with approximately half tillable acreage and half mature woods, a private pond with dock, creek, established trail system, abundant wildlife including deer and turkey, and approximately 32 acres currently leased for agricultural income. Additional features include a durable 50-year fiberglass roofing system, epoxy-finished patio with French doors, handicap-accessible features, and space suitable for a fenced pet area. Whether you're looking for a private estate, hobby farm, recreational retreat, or a unique property where you can live and operate your business from one location, this exceptional property offers possibilities rarely found in today's market.
Getting Around
 Car-Dependent
 Very Limited Transit
 Somewhat Bikeable
Schools
Construction
Condition
- Year built: 1979
Materials
- Roof: Green Roof,Shingle,Tile
- Construction materials: Concrete,Stone,Stucco
Type & Style
- Home type: SingleFamily
- Architectural style: Ranch,Underground
- Property subType: Single Family Residence
Interior
Appliances
- Appliances included: Dishwasher,Dryer,Microwave,Range,Refrigerator,Washer
- Laundry features: Electric Dryer Hookup,In Bathroom,Laundry Room,Main Level,Washer Hookup
Basement
- Basement: Slab
Bedrooms & Bathrooms
- Bedrooms: 3
- Bathrooms: 3
- Full bathrooms: 2
- 1/2 bathrooms: 1
- Main level bedrooms: 3
Features
- Ceiling Fan(s)
- Window features: Skylight(s),Replacement,Bay/Bow,Window Treatments
- Flooring: Ceramic Tile,Laminate,Tile,Wood
- Number of fireplaces: 1
- Fireplace features: Living Room
- Fireplace: Yes
Heating
- Heating features: Baseboard,Forced Air,Outdoor Furnace,Other
Interior Area
- Total structure area: 2,000
- Total interior livable area: 2,000 sqft
Property
Accessibility
- Accessibility features: 36 Inch Entrance Door,36' or + Hallway,Accessible M Flr Half Bath,Accessible Mn Flr Full Bath,Grab Bar Mn Flr Bath,Lever Door Handles,Accessible Entrance
Details
- Parcel number: 09000740007500
- Zoning description: Ag. limited
Features
- Stories: 1
- On waterfront: Yes
- Waterfront features: Pond
- Waterbody name: Private Pond
Lot
- Lot size: 47.82 Acres
- Features: Corner Lot,Tillable,Wooded,Wetland Area,Rolling Hills
- Lot size dimensions: 1320 x 1560
Parking
- Total spaces: 2
- Parking features: Garage Faces Side,Garage Door Opener,Detached,Attached
- Has garage: Yes
- Attached garage spaces: 2
- Covered spaces: 2
Climate Risk is Financial Risk
Every home has a financial story beyond the listing price. Below, you’ll see the climate risks that could affect this property — and in Bills & Affordability, how those risks may influence repairs, insurance, utilities, and long-term value.
Biggest Threats for This Home
- Strong Wind

- Tornado

- Cold Wave

- Hail

- Inland Flooding

- Ice Storm

- Winter Weather

How This Home’s Risks Compare
FEMA Declared Disasters in Eaton County and Michigan
Understanding the Costs
Financial advisors generally recommend spending no more than 30% of your gross household income on housing costs. In practice, many households stretch to 35% or beyond — especially in high-cost markets.
Estimated Costs Today
| Monthly | Annual | |
|---|---|---|
| Mortgage | $3,791 | $45,492 |
| Home Insurance * | $502 | $6,024 |
| Property Taxes | $1,024 | $12,288 |
| Electricity | $218 | $2,617 |
| Total | $5,535 | $66,420 |
Income You'd Need if You Spent...
Michigan FAIR Plan Programs

How Costs Could Change Over Time
Climate risk is quickly impacting all of the major home ownership costs. Adjust the growth rates and percentage of income spent on housing below to see how your housing costs could change over the next 10 years — and what income you'd need to keep up.
Comparing Against the Market
Price Per Sq Ft
vs Other Active Listings
Avg $/sqft
vs Homes Sold Last Month
Median $/sqft
Current Market Trends
Median Price Per Square Foot
The median price per square foot of homes sold in this area each month. Compare this to this listing's price per square foot to gauge whether the home is priced in line with recent sales.
Historicals for This Listing
Zestimate History ($/sqft)
Price History
| Date | Event | Price |
|---|---|---|
| 2026-07-09 | Listed for sale | $749,900 |
| 2022-12-10 | Listing removed | -- |
| 2022-10-13 | Listed for sale | $575,000 |
 View on Zillow