


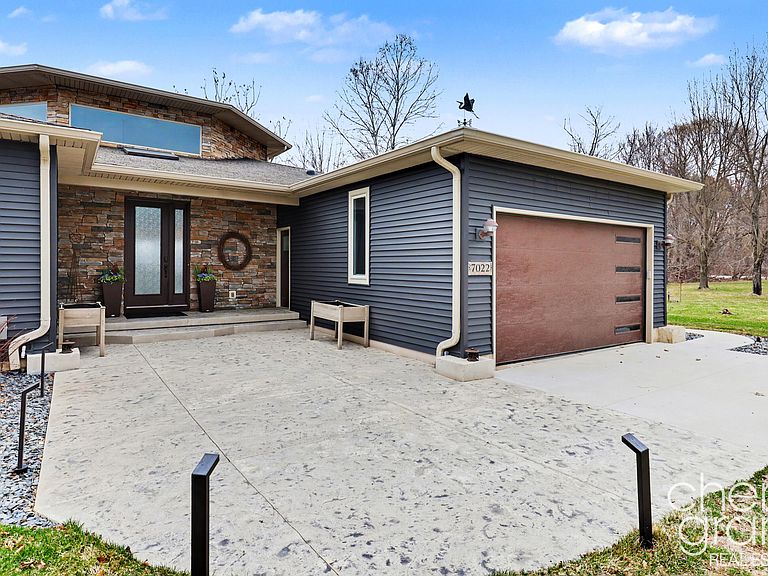
7022 Strawberry Ln, Clarksville, MI, 48815
About This Home
Experience unparalleled lakefront living on Morrison Lake! Boasting an extraordinary 135ft of private water frontage--among the largest on the lake--this residence is a masterclass in modern design & engineering. Centrally located just 30 min. from Grand Rapids & 30 min. from Lansing, the home features soaring 20-foot cathedral ceilings & wall of windows designed for the discerning buyer who demands a ''Lake Lifestyle'' without compromise. The 3,300 sq. ft. open floor plan is anchored by newer flooring and a chef's kitchen featuring Grabil cabinetry, marble countertops, & updated appliances. The home offers 5 bedrooms & 4 full baths, including a spa-like experience w/ Jacuzzi tub & 2 double showers. The Primary Suite serves as a private sanctuary w/its own fireplace & dedicated in-suite washer/dryer. No detail was overlooked in the extensive updates, including a helical pier foundation system for ultimate peace of mind. The climate-controlled interior features a zoned HVAC system w/ dual Amana Prestige AC units & Amana 90 Air Command furnaces, complemented by Aprilaire humidifiers & high-efficiency air cleaners. Enjoy the barefoot luxury of in-floor heating throughout the kitchen, living room, master suite. Entertain family & friends outside with a massive 1,500 square ft. composite deck that overlooks the lake. The property is also wired w/ surround sound extending to the patio/deck. The waterfront is equally impressive w/ a meticulously engineered double-walled seawall--backfilled w/ sand, gravel, & superior drain tiles to ensure a perfectly dry, firm lawn year-round. In addition to the oversized 2-stall attached garage, across the street, there is a 25x50 barn and shop that offers the perfect space for hobbies, boat storage, or the ultimate workspace. This is a must-see property to truly appreciate the scale and craftsmanship and amazing views!
Getting Around
 Car-Dependent
 Very Limited Transit
 Somewhat Bikeable
Schools
Construction
Condition
- Year built: 2001
Materials
- Roof: Composition
- Construction materials: Brick,Concrete,Vinyl Siding
Type & Style
- Home type: SingleFamily
- Architectural style: Contemporary
- Property subType: Single Family Residence
Interior
Appliances
- Appliances included: Humidifier,Iron Water FIlter,Cooktop,Dishwasher,Disposal,Dryer,Microwave,Range,Refrigerator,Washer
- Laundry features: Laundry Room,Main Level
Basement
- Basement: Crawl Space
Bathroom2
- Level: Main
- Area: 81
- Dimensions: 9.00 x 9.00
Bathroom3
- Level: Main
- Area: 143
- Dimensions: 13.00 x 11.00
Bathroom4
- Level: Main
- Area: 78
- Dimensions: 13.00 x 6.00
Bedroom2
- Level: Main
- Area: 156
- Dimensions: 13.00 x 12.00
Bedroom3
- Level: Main
- Area: 108
- Dimensions: 9.00 x 12.00
Bedroom4
- Level: Main
- Area: 168
- Dimensions: 12.00 x 14.00
Bedroom5
- Level: Main
- Area: 160
- Dimensions: 10.00 x 16.00
Bedrooms & Bathrooms
- Bedrooms: 5
- Bathrooms: 4
- Full bathrooms: 4
- Main level bedrooms: 5
Dining Area
- Level: Main
- Area: 143
- Dimensions: 11.00 x 13.00
Family Room
- Level: Main
- Area: 360
- Dimensions: 15.00 x 24.00
Features
- Ceiling Fan(s),Central Vacuum,Center Island,Pantry
- Window features: Low-Emissivity Windows,Skylight(s),Screens,Insulated Windows
- Flooring: Stone,Wood
- Number of fireplaces: 1
- Fireplace features: Gas Log,Living Room,Master Bedroom
- Fireplace: Yes
Heating & Cooling
- Heating features: Forced Air,Radiant
- Cooling features: Central Air
Interior Area
- Total structure area: 3,248
- Total interior livable area: 3,248 sqft
Kitchen
- Level: Main
- Area: 234
- Dimensions: 13.00 x 18.00
Laundry
- Level: Main
- Area: 91
- Dimensions: 13.00 x 7.00
Living Room
- Level: Main
- Area: 435
- Dimensions: 15.00 x 29.00
Master Bathroom
- Level: Main
- Area: 110
- Dimensions: 10.00 x 11.00
Master Bedroom
- Level: Main
- Area: 280
- Dimensions: 20.00 x 14.00
Property
Details
- Parcel number: 03010000001500
- Zoning description: RES
Features
- Stories: 1
- On waterfront: Yes
- Waterfront features: Lake
- Waterbody name: Morrison Lake
Lot
- Lot size: 0.62 Acres
- Features: Level,Ground Cover,Shrubs/Hedges
- Lot size dimensions: 133 x 203
Parking
- Total spaces: 2
- Parking features: Garage Faces Front,Attached,Garage Door Opener
- Has garage: Yes
- Attached garage spaces: 2
- Covered spaces: 2
Climate Risk is Financial Risk
Every home has a financial story beyond the listing price. Below, you’ll see the climate risks that could affect this property — and in Bills & Affordability, how those risks may influence repairs, insurance, utilities, and long-term value.
Biggest Threats for This Home
- Strong Wind

- Cold Wave

- Hail

- Ice Storm

- Tornado

How This Home’s Risks Compare
FEMA Declared Disasters in Ionia County and Michigan
Understanding the Costs
Financial advisors generally recommend spending no more than 30% of your gross household income on housing costs. In practice, many households stretch to 35% or beyond — especially in high-cost markets.
Estimated Costs Today
| Monthly | Annual | |
|---|---|---|
| Mortgage | $5,562 | $66,744 |
| Home Insurance * | $354 | $4,248 |
| Property Taxes | $1,831 | $21,972 |
| Electricity | $354 | $4,251 |
| Total | $8,101 | $97,212 |
Income You'd Need if You Spent...
Michigan FAIR Plan Programs

How Costs Could Change Over Time
Climate risk is quickly impacting all of the major home ownership costs. Adjust the growth rates and percentage of income spent on housing below to see how your housing costs could change over the next 10 years — and what income you'd need to keep up.
Comparing Against the Market
Price Per Sq Ft
vs Other Active Listings
Avg $/sqft
vs Homes Sold Last Month
Median $/sqft
Current Market Trends
Median Price Per Square Foot
The median price per square foot of homes sold in this area each month. Compare this to this listing's price per square foot to gauge whether the home is priced in line with recent sales.
Historicals for This Listing
Zestimate History ($/sqft)
Price History
| Date | Event | Price |
|---|---|---|
| 2026-04-29 | Price change | $1,250,000 |
| 2026-03-27 | Listed for sale | $1,300,000 |
| 2019-04-28 | Listing removed | $529,000 |
| 2019-04-23 | Listed for sale | $529,000 |
| 2016-08-31 | Sold | $500,000 |
| 2016-07-26 | Pending sale | $529,000 |
| 2016-07-14 | Listed for sale | $529,000 |
| 1998-08-31 | Sold | $229,900 |
 View on Zillow