

11520 N Lookout Rdg, Stanwood, MI, 49346
About This Home
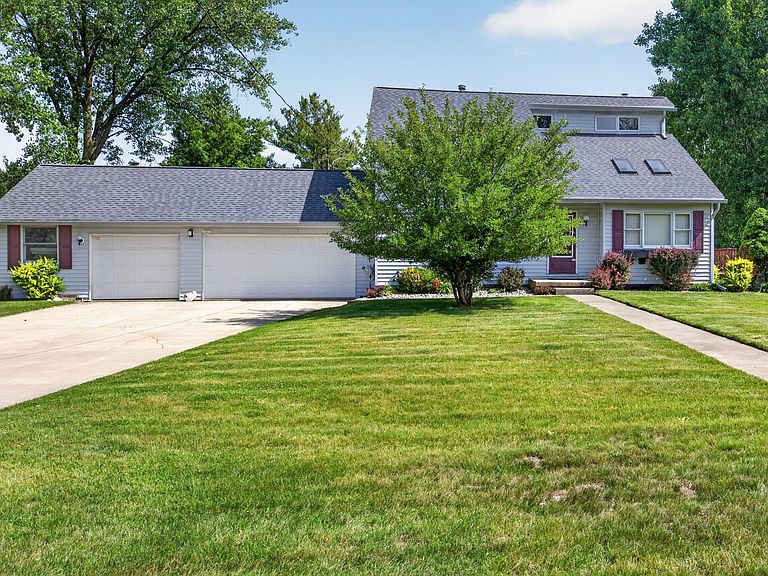
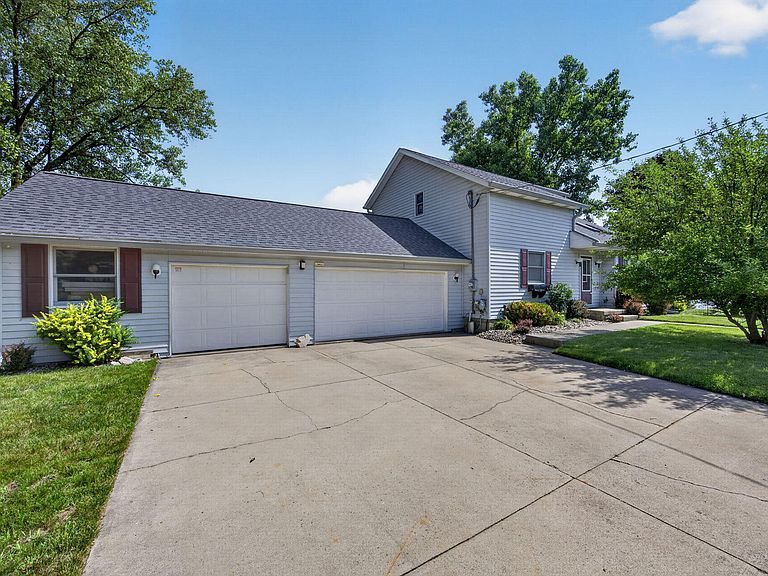
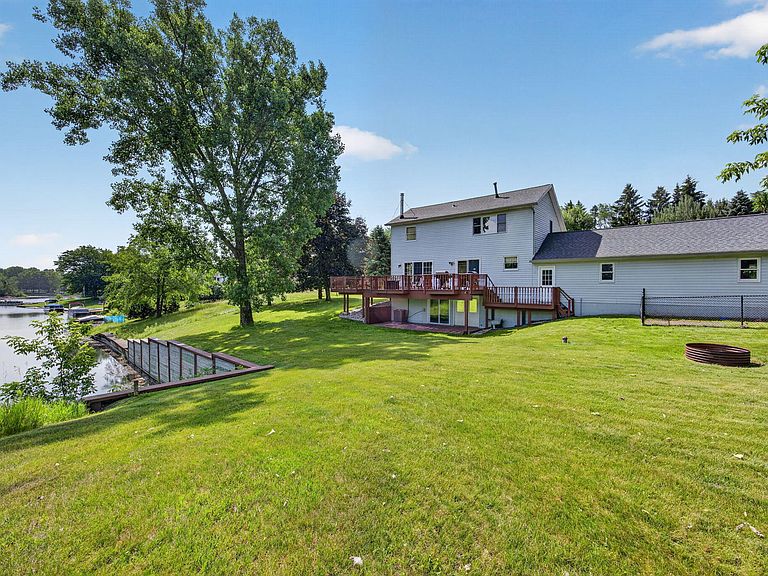
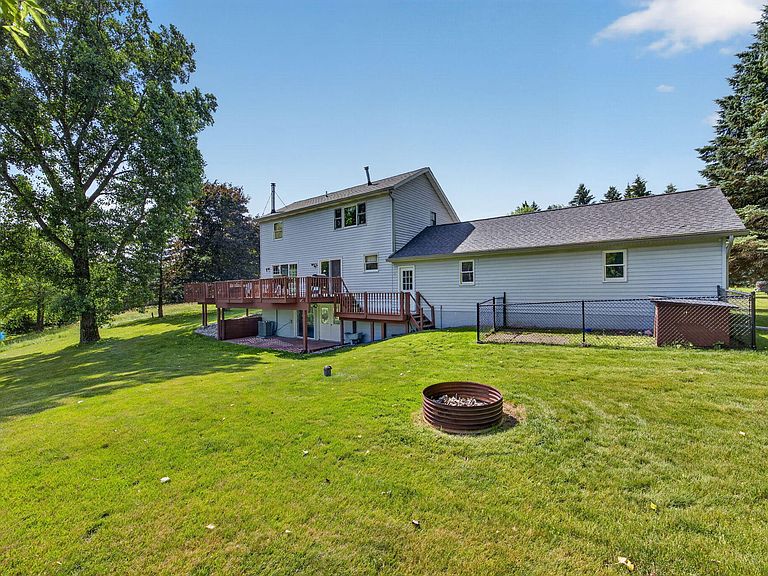
Welcome to your ultimate waterfront retreat! Nestled on over half an acre of pristine property in the highly desirable Canadian Lakes community, this beautiful 3-bedroom, 2-bathroom home perfectly blends modern updates with serene lakeside living. Situated on three combined lots--meaning you enjoy expansive privacy with the benefit of only two maintenance fees--this property is a rare find. The Main Level: Sun-Drenched & Inviting Step inside to a main floor flooded with brilliant natural light, creating a warm and airy atmosphere throughout. The main level features a convenient, comfortable bedroom, perfect for guests or a home office. The open layout flows effortlessly and is designed to maximize the lakeside views. Step through the brand-new kitchen sliding glass door onto a spectacular wrap-around deck--the absolute perfect spot to enjoy your morning coffee while taking in panoramic views of Far West Lake. The Upper Level: Your Private Master Oasis Head upstairs to find two additional bedrooms, including the peaceful master retreat. This private level offers a quiet escape from the main living area, with the master bedroom boasting a giant walk-in closet featuring ample storage space. The Lower Level: Built for Entertainment & Fitness The full, finished walk-out basement offers incredible additional living and flex space. Step right outside to a beautifully designed stamped concrete patio, supported by a newly installed deck header. Back inside, the lower level features a dedicated exercise room with a sleek drop ceiling, offering the perfect private workout space. Premium Updates & Peace of Mind This home has been meticulously cared for, boasting an impressive list of high-value upgrades completed since 2020: Roof & Gutters: New roof featuring mold-proof shingles, paired with new 5-inch gutters and LeafGuard protection. Mechanicals: Brand-new furnace and central air conditioning for year-round comfort. Flooring: Stunning new Empire flooring installed in 2025, complete with a 5-year warranty for ultimate peace of mind. Conveniences: Updated well pump, a fully integrated lawn sprinkler system, and a secure outdoor fenced dog pen. Exterior & Garage Storage and parking are a breeze with the massive 3-car attached garage, providing ample room for vehicles, water toys, and outdoor gear. Whether you are looking for a year-round residence or a premier vacation getaway, this Far West Lake gem is ready for you to move right in and start making memories. Schedule your private tour today!
Getting Around
 Car-Dependent
 Very Limited Transit
 Somewhat Bikeable
Schools
Construction
Condition
- Year built: 1995
Materials
- Roof: Shingle
- Construction materials: Vinyl Siding
Type & Style
- Home type: SingleFamily
- Architectural style: Chalet
- Property subType: Single Family Residence
Interior
Appliances
- Laundry features: In Basement
Basement
- Has basement: Yes
- Basement: Full,Walk-Out Access
Bedrooms & Bathrooms
- Bedrooms: 3
- Bathrooms: 2
- Full bathrooms: 2
- Main level bedrooms: 1
Features
- Window features: Screens,Insulated Windows
- Number of fireplaces: 1
- Fireplace features: Gas Log,Living Room
- Fireplace: Yes
- Finished area below ground: 1,025
Heating & Cooling
- Heating features: Forced Air
- Cooling features: Central Air
Interior Area
- Total structure area: 1,537
- Total interior livable area: 2,562 sqft
Property
Details
- Parcel number: 5411147853000
Features
- Stories: 2
- Pool features: Association
- On waterfront: Yes
- Waterfront features: Channel,Lake,Pond
- Waterbody name: Far West Canadian La
Lot
- Lot size: 0.54 Acres
- Lot size dimensions: 173 x 138
Parking
- Total spaces: 3
- Parking features: Attached
- Has garage: Yes
- Attached garage spaces: 3
- Covered spaces: 3
Climate Risk is Financial Risk
Every home has a financial story beyond the listing price. Below, you’ll see the climate risks that could affect this property — and in Bills & Affordability, how those risks may influence repairs, insurance, utilities, and long-term value.
Biggest Threats for This Home
- Strong Wind

- Winter Weather

- Cold Wave

- Hail

- Inland Flooding

- Ice Storm

- Lightning

- Tornado

How This Home’s Risks Compare
FEMA Declared Disasters in Mecosta County and Michigan
Understanding the Costs
Financial advisors generally recommend spending no more than 30% of your gross household income on housing costs. In practice, many households stretch to 35% or beyond — especially in high-cost markets.
Estimated Costs Today
| Monthly | Annual | |
|---|---|---|
| Mortgage | $2,604 | $31,248 |
| Home Insurance * | $205 | $2,460 |
| Property Taxes | $399 | $4,788 |
| Electricity | $279 | $3,353 |
| Total | $3,487 | $41,844 |
Income You'd Need if You Spent...
Michigan FAIR Plan Programs

How Costs Could Change Over Time
Climate risk is quickly impacting all of the major home ownership costs. Adjust the growth rates and percentage of income spent on housing below to see how your housing costs could change over the next 10 years — and what income you'd need to keep up.
Comparing Against the Market
Price Per Sq Ft
vs Other Active Listings
Avg $/sqft
vs Homes Sold Last Month
Median $/sqft
Current Market Trends
Median Price Per Square Foot
The median price per square foot of homes sold in this area each month. Compare this to this listing's price per square foot to gauge whether the home is priced in line with recent sales.
Historicals for This Listing
Zestimate History ($/sqft)
Price History
| Date | Event | Price |
|---|---|---|
| 2026-08-03 | Price change | $515,000 |
| 2026-07-13 | Price change | $525,000 |
| 2026-07-03 | Listed for sale | $545,000 |
| 2023-07-14 | Listing removed | -- |
| 2021-07-13 | Sold | $244,500 |
| 2021-05-04 | Contingent | $289,900 |
| 2021-04-08 | Listed for sale | $289,900 |
 View on Zillow