



92904 County Road 690, Dowagiac, MI, 49047
About This Home
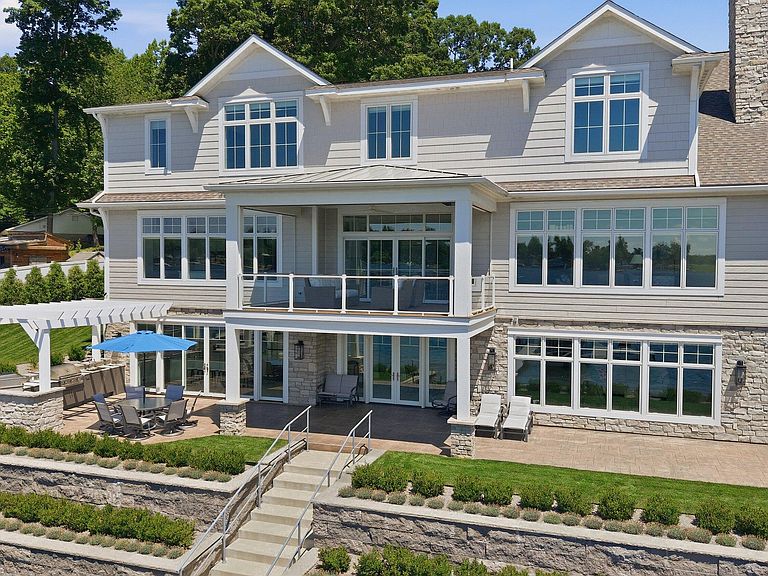
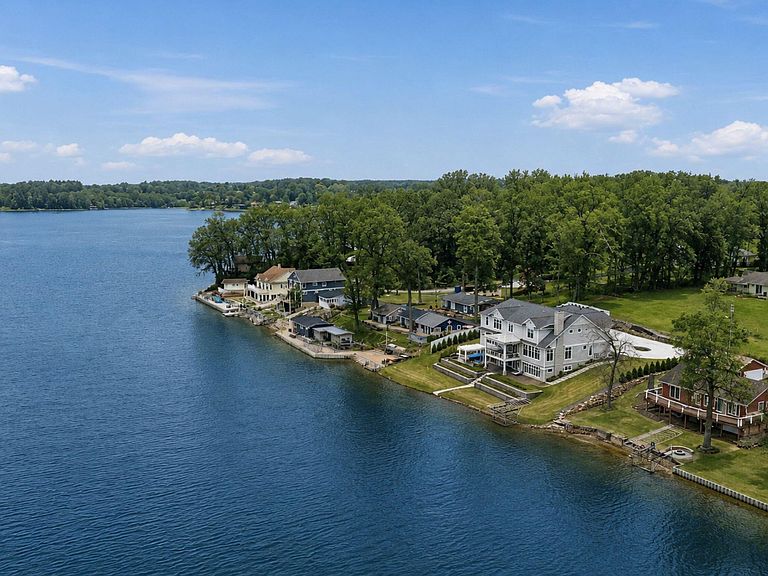
A custom-built, waterfront residence of exceptional scale and thoughtful execution, this more than 7,300-square-foot home occupies a private setting along the shores of Round Lake. Designed to support both everyday living and generations of gatherings, the property offers eight bedrooms, nine baths, an elevator, garage parking for four, and a series of carefully considered spaces extending from the main living areas to the water's edge. The home's lakefront kitchen is appointed with Sub-Zero and Wolf appliances, reflecting the level of quality found throughout the residence. Multiple living and gathering areas create flexibility for extended family and guests, while the elevator provides seamless access between levels. Outdoor living is equally considered, with a dedicated outdoor kitchen, lakefront lounge space, and direct lake access. Enjoy skiing, tubing, fishing, right off the expansive dock overlooking lake front and a pontoon ride to the coveted "island." Or dock your boat and enjoy ice cream at Driftwood or lunch at the Strand. On the lower lake-access level, a separate kitchenette adds another layer of convenience and independence—equally suited to summer entertaining, overnight guests, or multi-generational use. Its location eliminates pass-through traffic and enhances the property's sense of privacy, while the substantial footprint and waterfront setting create something increasingly difficult to replicate. This is a home conceived not simply for a season, but for years of lakefront living, shared traditions, and the possibility of becoming a lasting family place on Round Lake.
Getting Around
 Car-Dependent
 Very Limited Transit
 Somewhat Bikeable
Schools
Construction
Condition
- Year built: 2024
Materials
- Roof: Composition,Shingle
- Construction materials: HardiPlank Type,Stone
Type & Style
- Home type: SingleFamily
- Architectural style: Craftsman
- Property subType: Single Family Residence
Interior
Appliances
- Appliances included: Bar Fridge,Cooktop,Dishwasher,Double Oven,Dryer,Microwave,Oven,Range,Refrigerator,Washer
- Laundry features: Laundry Room,Main Level,Sink,Upper Level
Basement
- Has basement: Yes
- Basement: Full,Walk-Out Access
Bedroom2
- Level: Main
- Area: 278.7936
- Dimensions: 15.42 x 18.08
Bedroom3
- Level: Main
- Area: 273.7214
- Dimensions: 16.67 x 16.42
Bedroom4
- Level: Upper
- Area: 301.01
- Dimensions: 15.50 x 19.42
Bedroom5
- Level: Upper
- Area: 218.872
- Dimensions: 10.90 x 20.08
Bedrooms & Bathrooms
- Bedrooms: 8
- Bathrooms: 9
- Full bathrooms: 9
- Main level bedrooms: 2
Dining Area
- Level: Main
- Area: 278.72
- Dimensions: 16.00 x 17.42
Family Room
- Level: Main
- Area: 495.3736
- Dimensions: 24.67 x 20.08
Features
- Ceiling Fan(s),Elevator,Center Island,Pantry
- Window features: Insulated Windows
- Flooring: Carpet,Ceramic Tile,Tile,Wood
- Number of fireplaces: 2
- Fireplace features: Living Room,Recreation Room
- Fireplace: Yes
- Finished area below ground: 2,105
Heating & Cooling
- Heating features: Forced Air
- Cooling features: Central Air
Interior Area
- Total structure area: 5,244
- Total interior livable area: 7,349 sqft
Kitchen
- Level: Main
- Area: 435.9189
- Dimensions: 24.67 x 17.67
Kitchen
- Level: Lower
- Area: 335.963
- Dimensions: 24.17 x 13.90
Laundry
- Level: Main
- Area: 83.3125
- Dimensions: 10.75 x 7.75
Laundry
- Level: Upper
- Area: 40.0689
- Dimensions: 6.33 x 6.33
Master Bedroom
- Level: Upper
- Area: 372.2411
- Dimensions: 16.67 x 22.33
Other
- Level: Upper
- Area: 360.195
- Dimensions: 16.50 x 21.83
Recreation
- Level: Lower
- Area: 1646.8
- Dimensions: 41.17 x 40.00
Property
Accessibility
- Accessibility features: 36 Inch Entrance Door,42 in or + Hallway,Accessible Bath Sink,Accessible Mn Flr Bedroom,Accessible Mn Flr Full Bath,Covered Entrance,Grab Bar Mn Flr Bath,Low Threshold Shower
Details
- Parcel number: 801203214500
Features
- Stories: 2
- Exterior features: Balcony,Other
- On waterfront: Yes
- Waterfront features: Lake
- Waterbody name: Round Lake
Lot
- Lot size: 0.52 Acres
- Features: Shrubs/Hedges
- Lot size dimensions: 150 x 160
Parking
- Total spaces: 4
- Parking features: Garage Faces Front,Detached,Attached
- Has garage: Yes
- Attached garage spaces: 4
- Covered spaces: 4
Climate Risk is Financial Risk
Every home has a financial story beyond the listing price. Below, you’ll see the climate risks that could affect this property — and in Bills & Affordability, how those risks may influence repairs, insurance, utilities, and long-term value.
Biggest Threats for This Home
- Hail

- Strong Wind

- Cold Wave

- Inland Flooding

- Ice Storm

- Lightning

- Tornado

- Winter Weather

- Tsunami

How This Home’s Risks Compare
FEMA Declared Disasters in Van Buren County and Michigan
Understanding the Costs
Financial advisors generally recommend spending no more than 30% of your gross household income on housing costs. In practice, many households stretch to 35% or beyond — especially in high-cost markets.
Estimated Costs Today
| Monthly | Annual | |
|---|---|---|
| Mortgage | $21,743 | $260,916 |
| Home Insurance * | $2,812 | $33,744 |
| Property Taxes | $7,623 | $91,476 |
| Electricity | $801 | $9,619 |
| Total | $32,979 | $395,748 |
Income You'd Need if You Spent...
Michigan FAIR Plan Programs

How Costs Could Change Over Time
Climate risk is quickly impacting all of the major home ownership costs. Adjust the growth rates and percentage of income spent on housing below to see how your housing costs could change over the next 10 years — and what income you'd need to keep up.
Comparing Against the Market
Price Per Sq Ft
vs Other Active Listings
Avg $/sqft
vs Homes Sold Last Month
Median $/sqft
Current Market Trends
Median Price Per Square Foot
The median price per square foot of homes sold in this area each month. Compare this to this listing's price per square foot to gauge whether the home is priced in line with recent sales.
Historicals for This Listing
Zestimate History ($/sqft)
Price History
| Date | Event | Price |
|---|---|---|
| 2026-07-09 | Listed for sale | $4,300,000 |
| 2021-12-29 | Sold | $850,000 |
| 2021-08-14 | Listed for sale | $850,000 |
For Sale by Agent
 View on Zillow