


30915 Hay Creek Hills Dr, Red Wing, MN, 55066
About This Home
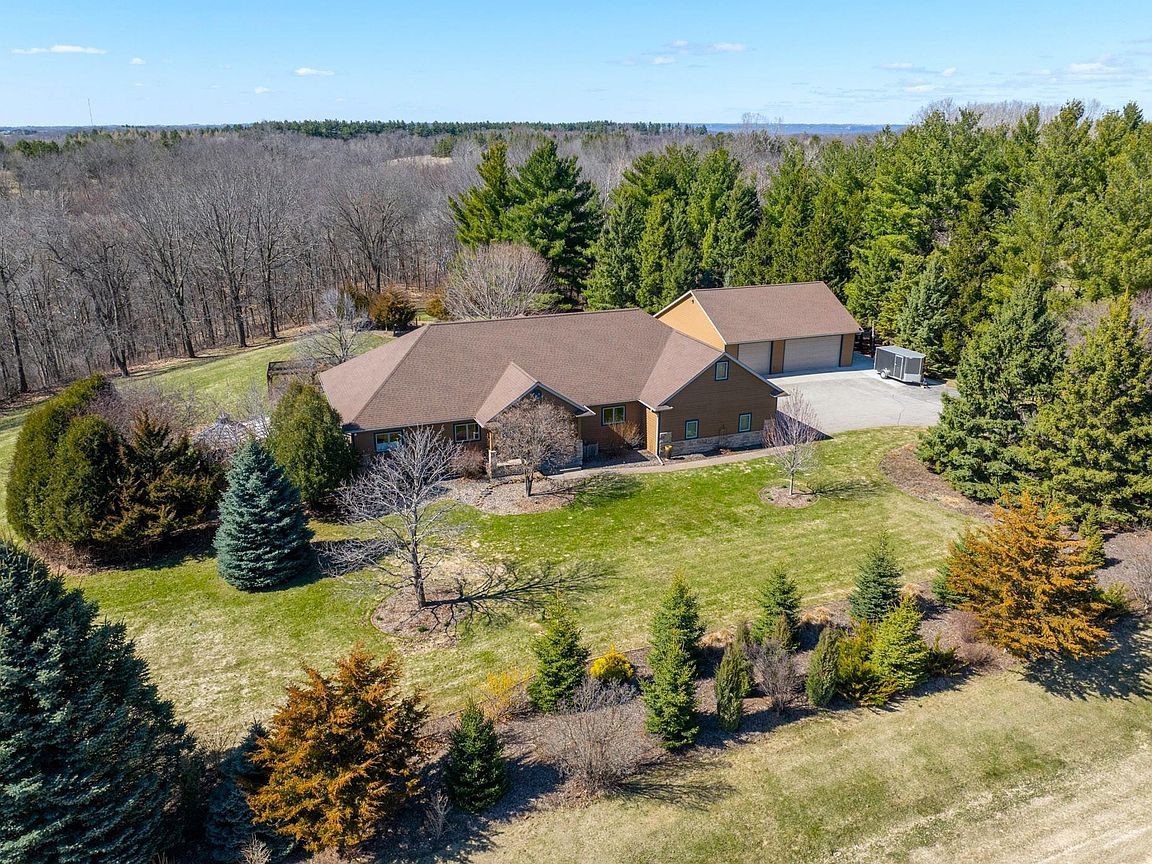
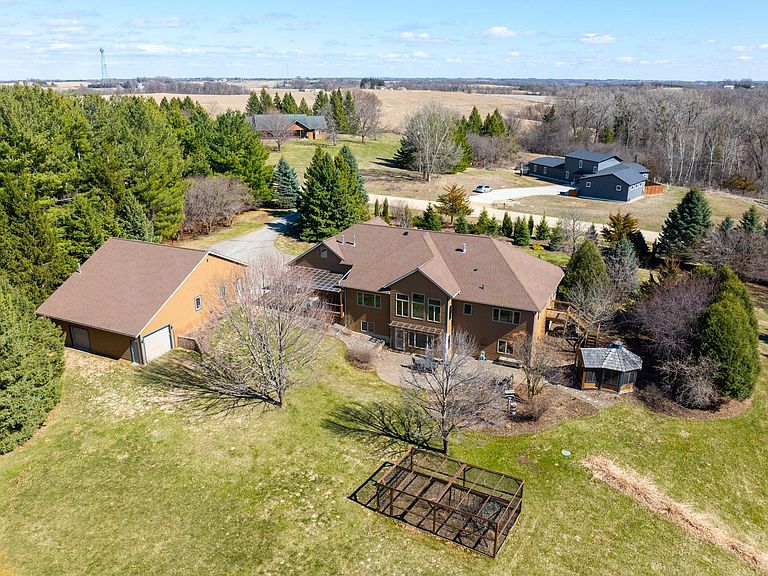
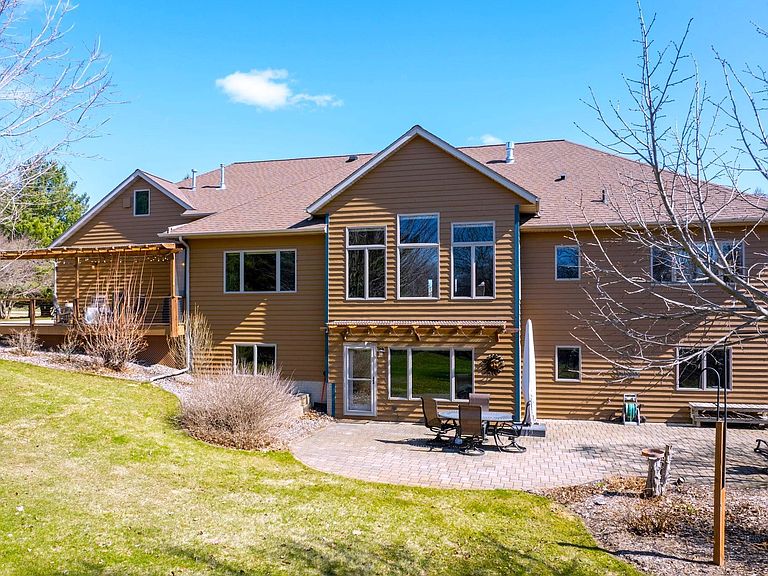
Exceptional rural residential property on 4.19 acres located in scenic Hay Creek Hills, just minutes to downtown Red Wing. This meticulous walkout rambler is surrounded by wooded bluff land in a neighborhood of custom homes on acreage. Fantastic attached, heated 4 car garage with walk up to attic storage PLUS another detached 3 car garage with lower level storage with 2 additional overhead doors. This garage was built in 2020 and is insulated and heated plus has a mini-split air conditioner unit. Perfect for storing large vehicles and machinery and for the hobby or workshop enthusiast! As you enter the home, you will love the open great room with a high, beamed and wood paneled ceiling, stone gas fireplace, built-ins, and large windows with backyard views. There's also a spacious primary bedroom suite with a beautiful newer full bath with soaking tub and walk-in tiled shower, plus a large walk-in closet. A versatile space at the end of the hall is currently used as an exercise room and could also serve as a sunroom, which walks out to a small deck with stairs down to a charming gazebo which has been used for a hot tub. Also on the main level is a 2nd bedroom, 3/4 bath, expansive kitchen with stunning granite and tile, dining, large covered deck, hardwood floors and laundry room. In the walkout lower level, you'll enjoy the recreation and media rooms complete with a built-in wet bar and granite countertop and raised media seating! Also on this level are 2 more bedrooms, remodeled full bath, den, finished storage room and a huge utility room with plenty of extra storage. Professionally landscaped with paver patio, an inground sprinkler system, fenced garden with gate, bonfire patio and private and wooded backyard. Many updates throughout! 2020 furnace, infloor heat in lower level, water iron filter, A/C unit, automatic whole house back up generator, and updated electrical. HBC Air or Verizon wireless fiber optic internet available.
Getting Around
 Car-Dependent
 Very Limited Transit
 Somewhat Bikeable
Schools
Construction
Condition
- Year built: 2001
Materials
- Roof: Age 8 Years or Less,Asphalt,Pitched
Type & Style
- Home type: SingleFamily
- Property subType: Single Family
Interior
Appliances
- Appliances included: Air-To-Air Exchanger,Dishwasher,Dryer,Exhaust Fan,Humidifier,Iron Filter,Microwave,Range,Refrigerator,Washer,Water Softener Owned
- Laundry features: Laundry Room,Main Level,Sink
Basement
- Has basement: Yes
- Basement: Daylight,Finished,Full,Concrete,Walk-Out Access
Bedroom
- Level: Main
- Area: 322.5
- Dimensions: 21'6 x 15
Bedroom2
- Level: Main
- Area: 132
- Dimensions: 11x12
Bedroom3
- Level: Lower
- Area: 215
- Dimensions: 15x14'4
Bedroom4
- Level: Lower
- Area: 201.5
- Dimensions: 15'6x13
Bedrooms & Bathrooms
- Bedrooms: 4
- Bathrooms: 3
- Full bathrooms: 2
- 3/4 bathrooms: 1
Den
- Level: Lower
- Area: 165.3333
- Dimensions: 15'6x10'8
Dining Room
- Level: Main
- Area: 192
- Dimensions: 16 x 12
Exercise Room
- Level: Main
- Area: 180
- Dimensions: 15 x 12
Features
- Number of fireplaces: 1
- Fireplace features: Gas,Living Room,Stone
- Fireplace: Yes
- Finished area below ground: 1,896
- Finished area above ground: 2,787
Great Room
- Level: Main
- Area: 510
- Dimensions: 30 x 17
Heating & Cooling
- Heating features: Forced Air,In-Floor Heating
- Cooling features: Central Air,Ductless Mini-Split
Interior Area
- Total structure area: 5,145
- Total interior livable area: 5,145 sqft
Kitchen
- Level: Main
- Area: 208
- Dimensions: 16x13
Laundry
- Level: Main
- Area: 77
- Dimensions: 11 x 7
Media Room
- Level: Lower
- Area: 264
- Dimensions: 16'6x16
Recreation Room
- Level: Lower
- Area: 462.5
- Dimensions: 18'6x25
Storage
- Level: Lower
- Area: 76
- Dimensions: 8x9'6
Utility Room
- Level: Lower
Workshop
- Level: Upper
- Area: 429
- Dimensions: 39 x 11
Property
Accessibility
- Accessibility features: None
Details
- Parcel number: 341150090
- Zoning description: Residential-Single Family
- Foundation area: 2358
Features
- Levels: One
- Stories: 1
- Patio & porch: Deck,Front Porch
- Topography of land: Level,Rolling,Walkout,Wooded
Lot
- Lot size: 4.19 Acres
- Features: Tree Coverage - Heavy
- Lot size dimensions: 295/378 x 568/522
Parking
- Total spaces: 7
- Parking features: Attached,Detached Garage,Asphalt,Garage,Garage Door Opener,Heated Garage,Insulated Garage,Tuckunder Garage
- Has garage: Yes
- Attached garage spaces: 7
- Covered spaces: 7
- Has uncovered spaces: Yes
Climate Risk is Financial Risk
Every home has a financial story beyond the listing price. Below, you’ll see the climate risks that could affect this property — and in Bills & Affordability, how those risks may influence repairs, insurance, utilities, and long-term value.
Biggest Threats for This Home
- Strong Wind

- Hail

- Inland Flooding

- Tornado

- Winter Weather

- Cold Wave

- Drought

- Landslide

- Lightning

How This Home’s Risks Compare
FEMA Declared Disasters in Goodhue County and Minnesota
Understanding the Costs
Financial advisors generally recommend spending no more than 30% of your gross household income on housing costs. In practice, many households stretch to 35% or beyond — especially in high-cost markets.
Estimated Costs Today
| Monthly | Annual | |
|---|---|---|
| Mortgage | $4,171 | $50,052 |
| Home Insurance * | $661 | $7,932 |
| Property Taxes | $624 | $7,488 |
| Electricity | $433 | $5,207 |
| Total | $5,889 | $70,668 |
Income You'd Need if You Spent...
Minnesota FAIR Plan Programs

How Costs Could Change Over Time
Climate risk is quickly impacting all of the major home ownership costs. Adjust the growth rates and percentage of income spent on housing below to see how your housing costs could change over the next 10 years — and what income you'd need to keep up.
Comparing Against the Market
Price Per Sq Ft
vs Other Active Listings
Avg $/sqft
vs Homes Sold Last Month
Median $/sqft
Current Market Trends
Median Price Per Square Foot
The median price per square foot of homes sold in this area each month. Compare this to this listing's price per square foot to gauge whether the home is priced in line with recent sales.
Historicals for This Listing
Zestimate History ($/sqft)
Price History
| Date | Event | Price |
|---|---|---|
| 2026-04-08 | Listed for sale | $899,500 |
| 2020-02-27 | Sold | $525,000 |
| 2020-02-04 | Pending sale | $545,000 |
| 2019-08-28 | Price change | $545,000 |
| 2019-07-24 | Price change | $550,000 |
| 2019-06-21 | Listed for sale | $575,000 |
| 2001-06-13 | Sold | $49,000 |
| 2000-09-05 | Sold | $49,000 |
 View on Zillow