



33612 Shorewood Dr, Avon, MN, 56310
About This Home
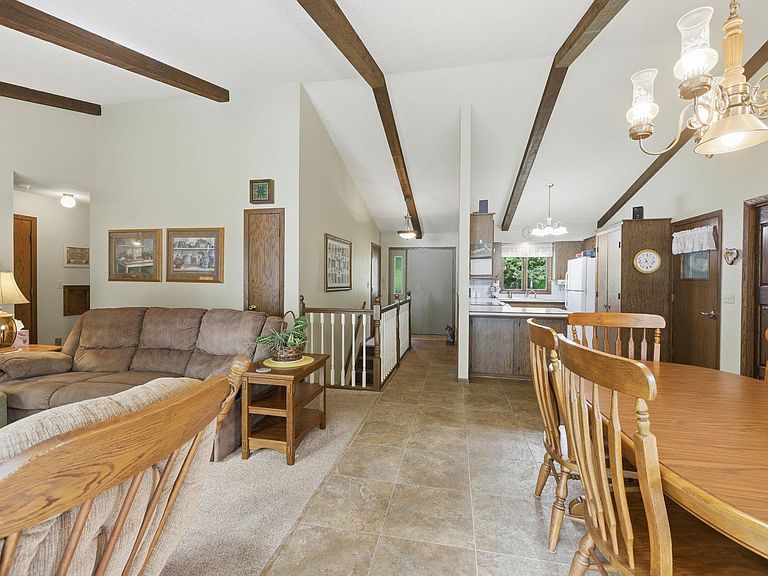
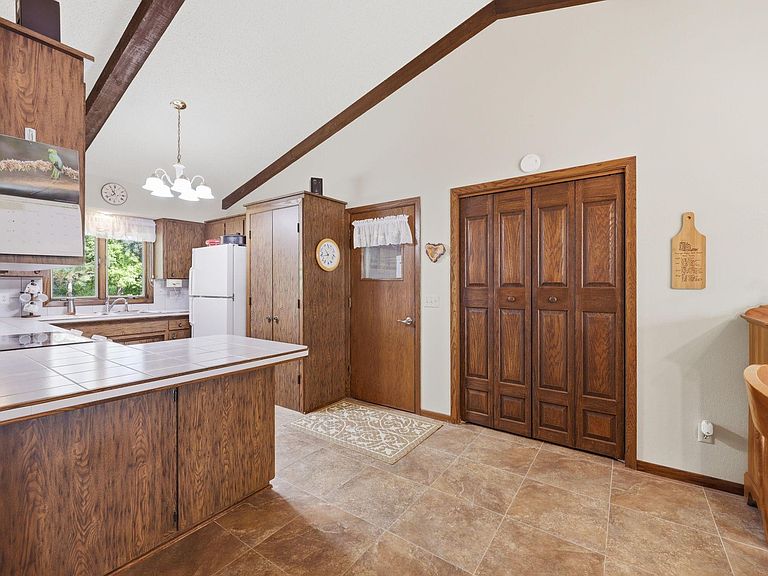
Multiple Offers received. Highest and best offers are due by noon on Sunday August 9th 2026 Welcome to lake living at its finest! Nestled on a beautifully manicured ½-acre lot with 120 feet of shoreline on scenic Middle Spunk Lake in Avon, this exceptional 3-bedroom, 3-bath walkout rambler offers the perfect blend of comfort, breathtaking views, and year-round recreation. The inviting open-concept main level is designed to make the most of the spectacular lake views. The kitchen flows seamlessly into the large dining area, where patio doors lead to a lakeside deck—an ideal place to enjoy your morning coffee, entertain guests, or simply relax while taking in the gorgeous sunrises over the water. The primary suite features a private ¾ bath, while a full bath serves the remainder of the main level. The walkout lower level is made for entertaining and unwinding, offering a warm and welcoming family room with a fireplace, a spacious recreation and entertainment area, an additional bedroom, and a ¾ bath—perfect for hosting family and friends. Outside, you'll appreciate the beautifully landscaped yard featuring colorful flower beds, an in-ground sprinkler system, a storage shed, and plenty of space to enjoy the outdoors. The property also includes a 2-stall attached garage plus a convenient tuck-under garage for additional storage of lake toys and equipment. Middle Spunk Lake is well known for its excellent recreational opportunities, including boating, fishing, swimming, kayaking, and paddleboarding. Even better, you can boat across the lake to the local restaurant for dinner or drinks, making every day feel like a vacation. With no neighbors directly across the road, you'll enjoy added privacy and peaceful surroundings that enhance this remarkable lakeside setting. Whether you're looking for a year-round residence or the perfect lake retreat, this property offers everything you've been dreaming of—spectacular sunrises, incredible views, outstanding recreational opportunities, and the true lake lifestyle you've always wanted.
Getting Around
 Car-Dependent
 Very Limited Transit
 Somewhat Bikeable
Schools
Construction
Condition
- Year built: 1977
Materials
- Roof: Age 8 Years or Less
Type & Style
- Home type: SingleFamily
- Property subType: Single Family
Interior
Appliances
- Appliances included: Dishwasher,Dryer,Microwave,Range,Refrigerator,Washer,Water Softener Owned
- Laundry features: Lower Level
Basement
- Has basement: Yes
- Basement: Daylight,Full,Storage Space,Walk-Out Access
Bedroom
- Level: Main
- Area: 160.08
- Dimensions: 11.6x13.8
Bedroom2
- Level: Main
- Area: 143
- Dimensions: 11x13
Bedroom3
- Level: Lower
- Area: 158.51
- Dimensions: 12.1x13.1
Bedrooms & Bathrooms
- Bedrooms: 3
- Bathrooms: 3
- Full bathrooms: 1
- 3/4 bathrooms: 2
Dining Room
- Level: Main
- Area: 210.82
- Dimensions: 16.6x12.7
Family Room
- Level: Lower
- Area: 257.25
- Dimensions: 17.5x14.7
Features
- Number of fireplaces: 1
- Fireplace features: Wood Burning
- Fireplace: Yes
- Finished area below ground: 1,013
- Finished area above ground: 1,200
Game Room
- Level: Lower
- Area: 323.76
- Dimensions: 28.4x11.4
Garage
- Level: Lower
- Area: 295
- Dimensions: 25x11.8
Heating & Cooling
- Heating features: Forced Air
- Cooling features: Central Air
Interior Area
- Total structure area: 2,400
- Total interior livable area: 2,213 sqft
Kitchen
- Level: Main
- Area: 113.834
- Dimensions: 12.11x9.4
Laundry
- Level: Lower
- Area: 99.45
- Dimensions: 11.7x8.5
Living Room
- Level: Main
- Area: 202.5
- Dimensions: 13.5x15
Storage
- Level: Lower
- Area: 187.65
- Dimensions: 13.5x13.9
Property
Accessibility
- Accessibility features: None
Details
- Parcel number: 03015140000
- Zoning description: Residential-Single Family
- Foundation area: 1200
Features
- Levels: One
- Stories: 1
- Patio & porch: Deck,Patio
- On waterfront: Yes
- Waterfront features: Lake Front
- Frontage length: Water Frontage: 120
Lot
- Lot size: 0.46 Acres
- Lot size dimensions: 170 x 135 x 120 x 149
Parking
- Total spaces: 3
- Parking features: Attached,Tuckunder Garage
- Has garage: Yes
- Attached garage spaces: 3
- Covered spaces: 3
Climate Risk is Financial Risk
Every home has a financial story beyond the listing price. Below, you’ll see the climate risks that could affect this property — and in Bills & Affordability, how those risks may influence repairs, insurance, utilities, and long-term value.
Biggest Threats for This Home
- Cold Wave

- Hail

- Inland Flooding

- Lightning

- Strong Wind

- Tornado

- Winter Weather

- Wildfire

How This Home’s Risks Compare
FEMA Declared Disasters in Stearns County and Minnesota
Understanding the Costs
Financial advisors generally recommend spending no more than 30% of your gross household income on housing costs. In practice, many households stretch to 35% or beyond — especially in high-cost markets.
Estimated Costs Today
| Monthly | Annual | |
|---|---|---|
| Mortgage | $2,513 | $30,156 |
| Home Insurance * | $372 | $4,464 |
| Property Taxes | $339 | $4,068 |
| Electricity | $186 | $2,239 |
| Total | $3,410 | $40,920 |
Income You'd Need if You Spent...
Minnesota FAIR Plan Programs
How Costs Could Change Over Time
Climate risk is quickly impacting all of the major home ownership costs. Adjust the growth rates and percentage of income spent on housing below to see how your housing costs could change over the next 10 years — and what income you'd need to keep up.
Comparing Against the Market
Price Per Sq Ft
vs Other Active Listings
Avg $/sqft
vs Homes Sold Last Month
Median $/sqft
Current Market Trends
Median Price Per Square Foot
The median price per square foot of homes sold in this area each month. Compare this to this listing's price per square foot to gauge whether the home is priced in line with recent sales.
Historicals for This Listing
Zestimate History ($/sqft)
No zestimate history available
Price History
| Date | Event | Price |
|---|---|---|
| 2026-08-12 | Pending sale | $497,000 |
| 2026-08-03 | Listed for sale | $497,000 |
 View on Zillow