

2011 Temminck Rd, Saint Cloud, MN, 56301
About This Home
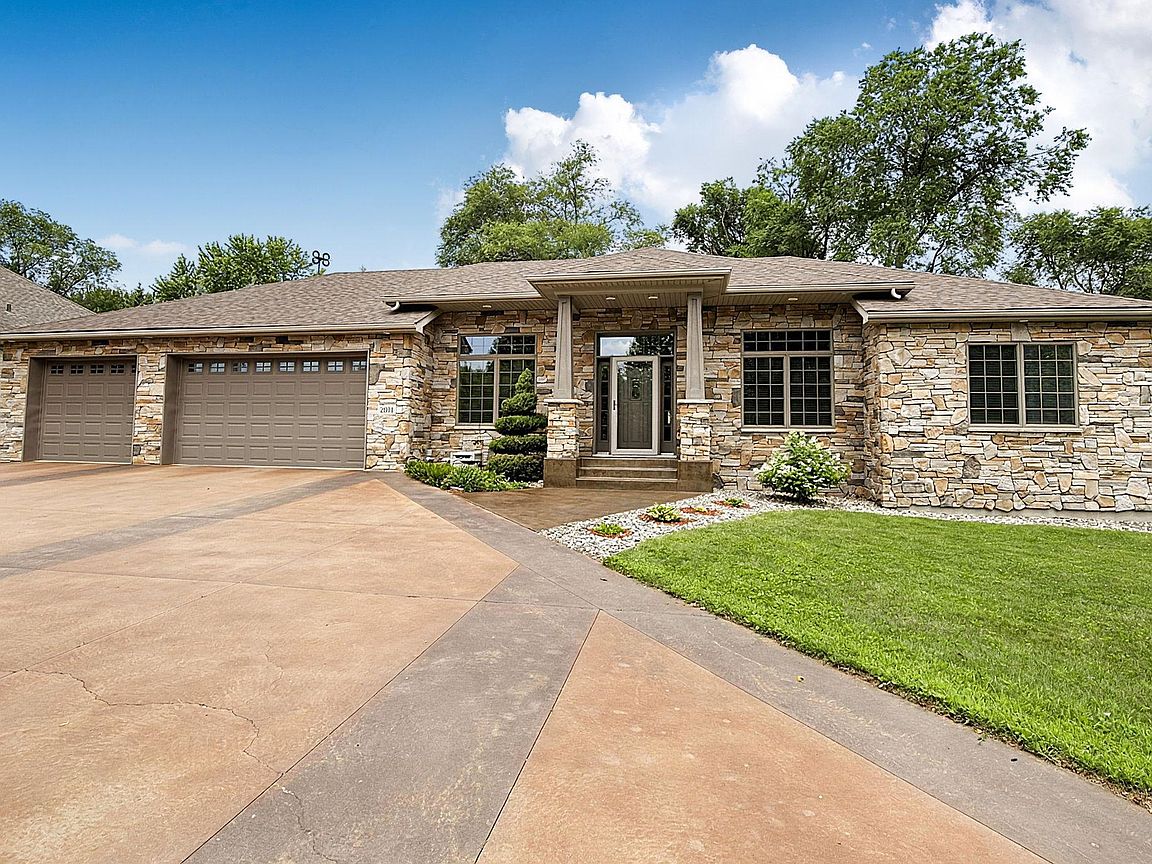
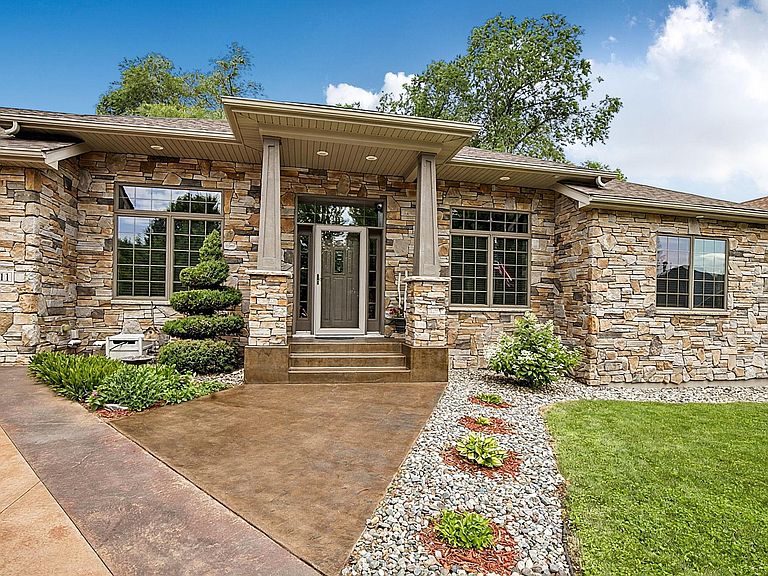
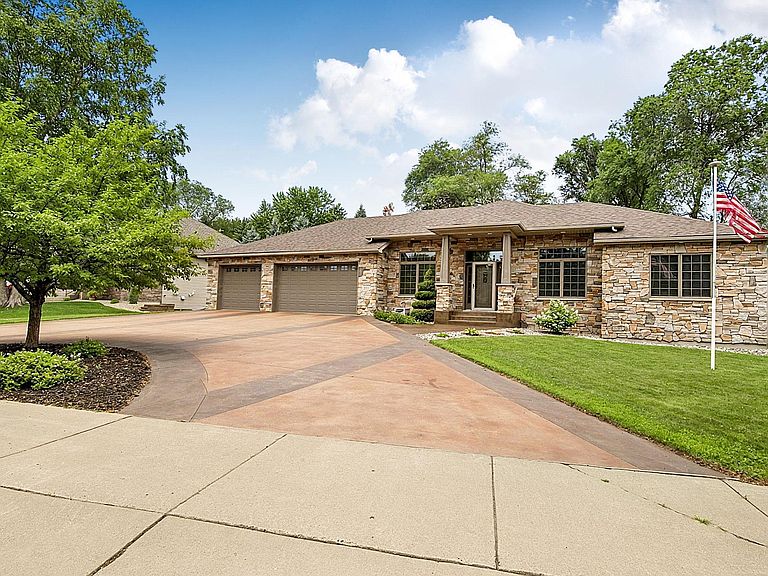
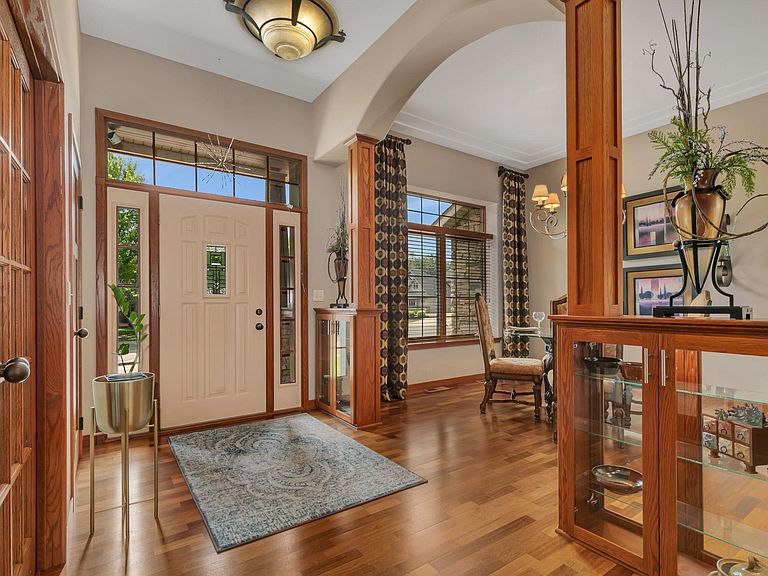
Welcome to this exceptional custom-built rambler in the highly sought-after Pheasant Run neighborhood of South St. Cloud. With over 4,000 finished square feet, this remarkable home showcases timeless design, exceptional craftsmanship, and premium amenities throughout. The thoughtfully designed main level offers the perfect blend of luxury and functionality. Retreat to the private owner's suite featuring a cozy gas fireplace, while two additional bedrooms, a dedicated office, and a formal dining room provide flexibility for everyday living. The gourmet kitchen is beautifully appointed with high-end finishes, custom cabinetry, ample workspace, and is designed to be the heart of the home. The inviting living room features a second gas fireplace, creating a warm and welcoming space for gathering with family and friends. The expansive lower level is built for entertaining, featuring a professionally designed home theater by Audio Video Extreme with a projector for an immersive movie experience. A third gas fireplace, an oversized wet bar, and abundant space for a pool table, game area, or additional recreation make this level the ultimate destination for hosting family and friends. Two more spacious bedrooms and a full bath provide comfortable accommodations for guests or extended family. Constructed with Insulated Concrete Form (ICF) walls from the foundation to the roof, this home delivers exceptional energy efficiency, outstanding sound insulation, superior structural strength, and lasting durability. In-floor heat provides consistent year-round comfort throughout the home. Outside, the impressive stone and steel exterior offers outstanding curb appeal with low-maintenance appeal. A maintenance-free deck creates the perfect setting for relaxing or entertaining while overlooking the peaceful surroundings of this desirable neighborhood. Combining luxury finishes, innovative construction, and an exceptional floor plan, this one-of-a-kind home offers a rare opportunity to own a truly extraordinary property in one of South St. Cloud's most desirable neighborhoods.
Getting Around
 Car-Dependent
 Very Limited Transit
 Somewhat Bikeable
Schools
Construction
Condition
- Year built: 2004
Materials
- Roof: Age 8 Years or Less
- Construction materials: Concrete,ICFs (Insulated Concrete Forms)
Type & Style
- Home type: SingleFamily
- Property subType: Single Family
Interior
Appliances
- Appliances included: Air-To-Air Exchanger,Cooktop,Dishwasher,Dryer,Microwave,Range,Refrigerator,Washer
- Laundry features: Main Level
Basement
- Has basement: Yes
- Basement: Daylight,Finished,Full
Bedroom
- Level: Main
- Area: 238
- Dimensions: 17x14
Bedroom2
- Level: Main
- Area: 182
- Dimensions: 14x13
Bedroom3
- Level: Main
- Area: 182
- Dimensions: 14x13
Bedroom4
- Level: Lower
- Area: 182
- Dimensions: 14x13
Bedroom5
- Level: Lower
- Area: 182
- Dimensions: 14x13
Bedrooms & Bathrooms
- Bedrooms: 5
- Bathrooms: 4
- Full bathrooms: 3
- 1/2 bathrooms: 1
Dining Room
- Level: Main
- Area: 156
- Dimensions: 13x12
Family Room
- Level: Lower
- Area: 672
- Dimensions: 28x24
Features
- Number of fireplaces: 3
- Fireplace features: Family Room,Living Room,Primary Bedroom
- Fireplace: Yes
- Finished area below ground: 1,952
- Finished area above ground: 2,154
Foyer
- Level: Main
- Area: 80
- Dimensions: 10x8
Great Room
- Level: Main
- Area: 399
- Dimensions: 21x19
Heating & Cooling
- Heating features: Forced Air,In-Floor Heating
- Cooling features: Central Air
Informal Dining Room
- Level: Main
- Area: 150
- Dimensions: 15x10
Interior Area
- Total structure area: 4,308
- Total interior livable area: 4,106 sqft
Kitchen
- Level: Main
- Area: 221
- Dimensions: 17x13
Laundry
- Level: Main
- Area: 80
- Dimensions: 10x8
Office
- Level: Main
- Area: 120
- Dimensions: 12x10
Other
- Level: Lower
- Area: 448
- Dimensions: 28x16
Other
- Level: Lower
- Area: 150
- Dimensions: 15x10
Storage
- Level: Lower
- Area: 360
- Dimensions: 30x12
Property
Accessibility
- Accessibility features: None
Details
- Parcel number: 82499500828
- Zoning description: Residential-Single Family
- Foundation area: 2154
Features
- Levels: One
- Stories: 1
- Patio & porch: Composite Decking,Deck
Lot
- Lot size: 0.33 Acres
- Features: Tree Coverage - Medium
- Lot size dimensions: 109 x 132 x 100 x 140
Parking
- Total spaces: 3
- Parking features: Attached,Concrete,Heated Garage
- Has garage: Yes
- Attached garage spaces: 3
- Covered spaces: 3
Climate Risk is Financial Risk
Every home has a financial story beyond the listing price. Below, you’ll see the climate risks that could affect this property — and in Bills & Affordability, how those risks may influence repairs, insurance, utilities, and long-term value.
Biggest Threats for This Home
- Strong Wind

- Tornado

- Winter Weather

- Cold Wave

- Hail

- Inland Flooding

- Lightning

How This Home’s Risks Compare
FEMA Declared Disasters in Stearns County and Minnesota
Understanding the Costs
Financial advisors generally recommend spending no more than 30% of your gross household income on housing costs. In practice, many households stretch to 35% or beyond — especially in high-cost markets.
Estimated Costs Today
| Monthly | Annual | |
|---|---|---|
| Mortgage | $3,084 | $37,008 |
| Home Insurance * | $384 | $4,608 |
| Property Taxes | $596 | $7,152 |
| Electricity | $346 | $4,155 |
| Total | $4,410 | $52,920 |
Income You'd Need if You Spent...
Minnesota FAIR Plan Programs

How Costs Could Change Over Time
Climate risk is quickly impacting all of the major home ownership costs. Adjust the growth rates and percentage of income spent on housing below to see how your housing costs could change over the next 10 years — and what income you'd need to keep up.
Comparing Against the Market
Price Per Sq Ft
vs Other Active Listings
Avg $/sqft
vs Homes Sold Last Month
Median $/sqft
Current Market Trends
Median Price Per Square Foot
The median price per square foot of homes sold in this area each month. Compare this to this listing's price per square foot to gauge whether the home is priced in line with recent sales.
Historicals for This Listing
Zestimate History ($/sqft)
Price History
| Date | Event | Price |
|---|---|---|
| 2026-07-23 | Listed for sale | $610,000 |
| 2003-12-31 | Sold | $62,900 |
 View on Zillow