



2009 Pleasant Ave, Saint Cloud, MN, 56303
About This Home
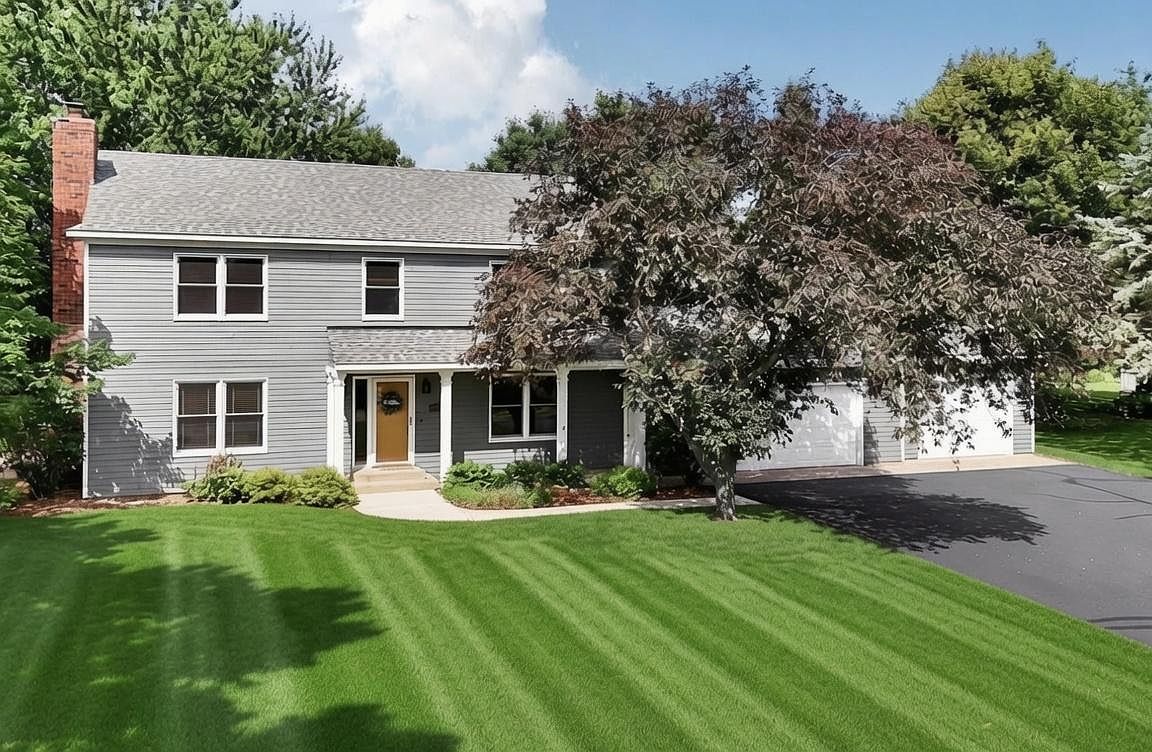
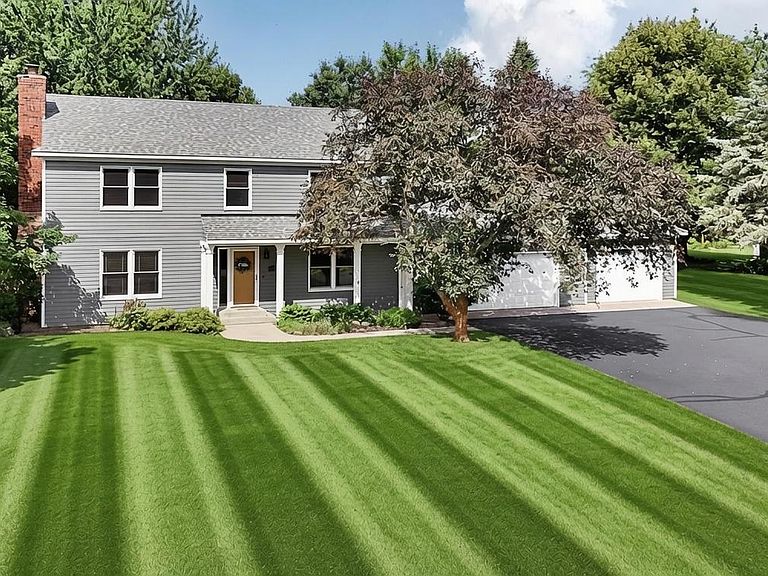
Welcome home to this beautifully maintained and thoughtfully updated two-story residence nestled in a peaceful, established neighborhood just one block from a nearby park. Brand new 30-year architectural Class 3 shingles were professionally installed on July 15th, 2026. The new shingles should help qualify you for an insurance discount. This is complemented by durable cement board siding on the home and attached two-stall garage, along with LP SmartSide engineered wood siding on the expansive third-stall garage addition. Meticulously maintained exterior finishes further enhance the home’s lasting quality. One of the property's standout features is the impressive 26' x 40' three-stall garage, offering exceptional space for vehicles, hobbies, storage, and workshop needs. Built-in shelving provides convenient organization, while two service doors and separate garage door openers enhance functionality. The third-stall addition features a smart garage door opener that can be controlled remotely through the MyQ smartphone app. The driveway was professionally seal-coated on July 20th, 2026. The backyard is designed for both relaxation and entertaining, featuring a spacious wood deck overlooking two beautiful exposed aggregate concrete patios. An in-ground sprinkler system, supplied by its own private well, helps keep the lawn and landscaping lush throughout the season. Inside, the welcoming foyer opens through elegant French doors into a warm and inviting living room highlighted by a wood-burning fireplace with a stunning granite surround, decorative wood pillars, and a granite hearth. The fireplace is equipped with a Heatilator fan system that efficiently circulates warmth throughout the space, creating a cozy atmosphere during Minnesota winters. The heart of the home is the well-appointed kitchen, featuring granite countertops, stainless steel appliances, recessed lighting, a tiled backsplash, and a center island complete with a sink, electrical outlet, generous cabinetry, and additional drawer storage. Adjacent to the kitchen, the formal dining room provides an ideal setting for gatherings and special occasions. Hardwood flooring extends throughout much of the main level, complemented by tile flooring in the kitchen, dining area, and the half bathroom. An additional main-level family room offers flexible living space for entertaining, relaxing, or working from home. Upstairs, you'll find four bedrooms conveniently located on one level along with two full bathrooms. The spacious owner's suite features hardwood flooring, a walk-in closet, and a private bath complete with dual pedestal sinks, tiled flooring, a glass-enclosed walk-in shower with tiled surround, and a separate soaking tub. Hardwood flooring continues through the upper hallway and additional bedrooms, while updated lighting fixtures enhance several of the bedrooms and common spaces. Two bedrooms feature dual-function lighting that provides both standard illumination and a convenient nightlight setting. The finished lower level offers even more living and entertainment space, including a large recreation room highlighted by a built-in serving and display area with cabinetry, countertop space, and decorative mirror accents. The pool table, balls, cues, and rack are included, making this a ready-to-enjoy gathering space from day one. The home's mechanical systems have also received thoughtful updates, including a high-efficiency Carrier Infinity forced-air furnace, built-in humidifier, electronic air filtration system, and power-vented gas water heater. The laundry and mechanical room features durable epoxy flooring and a convenient utility sink. Recent improvements provide added peace of mind, including professional duct cleaning, professional carpet cleaning, and the installation of new smoke and carbon monoxide detectors throughout the home in June 2026. This property offers an outstanding opportunity to enjoy comfortable living both inside and out.
Getting Around
 Car-Dependent
 Very Limited Transit
 Somewhat Bikeable
Schools
Construction
Condition
- Year built: 1985
Materials
- Roof: Age 8 Years or Less,Architectural Shingle
- Construction materials: Block,Concrete
Type & Style
- Home type: SingleFamily
- Property subType: Single Family
Interior
Appliances
- Appliances included: Dishwasher,Dryer,Electronic Air Filter,Humidifier,Gas Water Heater,Microwave,Range,Refrigerator,Stainless Steel Appliance(s)
- Laundry features: Lower Level,Laundry Room
Basement
- Has basement: Yes
- Basement: Block,Finished,Full,Storage Space
Bedroom
- Level: Upper
- Area: 204
- Dimensions: 17x12
Bedroom2
- Level: Upper
- Area: 161.2
- Dimensions: 12.4x13
Bedroom3
- Level: Upper
- Area: 148.8
- Dimensions: 12.4x12
Bedroom4
- Level: Upper
- Area: 100
- Dimensions: 10x10
Bedrooms & Bathrooms
- Bedrooms: 4
- Bathrooms: 3
- Full bathrooms: 2
- 1/2 bathrooms: 1
Bonus Room
- Level: Lower
- Area: 281.25
- Dimensions: 22.5x12.5
Deck
- Level: Main
- Area: 252
- Dimensions: 14x18
Dining Room
- Level: Main
- Area: 156
- Dimensions: 12x13
Family Room
- Level: Main
- Area: 174
- Dimensions: 12x14.5
Features
- Number of fireplaces: 1
- Fireplace features: Living Room,Wood Burning
- Fireplace: Yes
- Finished area below ground: 976
- Finished area above ground: 2,240
Garage
- Level: Main
- Area: 1040
- Dimensions: 26x40
Heating & Cooling
- Heating features: Forced Air,Fireplace(s)
- Cooling features: Central Air
Interior Area
- Total structure area: 3,360
- Total interior livable area: 3,216 sqft
Kitchen
- Level: Main
- Area: 160.8
- Dimensions: 12x13.4
Laundry
- Level: Lower
- Area: 87
- Dimensions: 10x8.7
Living Room
- Level: Main
- Area: 217.6
- Dimensions: 13.6x16
Patio
- Level: Main
- Area: 120
- Dimensions: 10x12
Patio
- Level: Main
- Area: 330
- Dimensions: 15x22
Recreation Room
- Level: Lower
- Area: 248.22
- Dimensions: 12.6x19.7
Utility Room
- Level: Lower
- Area: 85.68
- Dimensions: 6.8x12.6
Property
Accessibility
- Accessibility features: None
Details
- Parcel number: 82509590061
- Zoning description: Residential-Single Family
- Foundation area: 1120
Features
- Levels: Two
- Stories: 2
- Patio & porch: Deck,Patio
Lot
- Lot size: 0.50 Acres
- Features: Tree Coverage - Medium
- Lot size dimensions: 131 x 174 x 130 x 166
Parking
- Total spaces: 3
- Parking features: Attached,Asphalt,Garage Door Opener
- Has garage: Yes
- Attached garage spaces: 3
- Covered spaces: 3
- Has uncovered spaces: Yes
Climate Risk is Financial Risk
Every home has a financial story beyond the listing price. Below, you’ll see the climate risks that could affect this property — and in Bills & Affordability, how those risks may influence repairs, insurance, utilities, and long-term value.
Biggest Threats for This Home
- Inland Flooding

- Cold Wave

- Hail

- Lightning

- Strong Wind

- Tornado

- Winter Weather

- Heat Wave

How This Home’s Risks Compare
FEMA Declared Disasters in Stearns County and Minnesota
Understanding the Costs
Financial advisors generally recommend spending no more than 30% of your gross household income on housing costs. In practice, many households stretch to 35% or beyond — especially in high-cost markets.
Estimated Costs Today
| Monthly | Annual | |
|---|---|---|
| Mortgage | $2,009 | $24,108 |
| Home Insurance * | $318 | $3,816 |
| Property Taxes | $362 | $4,344 |
| Electricity | $271 | $3,254 |
| Total | $2,960 | $35,520 |
Income You'd Need if You Spent...
Minnesota FAIR Plan Programs

How Costs Could Change Over Time
Climate risk is quickly impacting all of the major home ownership costs. Adjust the growth rates and percentage of income spent on housing below to see how your housing costs could change over the next 10 years — and what income you'd need to keep up.
Comparing Against the Market
Price Per Sq Ft
vs Other Active Listings
Avg $/sqft
vs Homes Sold Last Month
Median $/sqft
Current Market Trends
Median Price Per Square Foot
The median price per square foot of homes sold in this area each month. Compare this to this listing's price per square foot to gauge whether the home is priced in line with recent sales.
Historicals for This Listing
Zestimate History ($/sqft)
Price History
| Date | Event | Price |
|---|---|---|
| 2026-07-23 | Price change | $397,400 |
| 2026-07-02 | Price change | $399,900 |
| 2026-06-19 | Listed for sale | $409,900 |
 View on Zillow