


205 Anolis, Pittsboro, NC, 27312
About This Home
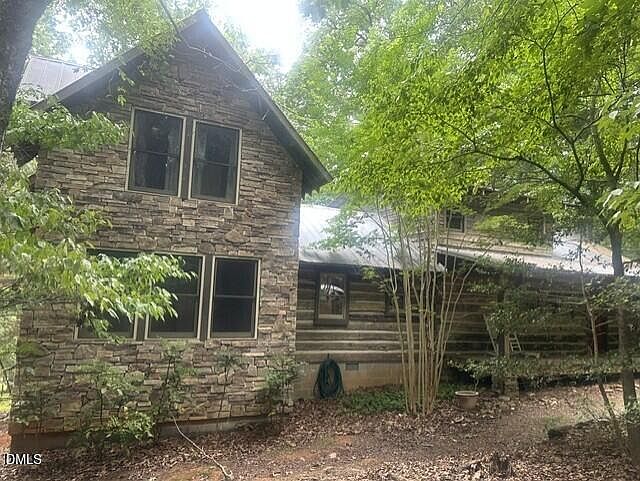
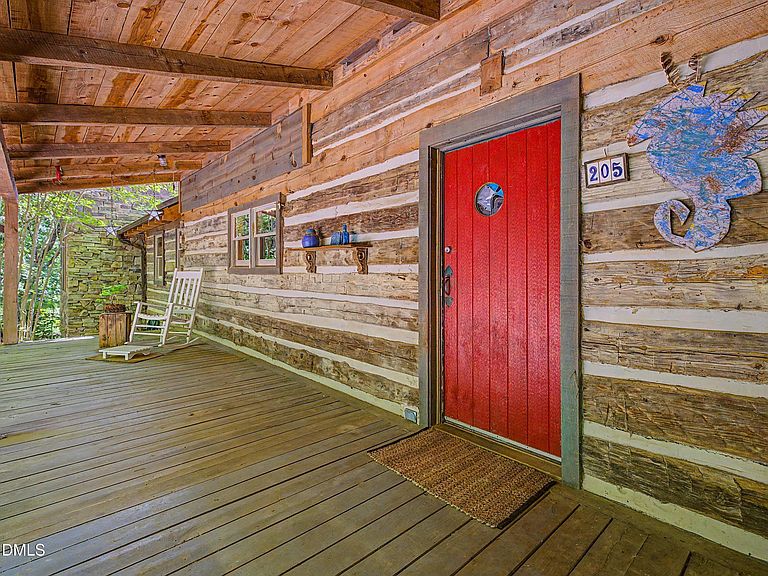
Rustically handsome and rich with character, 205 Anolis offers approximately 2,700 square feet of living space set on 12 remarkable acres in the Redbud community. Tucked at the end of a gravel road, the property unfolds into a beautiful mix of hardwood and pine forest, rolling pasture, and an intermittent stream that feeds into Temple Creek, a tributary of the Haw River. A vernal pool in the lower pasture has even served as a field study site for naturalists from the NC Museum of Natural History, where spring peepers and chorus frogs can be observed in their native habitat. The home itself is a thoughtful blend of craftsmanship and history. The original section, built in 1993, incorporates hand-adzed logs repurposed from three historic barns in Hillsborough, complemented by custom-cut timbers. A 2005 addition seamlessly integrates with the original structure and features flooring, trim, and built-in cabinetry milled on site from solid white and red oak harvested directly from the land. A striking masonry fireplace, built by well known and adored local artisan Joe Kenlan, serves as both a focal point and a highly functional heat source, capable of warming the entire home using wood from the property. Equestrian and outdoor enthusiasts will appreciate the well-planned features, including a horse barn, detached garage, and fenced pasture with Cameo high-tensile horse safety fencing. The riding ring is thoughtfully constructed with a crushed stone base and gravel surface for excellent drainage and year-round usability. The lower portion of the land, known as ''The Nursery,'' was once part of Mellow Marsh Farm, and still retains its terraces and pathways. The property has been maintained without herbicides or pesticides, preserving a healthy and natural environment. Wildlife is abundant, with frequent sightings of songbirds, raptors--including Cooper's Hawks and Barred Owls--wild turkeys, deer, foxes, and more. Black vultures have even returned to nest in the barn, and Eastern Box Turtles and Green Anoles are common sights in warmer months. From Redbud, nearby trails connect to the Haw Slopes Natural Area and the Haw River, offering the rare opportunity to hike for miles--even all the way to Bynum--without crossing a road. Landowners' covenants are in place to preserve the peace, quiet, and natural beauty of the area. 205 Anolis is a truly special property--private, storied, and deeply connected to the surrounding landscape.
Getting Around
 Car-Dependent
 Very Limited Transit
 Not Bike Friendly
Schools
Construction
Condition
- Year built: 1992
Materials
- Foundation: Block,Combination
- Roof: Metal
- Construction materials: Frame,Log,Natural Building,Stone,Wood Siding,See Remarks
Notable Dates
- Major remodel year: 1999
Type & Style
- Home type: SingleFamily
- Architectural style: Arts & Crafts, Cottage, Craftsman, Log Home, Rustic
- Property subType: Single Family Residence,Residential
Interior
Appliances
- Appliances included: Dishwasher,Free-Standing Refrigerator,Gas Range,Refrigerator,Washer,Water Heater
- Laundry features: Gas Dryer Hookup,Laundry Room,Main Level
Basement
- Has basement: Yes
- Basement: Concrete, Crawl Space, Daylight, Interior Entry, Storage Space, Unfinished, Unheated, Walk-Out Access, Workshop
Bedrooms & Bathrooms
- Bedrooms: 3
- Bathrooms: 3
- Full bathrooms: 3
Features
- Bathtub/Shower Combination,Beamed Ceilings,Bookcases,Built-in Features,Cathedral Ceiling(s),Ceiling Fan(s),High Speed Internet,Kitchen Island,Open Floorplan,Room Over Garage
- Flooring: Hardwood,Sustainable
- Number of fireplaces: 1
- Fireplace features: Family Room,Free Standing,Living Room,Masonry,Stone,Wood Burning
- Fireplace: Yes
- Finished area below ground: 0
- Finished area above ground: 2,065
Heating & Cooling
- Heating features: Central,Fireplace(s),Heat Pump,Wood
- Cooling features: Electric,Heat Pump,Zoned
Interior Area
- Total structure area: 2,065
- Total interior livable area: 2,065 sqft
Property
Details
- Parcel number: 0068229
- Zoning: R-1
- Special condition: Standard
Features
- Levels: Two
- Stories: 1
- Patio & porch: Deck
- Exterior features: Balcony,Storage
- Fencing: Electric, Fenced, Wire
- Has view: Yes
- View description: Creek/Stream,Forest,Meadow,Pasture,Trees/Woods
- Has water view: Yes
- Water view: Creek/Stream
- Horses can be raised: Yes
Lot
- Lot size: 12 Acres
- Features: Agricultural,Cleared,Gentle Sloping,Hardwood Trees,Many Trees,Native Plants,Partially Cleared,Pasture,Private,Secluded,Views
- Lot size dimensions: see plat
Parking
- Total spaces: 6
- Parking features: Garage,Open
- Has garage: Yes
- Attached garage spaces: 2
- Covered spaces: 2
- Has uncovered spaces: Yes
- Uncovered spaces: 4
Climate Risk is Financial Risk
Every home has a financial story beyond the listing price. Below, you’ll see the climate risks that could affect this property — and in Bills & Affordability, how those risks may influence repairs, insurance, utilities, and long-term value.
Biggest Threats for This Home
- Heat Wave

- Inland Flooding

- Ice Storm

- Lightning

- Tornado

- Winter Weather

How This Home’s Risks Compare
FEMA Declared Disasters in Chatham County and North Carolina
Understanding the Costs
Financial advisors generally recommend spending no more than 30% of your gross household income on housing costs. In practice, many households stretch to 35% or beyond — especially in high-cost markets.
Estimated Costs Today
| Monthly | Annual | |
|---|---|---|
| Mortgage | $4,333 | $51,996 |
| Home Insurance * | $234 | $2,808 |
| Property Taxes | $520 | $6,240 |
| Electricity | $200 | $2,405 |
| Total | $5,287 | $63,444 |
Income You'd Need if You Spent...
North Carolina FAIR Plan Programs



How Costs Could Change Over Time
Climate risk is quickly impacting all of the major home ownership costs. Adjust the growth rates and percentage of income spent on housing below to see how your housing costs could change over the next 10 years — and what income you'd need to keep up.
Comparing Against the Market
Price Per Sq Ft
vs Other Active Listings
Avg $/sqft
vs Homes Sold Last Month
Median $/sqft
Current Market Trends
Median Price Per Square Foot
The median price per square foot of homes sold in this area each month. Compare this to this listing's price per square foot to gauge whether the home is priced in line with recent sales.
Historicals for This Listing
Zestimate History ($/sqft)
Price History
| Date | Event | Price |
|---|---|---|
| 2026-05-21 | Listed for sale | $857,000 |
| 2003-04-16 | Sold | $290,000 |
 View on Zillow