



89 Lauren Ct, Pittsboro, NC, 27312
About This Home
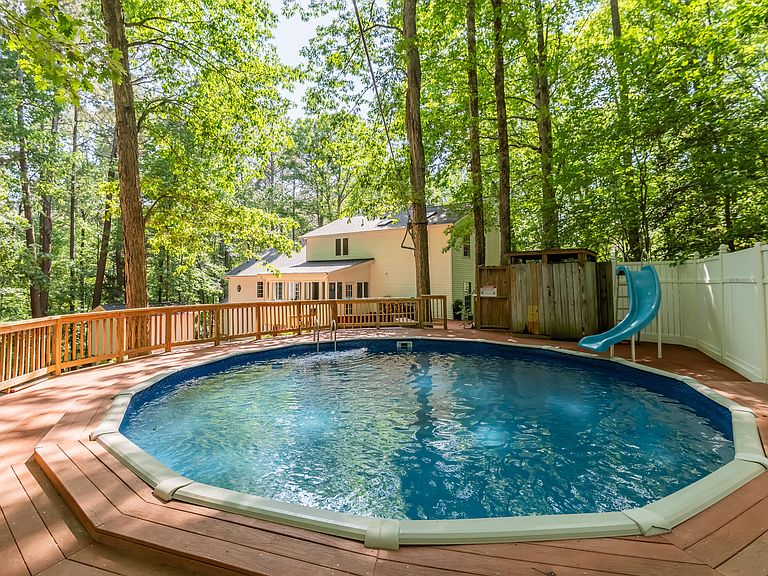
Every day is a vacation at this marvelous 4 bedroom 3 1/2 bath Chatham County home! Let's start with the outside: A 24' diameter pool, hot and cold water shower with changing room plus a water slide with custom surround decking and clubhouse anchors the backyard, a wooded setting perfect for big gatherings or just relaxing with the family. There's also a deck and patio near the grill, and all the top boards on the decks are composite for low maintenance. There's a trail with a bridge around the over 2 acre lot for walking or riding the mountain bikes. There's plenty of room to park other toys too - RV, Boat, Trailers, you name it! Plus 2 electric wired storage buildings with security for your tools, hobbies or crafts. Heading inside, first is the big front porch perfect for a swing and rocking chairs. The Living Room features a gas log fireplace and in-wall surround speakers. And for a quiet afternoon read, the sitting room is ideal. A formal Dining Room fronts the renovated kitchen with new dishwasher and cooktop, and be sure to peer into the custom pantry! A breakfast nook and counter are great for informal meals or take it out to the sunroom for dining with a killer view. A large laundry room is off the hallway to the Primary Bedroom- and what a room it is - high ceilings, gas log fireplace, custom closets and an amazing view of the tree tops. Then there's the spa-like bathroom featuring two sinks, heated towel bar and a huge walk-in tiled shower with yet another breathaking view! Another spot for year round vacations! Upstairs are 3 bedrooms and 2 bathrooms, one en-suite. Perfect for the kids, guests and/or home office(s). The ground floor, accessed from stairs off the Laundry Room hall or 2 exterior doors, houses a 28 x 30 Entertainment Room with pool table, fridge, bar, A/V shelf, TV mount and surround sound. It could easily be converted to a one or two car garage as this was the original design. Also at this level is a one car garage with tons of customized storage shelving, plus an Exercise Room and a workshop with a huge safe for all your valuables!. All of this just 1/2 mile from the Haw River and Bynum, 10 minutes to Pittsboro, 25 minutes to Chapel Hill and 40 minutes to the RDU Airport! Come visit this one to see your everyday vacation getaway!
Getting Around
 Car-Dependent
 Very Limited Transit
 Somewhat Bikeable
Schools
Construction
Condition
- Year built: 1995
Materials
- Foundation: Block
- Roof: Asphalt
- Construction materials: Vinyl Siding
Type & Style
- Home type: SingleFamily
- Architectural style: Cape Cod
- Property subType: Single Family Residence,Residential
Interior
Appliances
- Appliances included: Convection Oven,Cooktop,Dishwasher,Exhaust Fan,Gas Cooktop,Gas Water Heater,Ice Maker,Microwave,Plumbed For Ice Maker,Tankless Water Heater,Oven
- Laundry features: Gas Dryer Hookup,Laundry Room,Main Level,Sink
Bedrooms & Bathrooms
- Bedrooms: 4
- Bathrooms: 4
- Full bathrooms: 3
- 1/2 bathrooms: 1
Features
- Breakfast Bar,Built-in Features,Cathedral Ceiling(s),Ceiling Fan(s),Central Vacuum,Central Vacuum Prewired,Dining L,Dual Closets,High Ceilings,High Speed Internet,Kitchen Island,Recessed Lighting,Second Primary Bedroom,Smooth Ceilings,Storage,Vaulted Ceiling(s),Walk-In Closet(s),Walk-In Shower,Wired for Sound
- Window features: Bay Window(s),Double Pane Windows,Skylight(s)
- Flooring: Carpet,Hardwood,Tile
- Number of fireplaces: 2
- Fireplace features: Bedroom,Gas Log,Living Room
- Fireplace: Yes
- Finished area below ground: 0
- Finished area above ground: 3,657
Heating & Cooling
- Heating features: Heat Pump,Natural Gas
- Cooling features: Central Air
Interior Area
- Total structure area: 3,657
- Total interior livable area: 3,657 sqft
Property
Details
- Parcel number: 0069420
- Zoning: R-1
- Special condition: Standard
Features
- Levels: Three Or More
- Stories: 2
- Private pool: Yes
- Pool features: Above Ground,Liner,Outdoor Pool,Pool Cover,Private
- Patio & porch: Deck,Front Porch,Patio,Porch
- Exterior features: Gas Grill,Lighting,Outdoor Grill,Outdoor Shower,Rain Gutters,Smart Lock(s),Storage,Uncovered Courtyard
- Fencing: Invisible
- Has view: Yes
- View description: Forest,Rural
Lot
- Lot size: 2.14 Acres
- Features: Cul-De-Sac,Hardwood Trees,Many Trees,Private,Rock Outcropping,Secluded
- Lot size dimensions: 167 x 384 x 215 x 490
Parking
- Total spaces: 6
- Parking features: Additional Parking,Attached,Boat,Driveway,Garage Door Opener,Gravel,On Site
- Has garage: Yes
- Attached garage spaces: 1
- Covered spaces: 1
- Has uncovered spaces: Yes
- Uncovered spaces: 5
Climate Risk is Financial Risk
Every home has a financial story beyond the listing price. Below, you’ll see the climate risks that could affect this property — and in Bills & Affordability, how those risks may influence repairs, insurance, utilities, and long-term value.
Biggest Threats for This Home
No climate risk data available.
How This Home’s Risks Compare
FEMA Declared Disasters in Chatham County and North Carolina
Understanding the Costs
Financial advisors generally recommend spending no more than 30% of your gross household income on housing costs. In practice, many households stretch to 35% or beyond — especially in high-cost markets.
Estimated Costs Today
| Monthly | Annual | |
|---|---|---|
| Mortgage | $4,044 | $48,528 |
| Home Insurance * | $218 | $2,616 |
| Property Taxes | $484 | $5,808 |
| Electricity | $340 | $4,087 |
| Total | $5,086 | $61,032 |
Income You'd Need if You Spent...
North Carolina FAIR Plan Programs



How Costs Could Change Over Time
Climate risk is quickly impacting all of the major home ownership costs. Adjust the growth rates and percentage of income spent on housing below to see how your housing costs could change over the next 10 years — and what income you'd need to keep up.
Comparing Against the Market
Price Per Sq Ft
vs Other Active Listings
Avg $/sqft
vs Homes Sold Last Month
Median $/sqft
Current Market Trends
Median Price Per Square Foot
The median price per square foot of homes sold in this area each month. Compare this to this listing's price per square foot to gauge whether the home is priced in line with recent sales.
Historicals for This Listing
Zestimate History ($/sqft)
Price History
| Date | Event | Price |
|---|---|---|
| 2026-04-29 | Listed for sale | $850,000 |
For Sale by Agent
 View on Zillow