


36 China Doll Ct, Durham, NC, 27713
About This Home
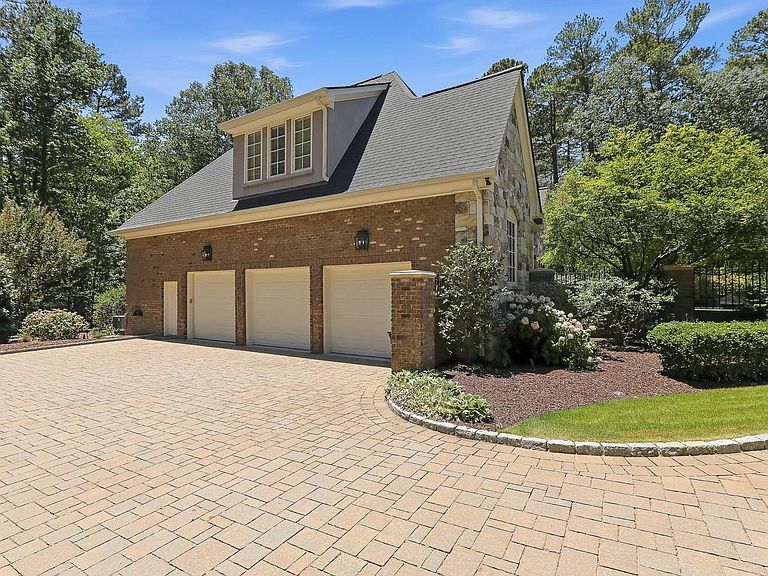
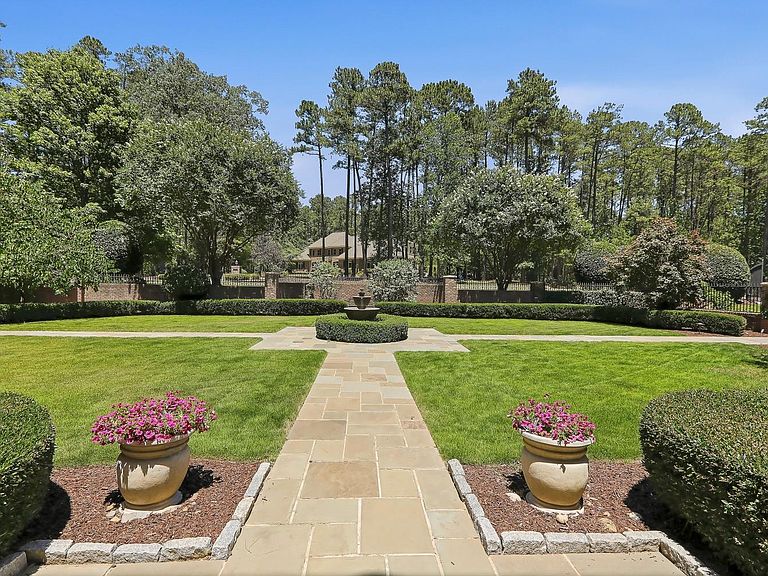
Welcome to this extraordinary Estate, featuring a custom built brick home and the rare find of an additional second property/potential residence! You will quickly notice timeless craftsmanship, and luxury finishes that blend together, on nearly 5 acres, behind the privacy of a gated community. Designed for both elegant entertaining and comfortable everyday living, this remarkable residence showcases hardwood floors, extensive custom trim work, sophisticated architectural details, and thoughtfully curated upgrades throughout. The heart of the home is a chef's kitchen appointed with premium Wolf, Sub-Zero, Miele, and Bosch appliances, granite countertops, crowned cabinetry, a stone backsplash, walk-in pantry, ice maker, second prep sink, and abundant workspace for culinary enthusiasts. Formal and casual living spaces are equally impressive, including a refined dining room wrapped in wainscoting and crown molding with an adjoining butler's pantry, a stunning living room with a coffered ceiling and fireplace, and a grand family room featuring a second coffered ceiling, two walls of custom built-ins, and a gas fireplace. A distinguished home office with double French doors, extensive wainscoting, and custom built-ins creates an exceptional work-from-home environment. The main-level owner's retreat offers a private sanctuary complete with a tray ceiling, sitting area, private flagstone patio access through a new Andersen door, and a truly spa-inspired bath featuring dual vanities, a copper soaking tub, heated tile floors, a zero-entry shower with river rock inlay, Kohler rainfall shower and body sprays, a Myson towel warmer, water closet, and a custom walk-in closet with automatic lighting. A guest suite, powder room, and an impressive laundry room with custom cherry cabinetry, Miele washer and dryer, and a Shaw farm sink with Whitehaus fixtures complete the main level. Upstairs, entertainment and relaxation continue with a bonus room featuring a wet bar, a dedicated theater room with a nearby powder room, and three spacious bedrooms, each with its own private en-suite bath. The third floor offers yet another level of versatility with a bonus room, wet bar, powder room, and stage, ideal for performances, gaming, hobbies, or hosting unforgettable gatherings. Modern conveniences include a whole-home sound system, Crestron lighting controls, and custom Andersen windows throughout key living spaces. Outside, the estate is equally impressive. A custom front gate and a handcrafted courtyard gate by Story Book Wrought Iron create a memorable arrival, while a screened porch and flagstone patio overlook peaceful wooded surroundings. Backyard is also "Pool Ready!" Additional highlights include front-yard irrigation, professionally designed exterior lighting by Southern Outdoor Lighting, and a Generac generator. Adding tremendous value and flexibility is the exceptional detached building with an additional 4640 Sq. Ft., featuring two garage bays, a workshop, putting green, loft, flex room, kitchen, dining area, entertainment room, powder room, and laundry, an incredible space for guests, hobbies, recreation, or multigenerational living. Conveniently located just minutes from the American Tobacco Trail, Old Chatham Golf Club, Jordan Lake, and major commuting routes including Highway 55 and the Triangle Expressway, this one-of-a-kind luxury property offers an unparalleled lifestyle in one of the area's most desirable settings.
Getting Around
 Car-Dependent
 No Nearby Transit
 Somewhat Bikeable
Schools
Construction
Condition
- Year built: 2004
Materials
- Roof: Shingle
- Construction materials: Brick,Fiber Cement
Type & Style
- Home type: SingleFamily
- Architectural style: Traditional, Transitional
- Property subType: Single Family Residence,Residential
Interior
Appliances
- Appliances included: Dishwasher,Gas Range,Microwave,Range Hood,Refrigerator,Stainless Steel Appliance(s),Warming Drawer,Wine Refrigerator
- Laundry features: Laundry Room,Main Level
Bedrooms & Bathrooms
- Bedrooms: 5
- Bathrooms: 8
- Full bathrooms: 5
- 1/2 bathrooms: 3
Features
- Bathtub/Shower Combination,Bookcases,Built-in Features,Pantry,Ceiling Fan(s),Coffered Ceiling(s),Crown Molding,Double Vanity,Eat-in Kitchen,Entrance Foyer,Granite Counters,Master Downstairs,Recessed Lighting,Separate Shower,Soaking Tub,Sound System,Storage,Walk-In Closet(s),Walk-In Shower,Water Closet,Wet Bar
- Flooring: Carpet,Hardwood,Tile
- Number of fireplaces: 2
- Fireplace features: Family Room,Living Room
- Fireplace: Yes
- Finished area below ground: 0
- Finished area above ground: 6,580
Heating & Cooling
- Heating features: Forced Air
- Cooling features: Central Air
Interior Area
- Total structure area: 6,580
- Total interior livable area: 6,580 sqft
Property
Details
- Parcel number: 0078194
- Zoning: R-1
- Special condition: Standard
Features
- Levels: Three Or More
- Stories: 3
- Patio & porch: Front Porch,Screened,Terrace
- Exterior features: Courtyard,Private Entrance,Rain Gutters
- Has view: Yes
Lot
- Lot size: 5.11 Acres
- Features: Back Yard,Front Yard,Landscaped,Native Plants
Parking
- Total spaces: 3
- Parking features: Attached,Detached,Driveway,Garage Faces Side
- Has garage: Yes
- Attached garage spaces: 3
- Covered spaces: 3
Climate Risk is Financial Risk
Every home has a financial story beyond the listing price. Below, you’ll see the climate risks that could affect this property — and in Bills & Affordability, how those risks may influence repairs, insurance, utilities, and long-term value.
Biggest Threats for This Home
- Inland Flooding

- Tornado

- Cold Wave

- Hail

- Hurricane

- Heat Wave

- Ice Storm

- Lightning

- Winter Weather

How This Home’s Risks Compare
FEMA Declared Disasters in Chatham County and North Carolina
Understanding the Costs
Financial advisors generally recommend spending no more than 30% of your gross household income on housing costs. In practice, many households stretch to 35% or beyond — especially in high-cost markets.
Estimated Costs Today
| Monthly | Annual | |
|---|---|---|
| Mortgage | $18,962 | $227,544 |
| Home Insurance * | $1,287 | $15,444 |
| Property Taxes | $2,153 | $25,836 |
| Electricity | $612 | $7,354 |
| Total | $23,014 | $276,168 |
Income You'd Need if You Spent...
North Carolina FAIR Plan Programs


How Costs Could Change Over Time
Climate risk is quickly impacting all of the major home ownership costs. Adjust the growth rates and percentage of income spent on housing below to see how your housing costs could change over the next 10 years — and what income you'd need to keep up.
Comparing Against the Market
Price Per Sq Ft
vs Other Active Listings
Avg $/sqft
vs Homes Sold Last Month
Median $/sqft
Current Market Trends
Median Price Per Square Foot
The median price per square foot of homes sold in this area each month. Compare this to this listing's price per square foot to gauge whether the home is priced in line with recent sales.
Historicals for This Listing
Zestimate History ($/sqft)
Price History
| Date | Event | Price |
|---|---|---|
| 2026-06-19 | Listed for sale | $3,750,000 |
| 2007-01-12 | Sold | $1,902,500 |
 View on Zillow