


28 Chestertown Drive, Pinehurst, NC, 28374
About This Home
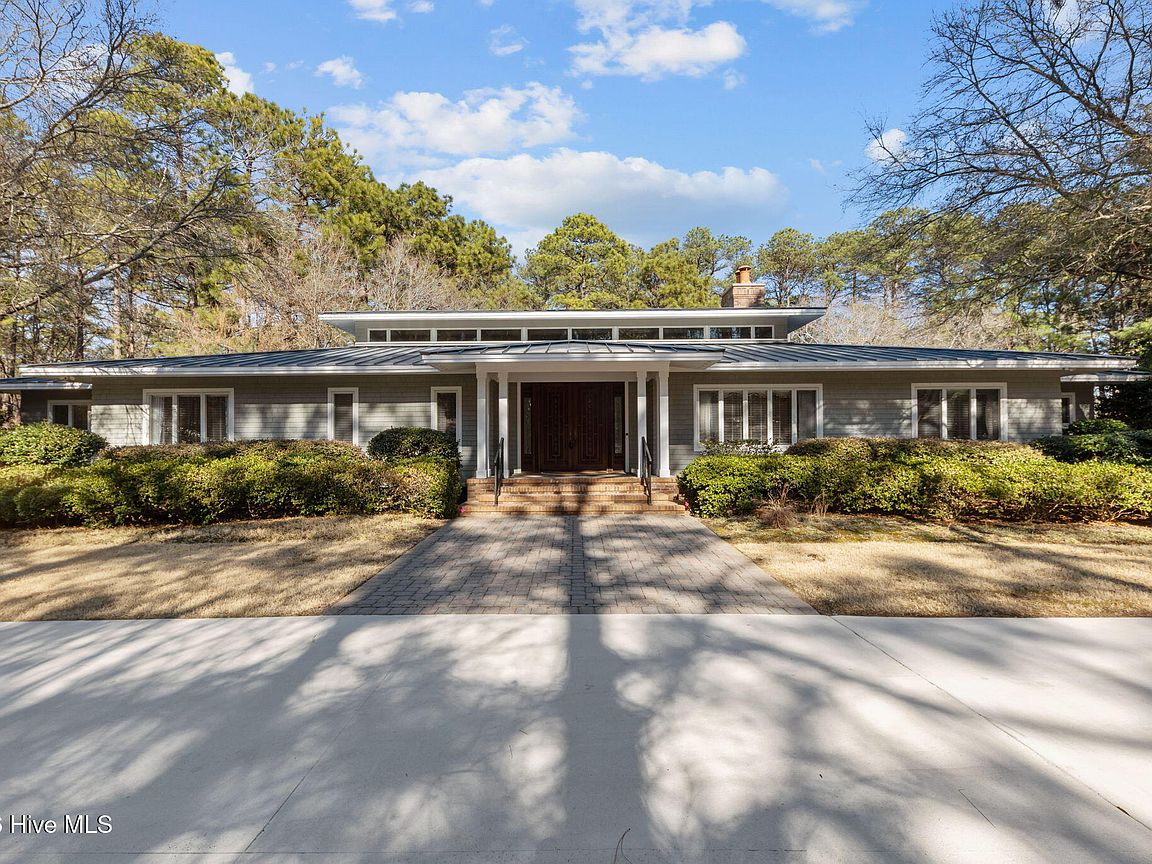
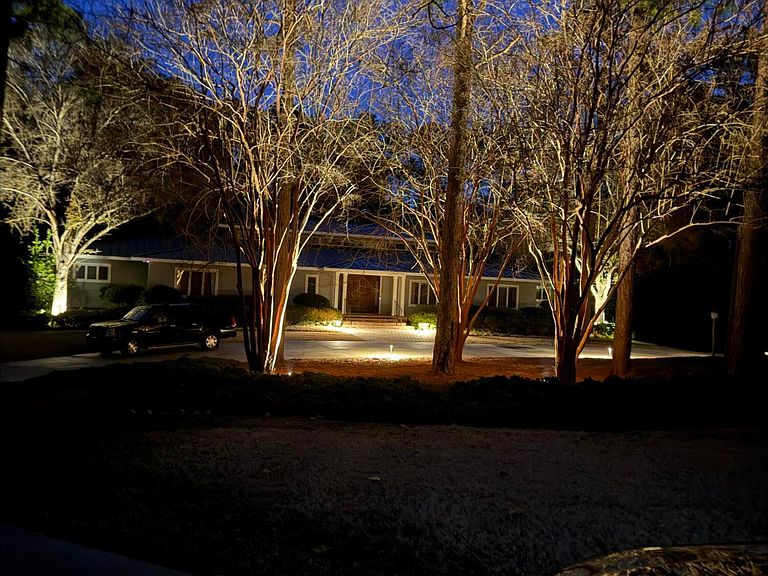
A rare opportunity to own a Premier Luxury Estate spanning over 5 acres of verdant acreage within the private, gated community of Forest Creek Golf Club! Experience the charm of this exclusive single-level estate home, custom-built in 2000. Nestled within the prestigious gated community of Forest Creek in Pinehurst, North Carolina - famously known as the ''Home of American Golf''. Ideal for those seeking an unparalleled lifestyle, the community boasts two renowned 18-hole golf courses designed by the world famous architect, Tom Fazio. Designed for comfort and privacy, the home's cleverly planned layout includes a primary bedroom en-suite with dual bathrooms and closets, and four additional en-suite bedrooms. A dedicated den or flex room accommodates various lifestyle needs. Outdoor living is embraced with a spacious veranda that evokes the sensation of a treehouse hideaway, seamlessly integrating the indoors with the serene landscape beyond. The garage area is over 1,180 sf. In addition there is a storage room over 500 sf that can be used as a studio, workshop or storageLocated just under three miles from Moore County's Fixed-Base Operator (FBO), this exceptional property offers tranquility without sacrificing convenience. Whether you're enjoying the sense of community or the enticing allure of top-tier golf, this residence promises a distinguished and refined way of life.
Getting Around
 Car-Dependent
 Very Limited Transit
 Somewhat Bikeable
Schools
Construction
Condition
- Year built: 2000
Materials
- Foundation: Brick/Mortar,Permanent,Slab
- Roof: Metal
- Construction materials: Cedar,Concrete,Brick,Wood Frame
Type & Style
- Home type: SingleFamily
- Property subType: Single Family Residence
Interior
Appliances
- Appliances included: Trash Compactor,Mini Refrigerator,Gas Cooktop,Built-In Microwave,Built-In Electric Oven,Freezer,Washer,Refrigerator,Ice Maker,Dryer,Double Oven,Disposal,Dishwasher,Self Cleaning Oven
- Laundry features: Laundry Room
Basement
- Basement: Exterior Entry,Finished,Interior Entry,Walk-Out Access
Bedroom2
- Level: Main
Bedroom3
- Level: Main
Bedroom4
- Level: Main
Bedroom5
- Level: Main
Bedrooms & Bathrooms
- Bedrooms: 5
- Bathrooms: 7
- Full bathrooms: 6
- 1/2 bathrooms: 1
Den
- Level: Main
Dining Room
- Level: Main
Features
- Walk-in Closet(s),High Ceilings,Entrance Foyer,Whole-Home Generator,Bookcases,Kitchen Island,Elevator,Ceiling Fan(s),Walk-in Shower,Wet Bar,Basement,Blinds/Shades,Built-in Features,Eat-in Kitchen,Gas Log,Walk-In Closet(s)
- Window features: Skylight(s)
- Flooring: Carpet,Wood,Hardwood
- Fireplace features: Gas Log
- Fireplace: Yes
- Attic: None
Heating & Cooling
- Heating features: Propane,Heat Pump,Fireplace(s),Electric,Zoned
- Cooling features: Zoned,Heat Pump,Multi Units
Interior Area
- Total structure area: 4,273
- Total interior livable area: 4,273 sqft
Kitchen
- Level: Main
Living Room
- Level: Main
Master Bedroom
- Level: Main
Other
- Level: Main
Property
Accessibility
- Accessibility features: Accessible Full Bath,Accessible Elevator Installed
Details
- Parcel number: 98000888
- Zoning: RS-3
- Special condition: Standard
- Other equipment: Generator
Features
- Levels: One
- Pool features: None
- Patio & porch: Covered,Porch,Balcony,Rear Porch
- Exterior features: Irrigation System,Garden
- Fencing: None
- Has view: Yes
- View description: See Remarks
- Waterfront features: None
- Frontage type: See Remarks
- Living area range: 4000 - 4499
Lot
- Lot size: 5.35 Acres
- Features: Interior Lot,Wooded,Landscaped,Sprinklers in Front,Sprinklers in Rear
- Lot size dimensions: 179.5 x 81.27 x 241.5 x 514.27 x 122.5 x 155.63 x 668.06
Parking
- Total spaces: 4
- Parking features: Garage Faces Rear,Concrete,Garage Door Opener,Paved,Garage7,Storage4,Underhouse
- Has garage: Yes
- Attached garage spaces: 4
- Covered spaces: 4
Climate Risk is Financial Risk
Every home has a financial story beyond the listing price. Below, you’ll see the climate risks that could affect this property — and in Bills & Affordability, how those risks may influence repairs, insurance, utilities, and long-term value.
Biggest Threats for This Home
- Lightning

- Tornado

- Hurricane

- Heat Wave

- Inland Flooding

- Ice Storm

- Winter Weather

How This Home’s Risks Compare
FEMA Declared Disasters in Moore County and North Carolina
Understanding the Costs
Financial advisors generally recommend spending no more than 30% of your gross household income on housing costs. In practice, many households stretch to 35% or beyond — especially in high-cost markets.
Estimated Costs Today
| Monthly | Annual | |
|---|---|---|
| Mortgage | $12,616 | $151,392 |
| Home Insurance * | $796 | $9,552 |
| Property Taxes | $1,256 | $15,072 |
| Electricity | $397 | $4,775 |
| Total | $15,065 | $180,780 |
Income You'd Need if You Spent...
North Carolina FAIR Plan Programs



How Costs Could Change Over Time
Climate risk is quickly impacting all of the major home ownership costs. Adjust the growth rates and percentage of income spent on housing below to see how your housing costs could change over the next 10 years — and what income you'd need to keep up.
Comparing Against the Market
Price Per Sq Ft
vs Other Active Listings
Avg $/sqft
vs Homes Sold Last Month
Median $/sqft
Current Market Trends
Median Price Per Square Foot
The median price per square foot of homes sold in this area each month. Compare this to this listing's price per square foot to gauge whether the home is priced in line with recent sales.
Historicals for This Listing
Zestimate History ($/sqft)
Price History
| Date | Event | Price |
|---|---|---|
| 2026-04-22 | Price change | $2,495,000 |
| 2026-02-14 | Listed for sale | $2,700,000 |
| 2020-10-31 | Listing removed | $145,000 |
| 2020-10-28 | Listed for sale | $145,000 |
| 2016-01-29 | Listing removed | $1,575,000 |
| 2015-02-09 | Listed for sale | $1,575,000 |
 View on Zillow