


1010 Bion Butler Road, Aberdeen, NC, 28315
About This Home
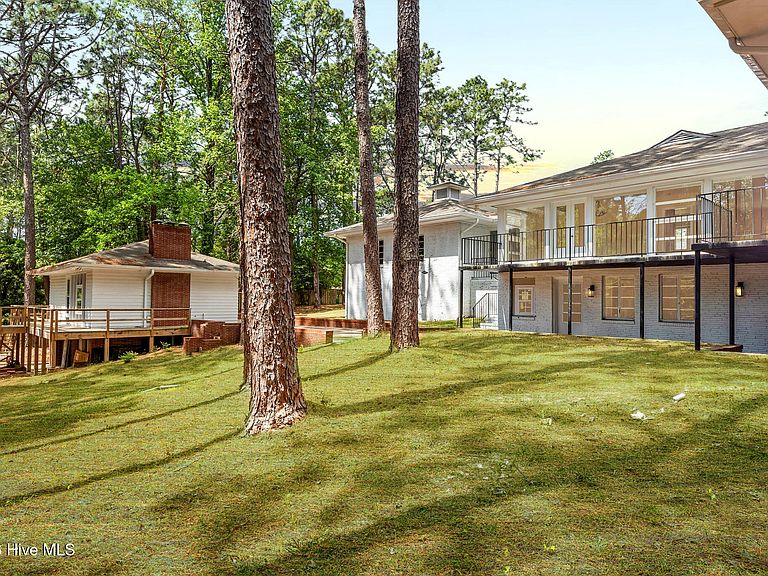
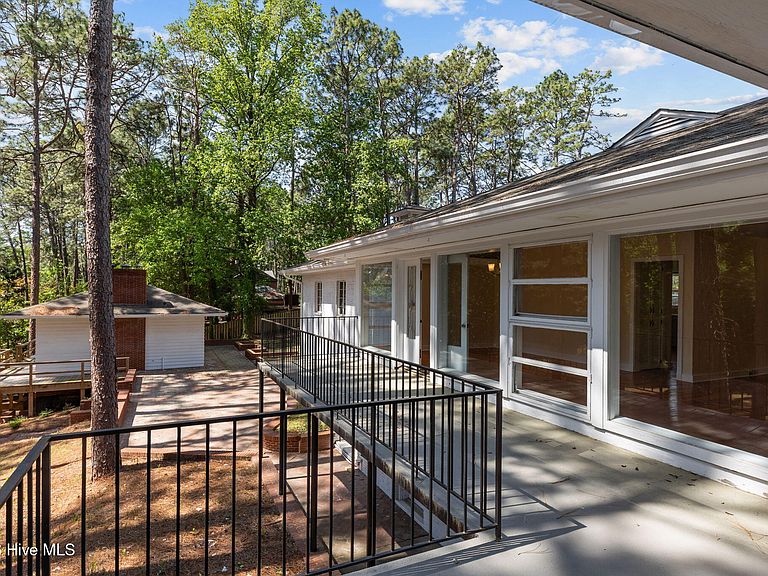
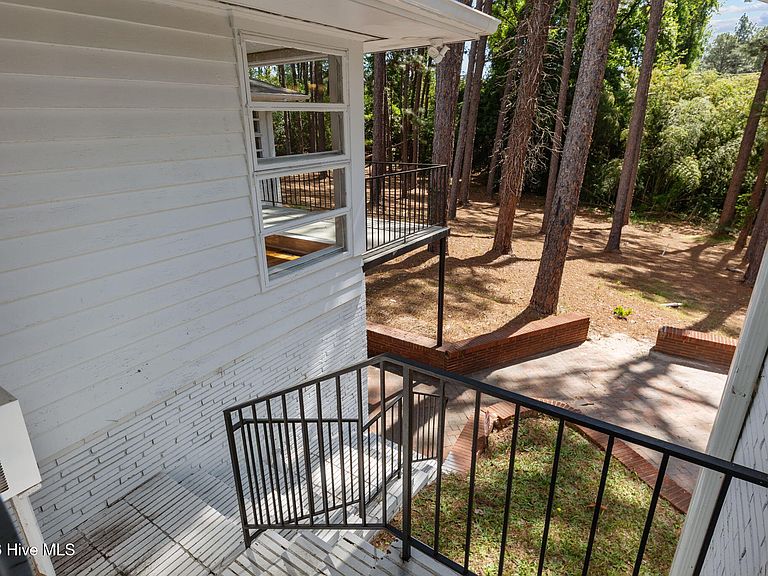
The perfect INVESTMENT property or MULTI GENERATIONAL living property. Offering a large main home boasting 5 bedrooms, 5 full bathrooms PLUS an adorable 2 level accessory dwelling unit with 2 full baths and a SPIRAL STAIRCASE on nearly 2 ACRES! Outdoor living space abounds - from the large brick courtard to the full balconies on both residences. The main home features a total of 3,793 square feet, including the finished basement. The main level includes 5 bedrooms, 3 full bathrooms, beautiful hardwood floors, updated bathrooms, and a spacious primary suite with built-ins and private balcony access overlooking a peaceful, private lot. Downstairs, the fully heated and cooled basement offers a large recreation space, 2 full bathrooms, new LVP flooring, fresh paint, and endless potential for multi generational living, entertaining, or even rental use. The 1147sf ADU is complete with a full kitchen set up, living room, bedroom and balcony, making it perfect for guests, in laws, or income potential. This property has undergone extensive renovations, including a complete electrical system upgrade with new panels and wiring. The kitchen has been thoughtfully updated with custom cabinetry work, new appliances, painted cabinets with new hardware, and a refinished sink. Bathrooms feature new tile, reglazed tubs, updated vanities, fixtures, and lighting. Interior improvements include fresh paint, sheet rock repair, new sliding closet doors, updated hardware, and improved functionality throughout. Located centrally - less than 10 minutes from downtown Southern Pines, the Village of Pinehurst, and an easy commute to Fort Bragg.
Getting Around
 Car-Dependent
 Very Limited Transit
 Somewhat Bikeable
Schools
Construction
Condition
- Year built: 1951
Materials
- Foundation: Slab
- Roof: Shingle
- Construction materials: Brick,Vinyl Siding,Wood Frame
Type & Style
- Home type: SingleFamily
- Property subType: Single Family Residence
Interior
Appliances
- Appliances included: Vented Exhaust Fan,Built-In Microwave,Washer,Refrigerator,Dryer,Dishwasher
- Laundry features: Laundry Room
Basement
- Basement: Finished,Walk-Out Access
Bathroom1
- Level: Main
Bedroom2
- Level: Main
Bedroom3
- Level: Main
Bedroom4
- Level: Main
Bedroom5
- Level: Main
Bedrooms & Bathrooms
- Bedrooms: 5
- Bathrooms: 5
- Full bathrooms: 5
Den
- Level: Main
Dining Room
- Level: Main
Features
- Apt/Suite,Ceiling Fan(s),Basement
- Flooring: LVT/LVP,Tile,Wood
- Attic: Access Only
Heating & Cooling
- Heating features: Fireplace(s),Electric,Heat Pump
- Cooling features: Central Air
Interior Area
- Total structure area: 2,835
- Total interior livable area: 4,050 sqft
Kitchen
- Level: Main
Living Room
- Level: Main
Master Bedroom
- Level: Main
Property
Accessibility
- Accessibility features: None
Details
- Parcel number: 00047188
- Zoning: R-30
- Special condition: Standard
Features
- Levels: Two
- Pool features: None
- Patio & porch: Deck,Balcony
- Exterior features: None
- Fencing: Wood
- Has view: Yes
- View description: Pond
- Has water view: Yes
- Water view: Pond
- Frontage type: See Remarks
- Living area range: 2800 - 2999
Lot
- Lot size: 1.80 Acres
- Lot size dimensions: 175 x 180+80 x 175 x 80 Additional lot 225 x 76
Parking
- Total spaces: 2
- Parking features: Garage Faces Front,Garage Door Opener,Paved
- Has garage: Yes
- Attached garage spaces: 2
- Covered spaces: 2
Climate Risk is Financial Risk
Every home has a financial story beyond the listing price. Below, you’ll see the climate risks that could affect this property — and in Bills & Affordability, how those risks may influence repairs, insurance, utilities, and long-term value.
Biggest Threats for This Home
- Lightning

- Inland Flooding

- Ice Storm

- Tornado

- Cold Wave

- Hail

- Hurricane

- Heat Wave

- Strong Wind

- Wildfire

How This Home’s Risks Compare
FEMA Declared Disasters in Moore County and North Carolina
Understanding the Costs
Financial advisors generally recommend spending no more than 30% of your gross household income on housing costs. In practice, many households stretch to 35% or beyond — especially in high-cost markets.
Estimated Costs Today
| Monthly | Annual | |
|---|---|---|
| Mortgage | $2,780 | $33,360 |
| Home Insurance * | $209 | $2,508 |
| Property Taxes | $340 | $4,080 |
| Electricity | $377 | $4,526 |
| Total | $3,706 | $44,472 |
Income You'd Need if You Spent...
North Carolina FAIR Plan Programs
How Costs Could Change Over Time
Climate risk is quickly impacting all of the major home ownership costs. Adjust the growth rates and percentage of income spent on housing below to see how your housing costs could change over the next 10 years — and what income you'd need to keep up.
Comparing Against the Market
Price Per Sq Ft
vs Other Active Listings
Avg $/sqft
vs Homes Sold Last Month
Median $/sqft
Current Market Trends
Median Price Per Square Foot
The median price per square foot of homes sold in this area each month. Compare this to this listing's price per square foot to gauge whether the home is priced in line with recent sales.
Historicals for This Listing
Zestimate History ($/sqft)
Price History
| Date | Event | Price |
|---|---|---|
| 2026-04-21 | Listed for sale | $615,000 |
| 2023-09-15 | Sold | $350,000 |
| 2023-08-24 | Pending sale | $399,900 |
| 2023-07-27 | Price change | $399,900 |
| 2023-07-13 | Pending sale | $450,000 |
| 2023-07-12 | Price change | $450,000 |
| 2023-06-22 | Listed for sale | $499,000 |
| 2016-01-12 | Sold | $190,000 |
| 2015-12-17 | Pending sale | $175,000 |
| 2015-11-14 | Listed for sale | $175,000 |
 View on Zillow