

5 Village By The Lk Lane, Southern Pines, NC, 28387
About This Home
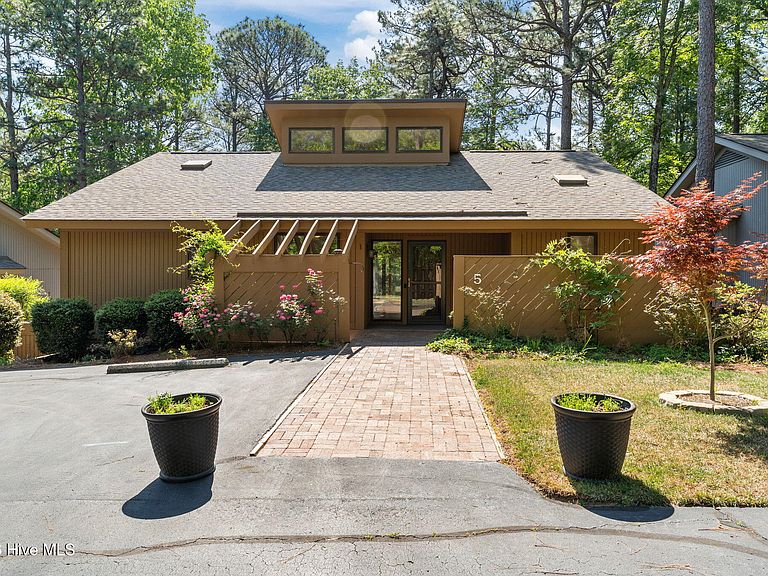
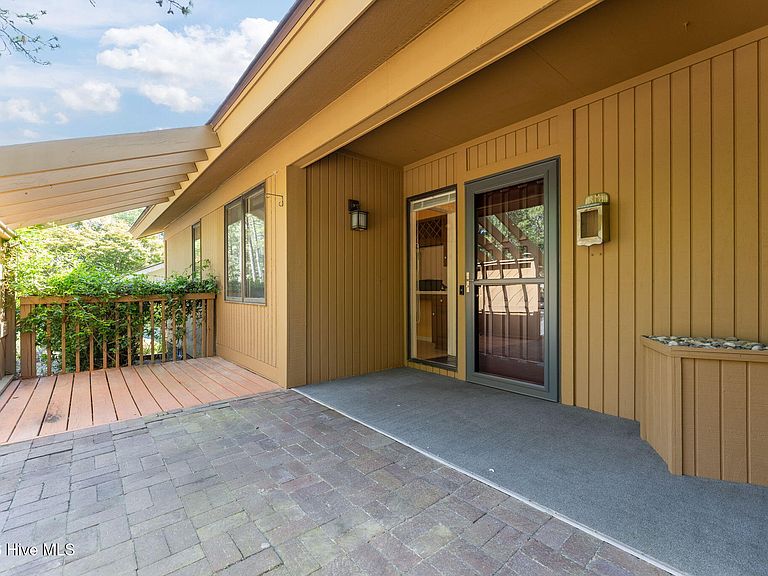
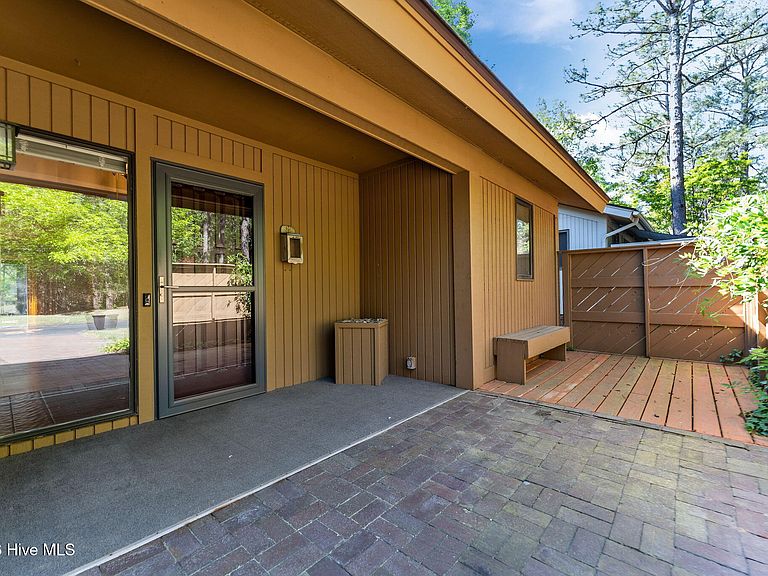
Welcome to effortless living in this zero-entry townhome where everything you need is thoughtfully laid out on one level. Perfectly suited for ease and accessibility, this home offers comfortable and convenient daily living with no steps. Nestled on a peaceful street lined with established trees and greenery, this home is part of a desirable 48+ community where the HOA takes care of the exterior maintenance--giving you more time to enjoy the things you love. The amazing location places you just minutes from the charm, dining, and shopping of downtown Southern Pines. Inside, you'll find two spacious primary bedrooms, each featuring its own private ensuite bath, walk-in closet, and additional closet space--ideal for privacy and flexibility. Relax and unwind in the screened-in sun porch, or start your mornings on the peaceful front patio, the perfect spot for coffee. This is low-maintenance living at its best in a serene, established setting--combining comfort, convenience, and an unbeatable location. Hurry these units do not come on the market often! Make this one your home today.
Getting Around
 Car-Dependent
 Very Limited Transit
 Somewhat Bikeable
Schools
Construction
Condition
- Year built: 1980
Materials
- Foundation: Brick/Mortar,Crawl Space
- Roof: Composition
- Construction materials: Composition,Brick,Wood Siding,Wood Frame
Type & Style
- Home type: Townhouse
- Architectural style: Patio
- Property subType: Townhouse
Interior
Appliances
- Appliances included: Electric Oven,Electric Cooktop,Built-In Microwave,Washer,Refrigerator,Dryer,Dishwasher,Cooktop,Water Purifier
- Laundry features: Dryer Hookup,Washer Hookup,Laundry Room
Basement
- Basement: None
Bedroom1
- Level: First
Bedroom2
- Level: First
Bedrooms & Bathrooms
- Bedrooms: 2
- Bathrooms: 2
- Full bathrooms: 2
Features
- Vaulted Ceiling(s),High Ceilings,Ceiling Fan(s),Walk-in Shower,Blinds/Shades
- Flooring: LVT/LVP,Laminate,Tile
- Attic: Access Only,Pull Down Stairs
Heating & Cooling
- Heating features: Electric,Heat Pump
- Cooling features: Central Air
Interior Area
- Total structure area: 1,688
- Total interior livable area: 1,688 sqft
Kitchen
- Level: First
Living Room
- Level: First
Property
Accessibility
- Accessibility features: Accessible Entrance
Details
- Parcel number: 00032283
- Zoning: RM-2
- Special condition: Standard
Features
- Levels: One
- Patio & porch: Covered,Deck,Patio,Screened
- Exterior features: Cluster Mailboxes
- Fencing: None
- Has view: Yes
- View description: See Remarks
- Frontage type: See Remarks
- Living area range: 1600 - 1799
Lot
- Lot size: 1,742 sqft
- Features: Interior Lot
- Lot size dimensions: 50 x 40 x 50 x 40
Parking
- Parking features: Additional Parking
Climate Risk is Financial Risk
Every home has a financial story beyond the listing price. Below, you’ll see the climate risks that could affect this property — and in Bills & Affordability, how those risks may influence repairs, insurance, utilities, and long-term value.
Biggest Threats for This Home
- Lightning

- Hurricane

- Ice Storm

- Tornado

- Winter Weather

How This Home’s Risks Compare
FEMA Declared Disasters in Moore County and North Carolina
Understanding the Costs
Financial advisors generally recommend spending no more than 30% of your gross household income on housing costs. In practice, many households stretch to 35% or beyond — especially in high-cost markets.
Estimated Costs Today
| Monthly | Annual | |
|---|---|---|
| Mortgage | $1,440 | $17,280 |
| Home Insurance * | $106 | $1,272 |
| Property Taxes | $143 | $1,716 |
| Electricity | $200 | $2,405 |
| Total | $1,889 | $22,668 |
Income You'd Need if You Spent...
North Carolina FAIR Plan Programs



How Costs Could Change Over Time
Climate risk is quickly impacting all of the major home ownership costs. Adjust the growth rates and percentage of income spent on housing below to see how your housing costs could change over the next 10 years — and what income you'd need to keep up.
Comparing Against the Market
Price Per Sq Ft
vs Other Active Listings
Avg $/sqft
vs Homes Sold Last Month
Median $/sqft
Current Market Trends
Median Price Per Square Foot
The median price per square foot of homes sold in this area each month. Compare this to this listing's price per square foot to gauge whether the home is priced in line with recent sales.
Historicals for This Listing
Zestimate History ($/sqft)
Price History
| Date | Event | Price |
|---|---|---|
| 2026-04-24 | Listed for sale | $284,900 |
| 2002-05-22 | Sold | $85,000 |
For Sale by Agent
 View on Zillow