



3617 Hawthorne Road, Rocky Mount, NC, 27804
About This Home
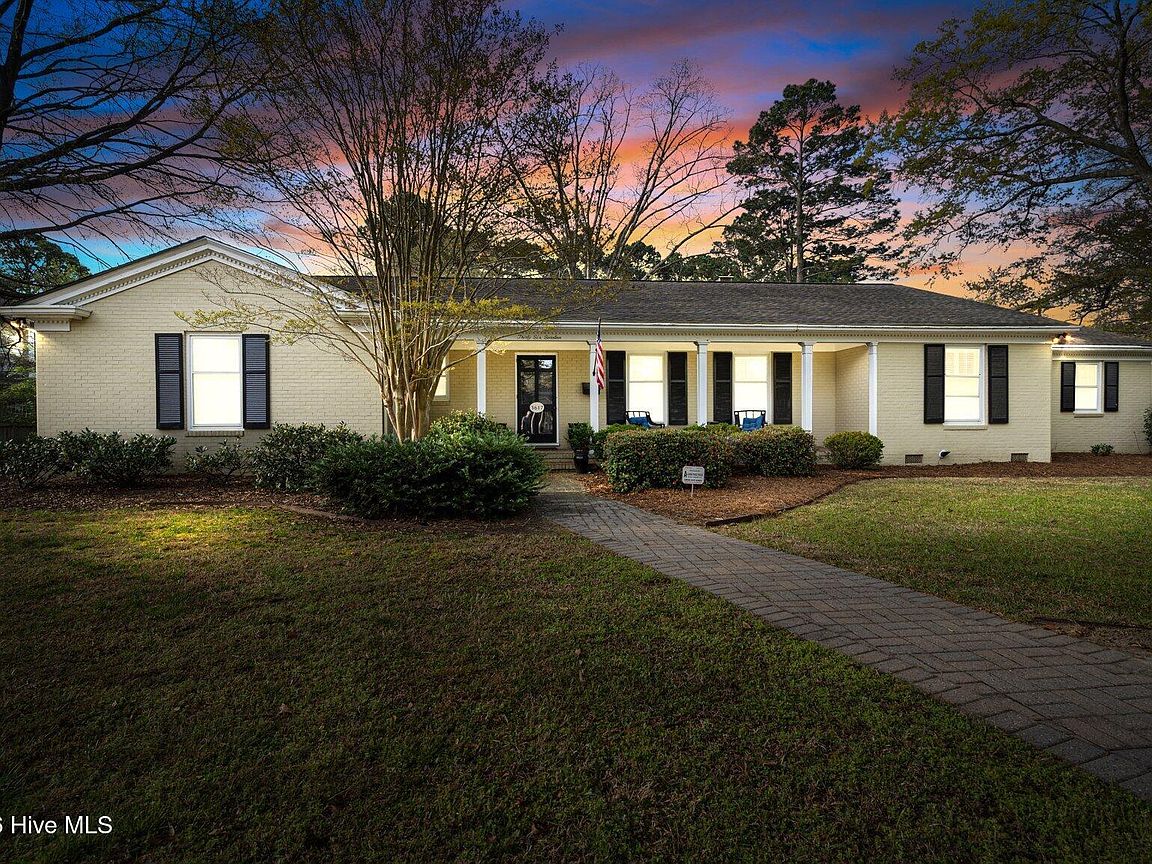
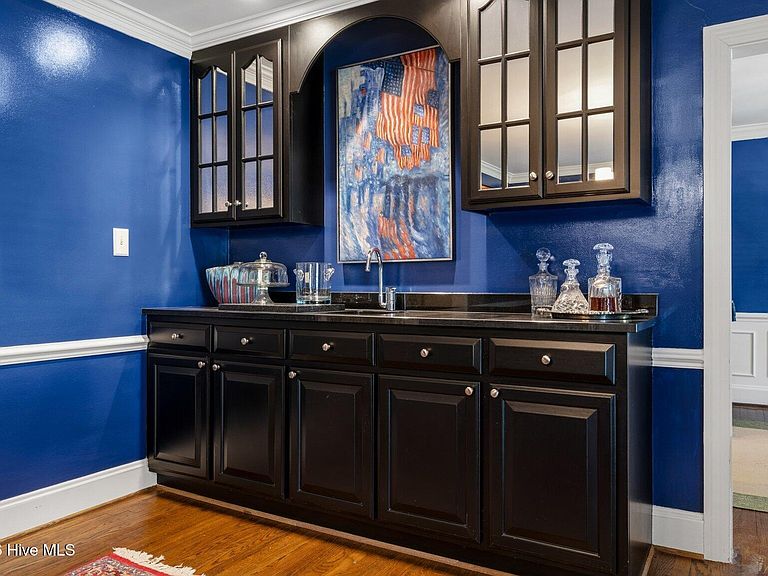
Skip the stairs. Keep the charm. Live the lifestyle. Tucked into the heart of Westridge--just a sidewalk stroll to evenings at Bin & Barrel--this 3,360 sq ft one-level home delivers the kind of easy, gracious living buyers are quietly hoping still exists. Inside, the flow just works. Formal spaces that are welcoming, a beautifully scaled dining room ready for holidays that actually get hosted--complete with a built-in wet bar that adds a touch of old-school charm and makes entertaining feel effortless. The den, anchored by a fireplace, invites you to settle in, while the sunroom may quietly steal the show...filled with light and destined to become your everyday favorite. The kitchen connects it all with warmth and function, perfectly positioned for gathering, hosting, with a built in gathering bench/table that will convey! One level Four bedrooms offer flexibility, with a standout 4th suite featuring its own private rear entrance and full bath--ideal for an in-law retreat, guest quarters, or the ultimate teenager haven. The Primary is at the rear of the house and offers built-ins in the suite, plus a private office, large walk in closet and a primary -suite bath with two vanities, water closet and large walk in shower. Be charmed by the checkered floor accents! Step outside and discover a private backyard escape with a garden shed ready for hobbies, storage, or your next creative spin. This isn't just one-level living... it's well-lived living--right where you want to be.
Getting Around
 Car-Dependent
 Minimal Transit
 Somewhat Bikeable
Schools
Construction
Condition
- Year built: 1959
Materials
- Foundation: Crawl Space
- Roof: Shingle
- Construction materials: Brick,Wood Frame
Type & Style
- Home type: SingleFamily
- Property subType: Single Family Residence
Interior
Appliances
- Appliances included: Electric Oven,Dishwasher
Basement
- Basement: None
Bathroom1
- Level: First
Bathroom2
- Level: First
Bathroom3
- Level: First
Bedroom2
- Level: First
Bedroom3
- Level: First
Bedroom4
- Level: First
Bedrooms & Bathrooms
- Bedrooms: 4
- Bathrooms: 4
- Full bathrooms: 3
- 1/2 bathrooms: 1
Den
- Level: First
Dining Room
- Level: First
Features
- Master Downstairs,Bookcases,Ceiling Fan(s),Wet Bar,Blinds/Shades,Built-in Features,Eat-in Kitchen
- Flooring: Carpet,Tile,Wood
- Attic: Floored,Pull Down Stairs
Heating & Cooling
- Heating features: Electric,Forced Air,Heat Pump
- Cooling features: Central Air
Interior Area
- Total structure area: 3,360
- Total interior livable area: 3,360 sqft
Kitchen
- Level: First
Laundry
- Level: First
Master Bedroom
- Level: First
Office
- Level: First
Sunroom
- Level: First
Property
Details
- Parcel number: 383016943952
- Zoning: RES
- Special condition: Standard
Features
- Levels: One
- Patio & porch: Patio
- Exterior features: Irrigation System
- Fencing: Back Yard
- Has view: Yes
- View description: See Remarks
- Frontage type: See Remarks
- Living area range: 3000 - 3499
Lot
- Lot size: 0.45 Acres
- Features: Corner Lot
- Lot size dimensions: 125 - 125 - 160
Parking
- Parking features: Paved
Climate Risk is Financial Risk
Every home has a financial story beyond the listing price. Below, you’ll see the climate risks that could affect this property — and in Bills & Affordability, how those risks may influence repairs, insurance, utilities, and long-term value.
Biggest Threats for This Home
- Winter Weather

- Inland Flooding

- Lightning

- Tornado

- Cold Wave

- Hail

- Hurricane

- Heat Wave

- Strong Wind

How This Home’s Risks Compare
FEMA Declared Disasters in Nash County and North Carolina
Understanding the Costs
Financial advisors generally recommend spending no more than 30% of your gross household income on housing costs. In practice, many households stretch to 35% or beyond — especially in high-cost markets.
Estimated Costs Today
| Monthly | Annual | |
|---|---|---|
| Mortgage | $2,015 | $24,180 |
| Home Insurance * | $240 | $2,880 |
| Property Taxes | $206 | $2,472 |
| Electricity | $312 | $3,755 |
| Total | $2,773 | $33,276 |
Income You'd Need if You Spent...
North Carolina FAIR Plan Programs

How Costs Could Change Over Time
Climate risk is quickly impacting all of the major home ownership costs. Adjust the growth rates and percentage of income spent on housing below to see how your housing costs could change over the next 10 years — and what income you'd need to keep up.
Comparing Against the Market
Price Per Sq Ft
vs Other Active Listings
Avg $/sqft
vs Homes Sold Last Month
Median $/sqft
Current Market Trends
Median Price Per Square Foot
The median price per square foot of homes sold in this area each month. Compare this to this listing's price per square foot to gauge whether the home is priced in line with recent sales.
Historicals for This Listing
Zestimate History ($/sqft)
No zestimate history available
Price History
| Date | Event | Price |
|---|---|---|
| 2026-05-11 | Pending sale | $398,500 |
| 2026-04-10 | Listed for sale | $398,500 |
| 2025-12-31 | Listing removed | $409,000 |
| 2025-11-24 | Price change | $409,000 |
| 2025-10-14 | Listed for sale | $429,900 |
| 2025-09-28 | Contingent | $429,900 |
| 2025-09-22 | Price change | $429,900 |
| 2025-07-31 | Price change | $439,900 |
| 2025-06-10 | Listed for sale | $449,900 |
| 2016-10-28 | Sold | $225,000 |
| 2016-07-01 | Price change | $249,900 |
| 2016-05-27 | Listed for sale | $264,900 |
| 2016-04-27 | Sold | $287,000 |
| 2005-10-28 | Sold | $287,000 |
For Sale by Agent
 View on Zillow