



6644 Turkey Chase Road, Battleboro, NC, 27809
About This Home
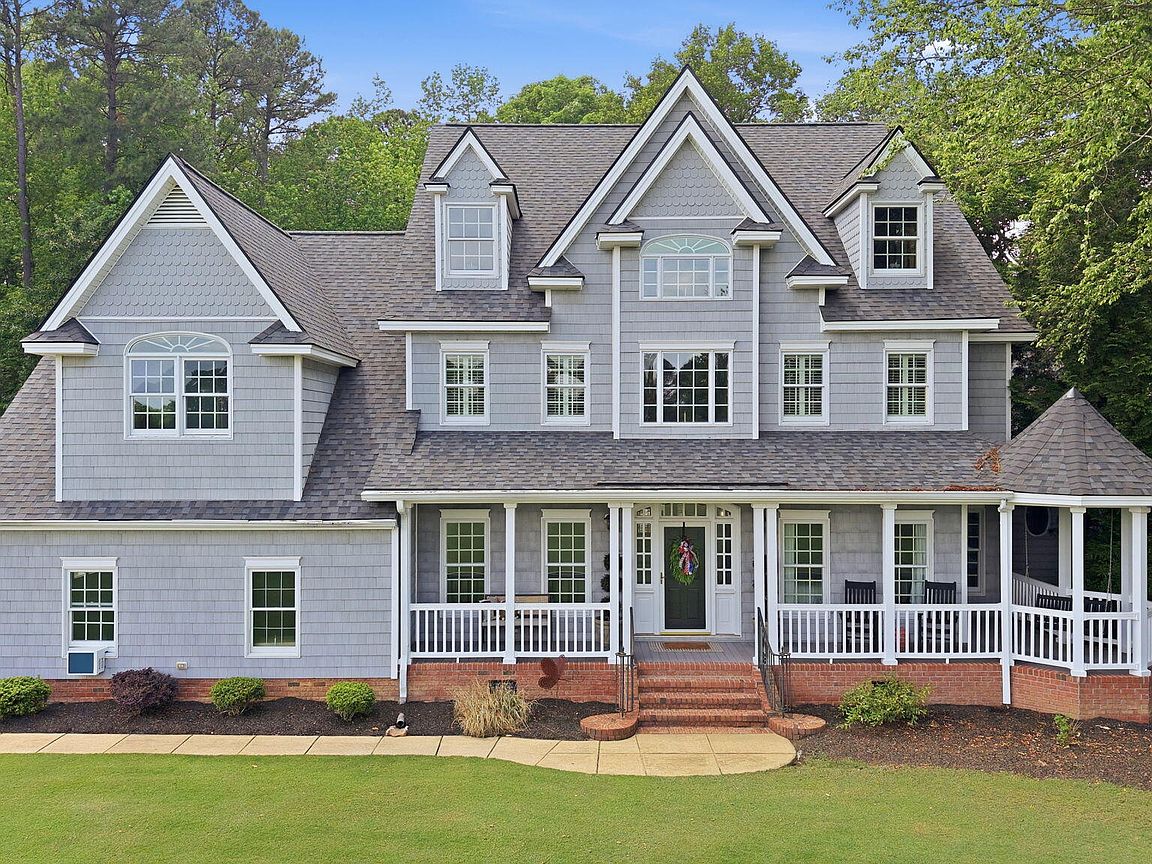
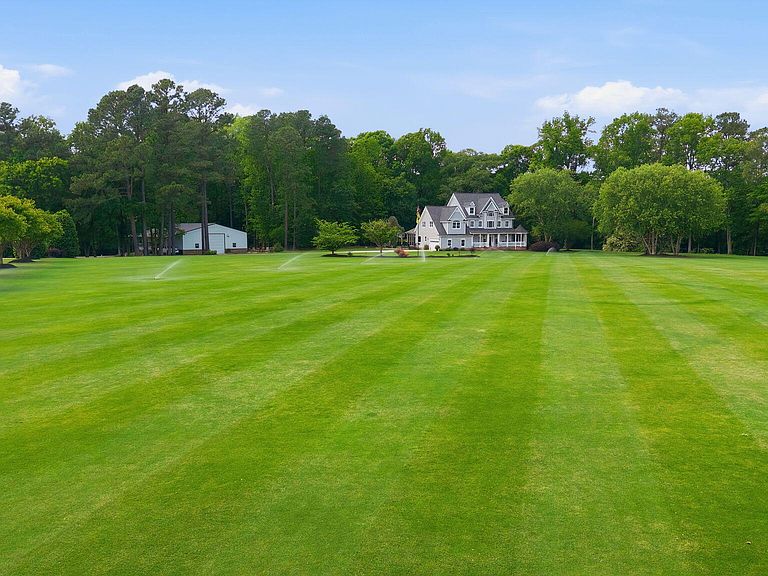
Experience the pinnacle of refined country living in this extraordinary 4,446 sq ft custom-built estate, set on nearly 9 private acres in the highly coveted Red Oak area. Designed with uncompromising attention to detail, this one-of-a-kind property seamlessly blends luxury, craftsmanship, and outdoor freedom, with no HOA restrictions. A breathtaking landscape of well-manicured Bermuda grass, woods, & bordered by the tranquil Flat Rock Creek, creates a setting that is both peaceful and picturesque--ideal for those seeking privacy, space, and endless possibilities. The property is thoughtfully equipped for both lifestyle and functionality, featuring 5 acres of pristine Bermuda grass supported by a full underground irrigation system with 15 zones. A massive 3,000 sq ft custom shop with a 12x60 lean-to includes a finished 720 sq ft flex space, upper storage loft, 12,500-pound vehicle lift, and commercial-grade cabinetry--perfect for hobbyists, entrepreneurs, or collectors. Also, a 25x30 shelter for bigger equipment! Outdoor living reaches new heights with a designer stamped concrete patio centered around a Breeo smokeless fire feature, elegant stone driveway, and meticulously curated landscaping. Premium composite decking spans all porches, highlighted by a show-stopping 1,200 sq ft rear veranda--partially screened and complete with a built-in Jacuzzi--creating the ultimate private retreat for entertaining or relaxation. Recent capital improvements provide peace of mind and modern comfort, including a new architectural roof (2024), HVAC system (2021), fresh designer interior paint, refinished and stained hardwood floors, updated lighting throughout, and plush new carpeting in all bedrooms. Inside, the home showcases sophisticated design and timeless finishes. Custom millwork, rich textures, and architectural details elevate every space. The inviting family room features custom shiplap accents, while the thoughtfully designed layout balances grandeur with everyday comfort. The home offers 5 spacious bedrooms each with huge walk-in closets and 4 full luxury bathrooms, along with an expansive game room and a versatile bonus space ideal for a media room, home gym, or private office. An integrated security system adds an extra layer of convenience and peace of mind. Despite its private, retreat-like setting, the property remains conveniently positioned--within an hour of Raleigh, Greenville, and Lake Gaston, and approximately 20 minutes from Rocky Mount. This exceptional estate offers a rare combination of luxury, land, and lifestyle--perfect for equestrian pursuits, recreational living, or a private retreat--all in a highly desirable location. Opportunities like this are seldom available. Schedule your private tour today.
Getting Around
 Car-Dependent
 Very Limited Transit
 Somewhat Bikeable
Schools
Construction
Condition
- Year built: 2003
Materials
- Foundation: Brick/Mortar,Crawl Space
- Roof: Architectural Shingle
- Construction materials: Vinyl Siding,Wood Frame
Type & Style
- Home type: SingleFamily
- Property subType: Single Family Residence
Interior
Appliances
- Appliances included: Trash Compactor,Gas Cooktop,Electric Oven,Built-In Microwave,Refrigerator,Dishwasher
Bedroom1
- Level: First
Bedroom2
- Level: Second
Bedroom3
- Level: Second
Bedroom4
- Level: Second
Bedrooms & Bathrooms
- Bedrooms: 5
- Bathrooms: 4
- Full bathrooms: 4
Bonus Room
- Level: Second
Dining Room
- Level: First
Family Room
- Level: First
Features
- Master Downstairs,Central Vacuum,Walk-in Closet(s),Vaulted Ceiling(s),Tray Ceiling(s),Whirlpool,Generator Plug,Kitchen Island,Ceiling Fan(s),Blinds/Shades,Built-in Features,Eat-in Kitchen,Walk-In Closet(s)
- Flooring: Carpet,Tile,Hardwood
- Attic: Pull Down Stairs,Walk-In
Heating & Cooling
- Heating features: Propane,Forced Air,Heat Pump
- Cooling features: Central Air,Ceiling Fan(s)
Interior Area
- Total structure area: 4,446
- Total interior livable area: 4,446 sqft
Kitchen
- Level: First
Master Bedroom
- Level: First
Office
- Level: First
Other
- Level: Second
Property
Details
- Parcel number: 383400726197
- Zoning: A
- Special condition: Standard
Features
- Levels: Two
- Patio & porch: Deck,Porch,Screened,Front Porch
- Exterior features: Irrigation System
- Fencing: None
- Has view: Yes
- View description: See Remarks
- Frontage type: See Remarks
- Horses can be raised: Yes
- Living area range: 4000 - 4499
Lot
- Lot size: 8.83 Acres
- Features: Corner Lot,Wooded,Cleared,Landscaped,Sprinklers in Front,Sprinklers in Rear
- Lot size dimensions: 8.83
Parking
- Total spaces: 4
- Parking features: Garage Faces Side,Attached,Additional Parking,Garage Door Opener,On Site
- Has garage: Yes
- Attached garage spaces: 4
- Covered spaces: 4
Climate Risk is Financial Risk
Every home has a financial story beyond the listing price. Below, you’ll see the climate risks that could affect this property — and in Bills & Affordability, how those risks may influence repairs, insurance, utilities, and long-term value.
Biggest Threats for This Home
- Winter Weather

- Tornado

- Cold Wave

- Drought

- Hail

- Hurricane

- Heat Wave

- Inland Flooding

- Lightning

- Strong Wind

How This Home’s Risks Compare
FEMA Declared Disasters in Nash County and North Carolina
Understanding the Costs
Financial advisors generally recommend spending no more than 30% of your gross household income on housing costs. In practice, many households stretch to 35% or beyond — especially in high-cost markets.
Estimated Costs Today
| Monthly | Annual | |
|---|---|---|
| Mortgage | $7,058 | $84,696 |
| Home Insurance * | $562 | $6,744 |
| Property Taxes | $954 | $11,448 |
| Electricity | $414 | $4,969 |
| Total | $8,988 | $107,856 |
Income You'd Need if You Spent...
North Carolina FAIR Plan Programs

How Costs Could Change Over Time
Climate risk is quickly impacting all of the major home ownership costs. Adjust the growth rates and percentage of income spent on housing below to see how your housing costs could change over the next 10 years — and what income you'd need to keep up.
Comparing Against the Market
Price Per Sq Ft
vs Other Active Listings
Avg $/sqft
vs Homes Sold Last Month
Median $/sqft
Current Market Trends
Median Price Per Square Foot
The median price per square foot of homes sold in this area each month. Compare this to this listing's price per square foot to gauge whether the home is priced in line with recent sales.
Historicals for This Listing
Zestimate History ($/sqft)
No zestimate history available
Price History
| Date | Event | Price |
|---|---|---|
| 2026-05-04 | Listed for sale | $1,498,000 |
| 2015-09-09 | Listing removed | $584,900 |
| 2015-03-26 | Price change | $584,900 |
| 2014-12-19 | Price change | $594,900 |
| 2014-07-29 | Price change | $599,900 |
| 2014-01-24 | Listed for sale | $629,500 |
| 2002-08-16 | Sold | $132,500 |
 View on Zillow