



1401 W Haven Boulevard, Rocky Mount, NC, 27803
About This Home
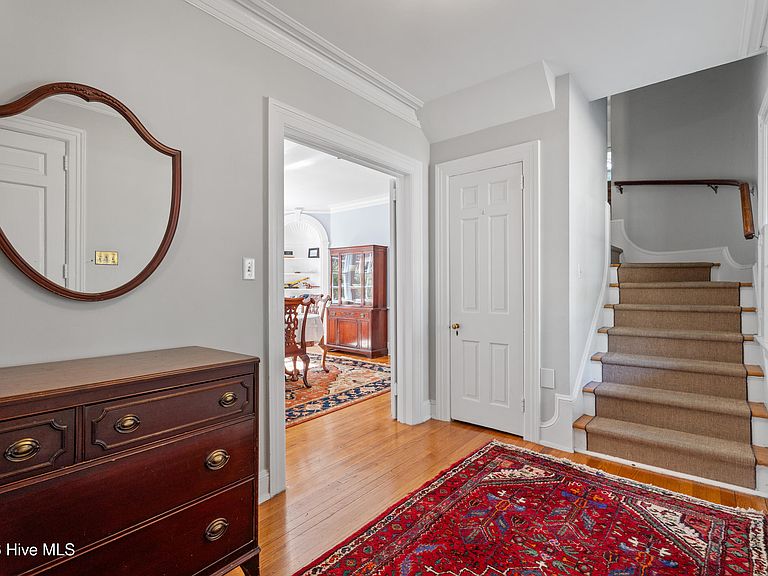
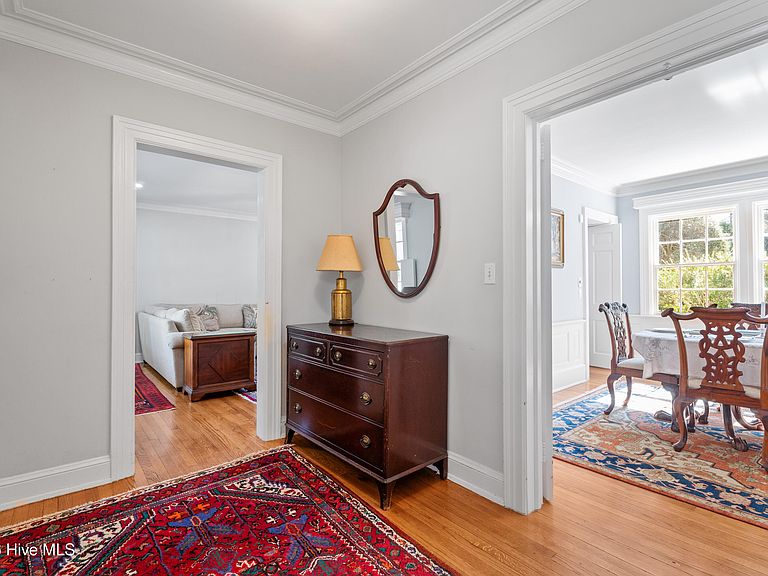
This gorgeous architect-designed home sits on a corner lot in the City of Rocky Mount, conveniently located to major shopping and eateries. It is a stroll-away from downtown Rocky Mount, the train station, city administration offices, and churches. The kitchen is newly updated, with modern appliances, lots of cabinets, gas stove with a pot filler faucet and grill. Built in 1937 by Samuel Sanders Toler, builder of a number of significant buildings in Rocky Mount. Toler built the house for his family and no corners were cut; built of the finest materials with great craftsmanship, this home is both timeless and modern. The house has two fireplaces (never used by current homeowners) that provide the feel of warmth and comfort in the living room and den/library/5 th bedroom on the ground floor. Beautiful hardwood floors throughout, with tile in the kitchen and bathrooms. On the ground floor you will find a spacious living room, dining room, kitchen, office, den/library/bonus room and a full bath. Upstairs the house branches into two wings, one way leads to an ensuite guest room, a massive linen closet and the master bedroom. The master suite features his and her walk-in lighted closets and built-in alcove cabinets. The master bathroom has double vanity sinks in a quartz counter-top, a large jacuzzi tub, and a walk-in shower with two shower heads. The other wing of the upstairs is ideal for privacy, and extra space. There are two spacious bedrooms, with a full bath and two walk-in closets, built- in cabinets and a ''secret closet'' which is very cool! Unusual for Rocky Mount, the home has a partial basement with a concrete floor with a half bath and ample storage space. A mud room and broom closet provide the residence with space for changing shoes or tending to pets. The backyard is completely fenced offering privacy and security. The driveway also includes hardware to have your own pickleball court. The beautiful gardens were originally designed by noted landscape architect Glendon Robert Derick, who designed many gardens in North Carolina. Later owners revamped the gardens, adding many new features, a rose garden and specimen plants, and a water feature. These gardens were the subject of a blog post on the Main Street Rocky Mount website (The Historic District Gardens of Rocky Mount - A West Haven Poem - Main Street Rocky Mount). 1401 is a place of fine craftsmanship, beauty and elegance awaiting its new owners!
Getting Around
 Car-Dependent
 Minimal Transit
 Somewhat Bikeable
Schools
Construction
Condition
- Year built: 1937
Materials
- Foundation: Brick/Mortar
- Roof: Slate
- Construction materials: Brick,Wood Frame
Type & Style
- Home type: SingleFamily
- Property subType: Single Family Residence
Interior
Appliances
- Appliances included: Gas Oven,Washer,Refrigerator,Dryer,Disposal,Dishwasher
- Laundry features: In Basement
Basement
- Basement: Partially Finished
Bedrooms & Bathrooms
- Bedrooms: 5
- Bathrooms: 5
- Full bathrooms: 4
- 1/2 bathrooms: 1
Features
- Mud Room,Pantry,Basement,Blinds/Shades,Gas Log
- Window features: Storm Window(s)
- Flooring: Laminate,Slate,Tile,Vinyl,Wood
- Fireplace features: Gas Log
- Fireplace: Yes
Heating & Cooling
- Heating features: Electric,Forced Air,Heat Pump,Natural Gas,Zoned
- Cooling features: Central Air,Zoned
Interior Area
- Total structure area: 2,901
- Total interior livable area: 2,901 sqft
Property
Accessibility
- Accessibility features: None
Details
- Parcel number: 385017001330
- Zoning: Res
- Special condition: Standard
Features
- Levels: Two
- Pool features: None
- Patio & porch: Covered,Patio,Porch
- Exterior features: Irrigation System,Gas Log
- Fencing: Wood
- Has view: Yes
- View description: See Remarks
- Frontage type: See Remarks
- Living area range: 2800 - 2999
Lot
- Lot size: 0.41 Acres
- Features: Corner Lot
- Lot size dimensions: 90 x 170
Parking
- Parking features: Paved,Unpaved
Climate Risk is Financial Risk
Every home has a financial story beyond the listing price. Below, you’ll see the climate risks that could affect this property — and in Bills & Affordability, how those risks may influence repairs, insurance, utilities, and long-term value.
Biggest Threats for This Home
- Winter Weather

- Inland Flooding

- Cold Wave

- Hail

- Hurricane

- Heat Wave

- Lightning

- Strong Wind

- Tornado

How This Home’s Risks Compare
FEMA Declared Disasters in Nash County and North Carolina
Understanding the Costs
Financial advisors generally recommend spending no more than 30% of your gross household income on housing costs. In practice, many households stretch to 35% or beyond — especially in high-cost markets.
Estimated Costs Today
| Monthly | Annual | |
|---|---|---|
| Mortgage | $2,149 | $25,788 |
| Home Insurance * | $322 | $3,864 |
| Property Taxes | $220 | $2,640 |
| Electricity | $270 | $3,242 |
| Total | $2,961 | $35,532 |
Income You'd Need if You Spent...
North Carolina FAIR Plan Programs

How Costs Could Change Over Time
Climate risk is quickly impacting all of the major home ownership costs. Adjust the growth rates and percentage of income spent on housing below to see how your housing costs could change over the next 10 years — and what income you'd need to keep up.
Comparing Against the Market
Price Per Sq Ft
vs Other Active Listings
Avg $/sqft
vs Homes Sold Last Month
Median $/sqft
Current Market Trends
Median Price Per Square Foot
The median price per square foot of homes sold in this area each month. Compare this to this listing's price per square foot to gauge whether the home is priced in line with recent sales.
Historicals for This Listing
Zestimate History ($/sqft)
Price History
| Date | Event | Price |
|---|---|---|
| 2026-05-01 | Price change | $452,500 |
| 2026-03-18 | Listed for sale | $455,000 |
| 2023-06-13 | Sold | $422,000 |
| 2023-05-14 | Pending sale | $424,900 |
| 2023-05-07 | Price change | $424,900 |
| 2023-04-17 | Pending sale | $439,900 |
| 2023-04-02 | Price change | $439,900 |
| 2023-03-28 | Price change | $449,900 |
| 2023-03-01 | Listed for sale | $459,900 |
| 2022-04-28 | Sold | $298,000 |
| 2022-03-18 | Pending sale | $299,900 |
| 2022-03-14 | Listed for sale | $299,900 |
| 2022-02-27 | Pending sale | $299,900 |
| 2022-02-10 | Listed for sale | $299,900 |
| 2021-04-05 | Sold | $292,500 |
| 2020-12-30 | Listed for sale | $320,000 |
| 2006-10-13 | Sold | $247,000 |
 View on Zillow