


236 Richmond Rd, Salisbury, NC, 28144
About This Home
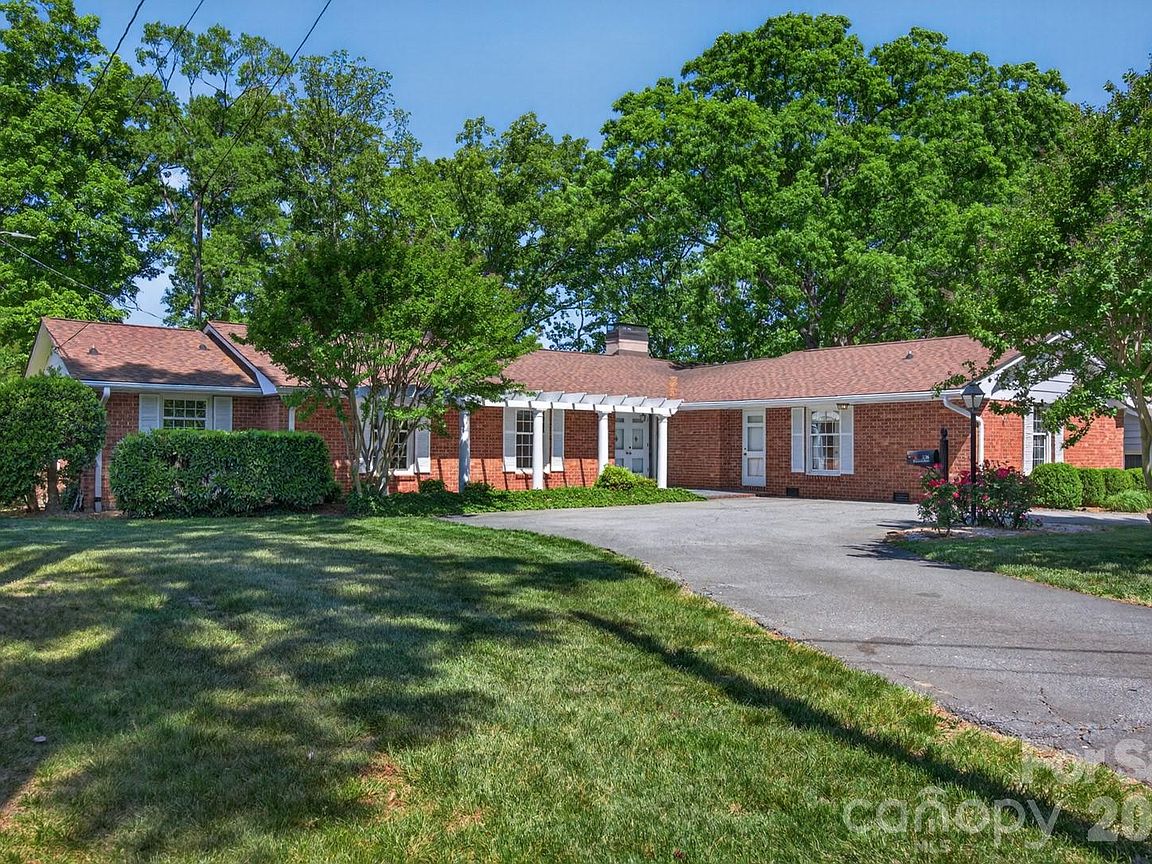
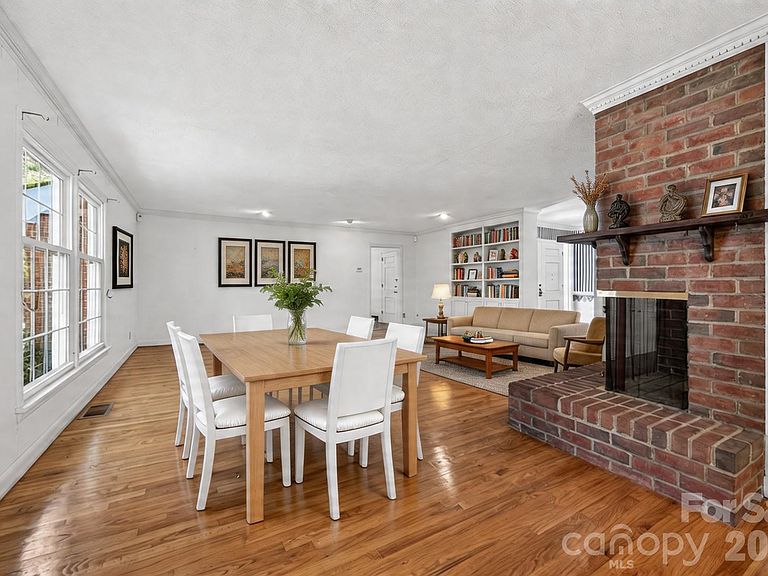
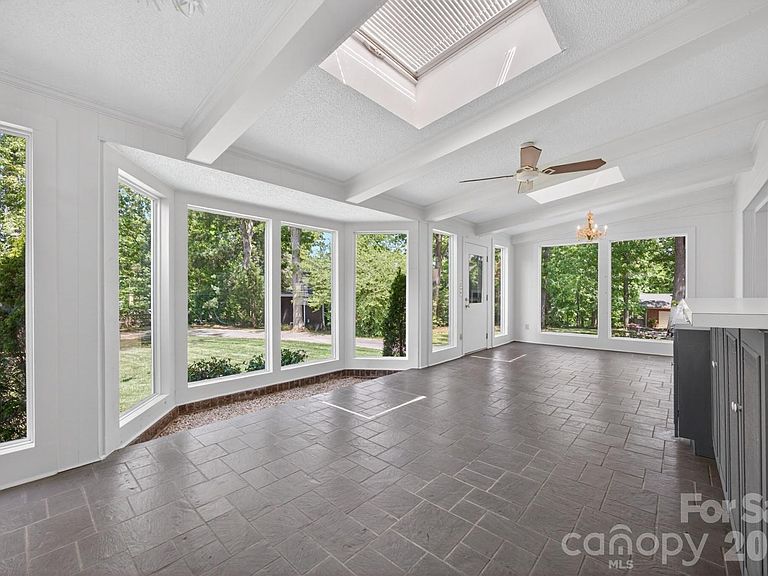
Check out this awesome opportunity in the Country Club of Salisbury neighborhood in a perfect location with some of the best neighbors you could imagine! 3,140 heated square feet, all brick, single level custom built home with 5 bedrooms & 3 full bathrooms. Large rooms & plenty of closet space highlight this livable. Living Room is 22' x 21' featuring a sided masonry fireplace & solid oak hard wood floors. Primary bedroom has huge walk in close measuring 12' x 8'4" had has solid oak hardwood floor hidden under the carpet as do bedroom 4 & 5. Family room is 18' x 13' features masonry fireplace with gas log & also has hardwood flooring under the carpet. Huge Sun Room has floor to ceiling windows & slate tile flooring built in Jenn Air electric grill with down draft exhaust with pass through to kitchen. Entry foyer features double entry doors with double storm doors & slate flooring. Screen porch overlooking back yard. Bedrooms 2 & 3 have separate entrance to the exterior & full bathroom which would allow them to easily be used as separate living quarters. New Roof in 2019 with gutter guard leaf system, Heat Pumps are 2013 & 2005. Replacement vinyl windows. Kitchen updated in 2017 with granite countertops & stainless steel appliance including smooth surface slide in range/oven. Exterior has nice lawn with in ground irrigation system. Detached carport features attached brick storage uint with doubles doors on front and door at the rear. Beautiful flat lots with nice landscaping, lush green grass, & nice shade trees. Topped off by front patio / pergola & circular driveway this home has a lot to offer & lots of opportunity! All this located very close to the Country Club of Salisbury, with low cost membership offers; Donald Ross golf course, driving range, putting green, short game practice facilities, golf pro shop, lighted tennis & pickleball, tennis pro shop, swimming, grill room, patios, multi bars, gourmet dining, private dining rooms, as well as many social activities. Schedule a showing today!!
Getting Around
 Car-Dependent
 Very Limited Transit
 Somewhat Bikeable
Schools
Construction
Condition
- Year built: 1962
Materials
- Foundation: Crawl Space,Slab
- Construction materials: Brick Full
Type & Style
- Home type: SingleFamily
- Property subType: Single Family Residence
Interior
Appliances
- Appliances included: Dishwasher,Electric Range,Microwave,Refrigerator with Ice Maker,Washer/Dryer
- Laundry features: Laundry Room,Main Level
Bathroom Full
- Level: Main
- Area: 66.5786
- Dimensions: 11' 5" X 5' 10"
Bathroom Full
- Level: Main
- Area: 64.7064
- Dimensions: 7' 11" X 8' 2"
Bathroom Full
- Level: Main
- Area: 49.1236
- Dimensions: 9' 8" X 5' 1"
Bedroom S
- Level: Main
- Area: 241.8125
- Dimensions: 18' 3" X 13' 3"
Bedroom S
- Level: Main
- Area: 182.5
- Dimensions: 18' 3" X 10' 0"
Bedroom S
- Level: Main
- Area: 134.3664
- Dimensions: 13' 4" X 10' 1"
Bedroom S
- Level: Main
- Area: 117.6336
- Dimensions: 11' 8" X 10' 1"
Bedrooms & Bathrooms
- Bedrooms: 5
- Bathrooms: 3
- Full bathrooms: 3
- Main level bedrooms: 5
Dining Area
- Level: Main
- Area: 133.2714
- Dimensions: 11' 8" X 11' 5"
Family Room
- Features: Breakfast Bar
- Level: Main
- Area: 243.2836
- Dimensions: 18' 10" X 12' 11"
Features
- Breakfast Bar,Built-in Features,Open Floorplan,Walk-In Closet(s)
- Door features: Insulated Door(s),Storm Door(s)
- Window features: Insulated Windows,Skylight(s)
- Flooring: Carpet,Slate,Tile,Wood
- Fireplace features: Family Room,Gas Log,Living Room
- Finished area below ground: 0
- Finished area above ground: 3,200
Heating & Cooling
- Heating features: Baseboard,Central,Heat Pump
- Cooling features: Central Air,Heat Pump,Multi Units
Interior Area
- Total structure area: 3,200
- Total interior livable area: 3,200 sqft
Kitchen
- Features: Open Floorplan
- Level: Main
- Area: 172.125
- Dimensions: 13' 6" X 12' 9"
Laundry
- Level: Main
- Area: 41.58
- Dimensions: 7' 11" X 5' 3"
Living Room
- Features: Built-in Features
- Level: Main
- Area: 467.5
- Dimensions: 22' 0" X 21' 3"
Primary Bedroom
- Features: Walk-In Closet(s)
- Level: Main
- Area: 279.14
- Dimensions: 17' 0" X 16' 5"
Sunroom
- Features: Built-in Features
- Level: Main
- Area: 360.375
- Dimensions: 23' 3" X 15' 6"
Property
Details
- Parcel number: 041069
- Zoning: GR6
- Special condition: Standard
Features
- Levels: One
- Stories: 1
- Patio & porch: Front Porch,Patio,Screened
- Exterior features: In-Ground Irrigation
Lot
- Lot size: 0.61 Acres
- Features: Cleared,Level,Private,Wooded
- Lot size dimensions: 100.5 x 267
Parking
- Total spaces: 2
- Parking features: Detached Carport
- Covered spaces: 2
- Carport: Yes
- Carport spaces: 2
Climate Risk is Financial Risk
Every home has a financial story beyond the listing price. Below, you’ll see the climate risks that could affect this property — and in Bills & Affordability, how those risks may influence repairs, insurance, utilities, and long-term value.
Biggest Threats for This Home
- Cold Wave

- Inland Flooding

- Ice Storm

- Tornado

- Earthquake

- Lightning

- Strong Wind

- Winter Weather

How This Home’s Risks Compare
FEMA Declared Disasters in Rowan County and North Carolina
Understanding the Costs
Financial advisors generally recommend spending no more than 30% of your gross household income on housing costs. In practice, many households stretch to 35% or beyond — especially in high-cost markets.
Estimated Costs Today
| Monthly | Annual | |
|---|---|---|
| Mortgage | $2,400 | $28,800 |
| Home Insurance * | $286 | $3,432 |
| Property Taxes | $489 | $5,868 |
| Electricity | $298 | $3,576 |
| Total | $3,473 | $41,676 |
Income You'd Need if You Spent...
North Carolina FAIR Plan Programs


How Costs Could Change Over Time
Climate risk is quickly impacting all of the major home ownership costs. Adjust the growth rates and percentage of income spent on housing below to see how your housing costs could change over the next 10 years — and what income you'd need to keep up.
Comparing Against the Market
Price Per Sq Ft
vs Other Active Listings
Avg $/sqft
vs Homes Sold Last Month
Median $/sqft
Current Market Trends
Median Price Per Square Foot
The median price per square foot of homes sold in this area each month. Compare this to this listing's price per square foot to gauge whether the home is priced in line with recent sales.
Historicals for This Listing
Zestimate History ($/sqft)
Price History
| Date | Event | Price |
|---|---|---|
| 2026-04-23 | Listed for sale | $474,777 |
| 2004-05-28 | Sold | $270,000 |
 View on Zillow