

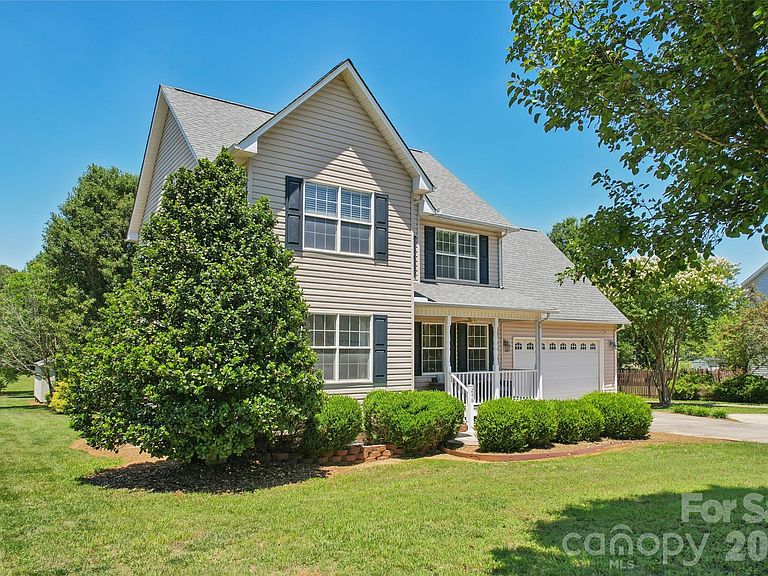
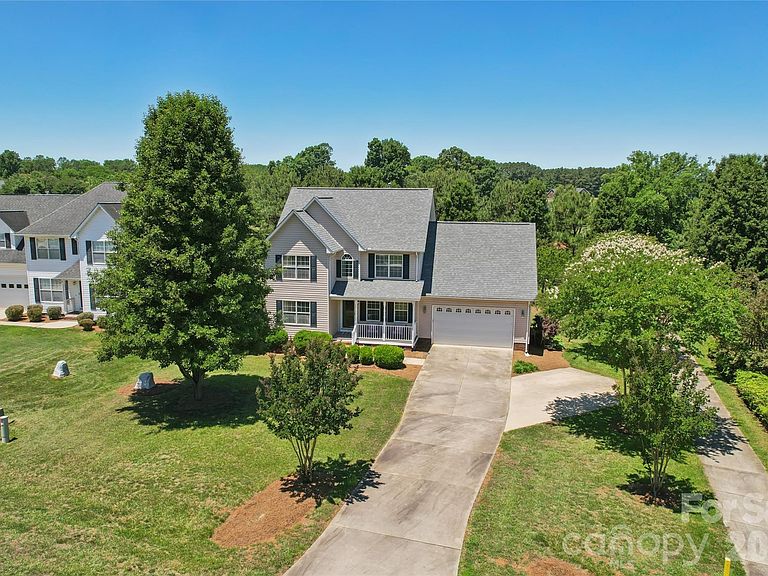


246 Maple Ridge Cir, Salisbury, NC, 28147
About This Home
Perfectly positioned in the highly sought-after Grace Ridge community and the desirable Carson school district, this well-maintained home welcomes you with a charming rocking chair front porch featuring low-maintenance composite decking and vinyl railing. Inside, you'll find flexible living spaces, thoughtful updates, and the lifestyle today's buyers are searching for. Step inside to a welcoming foyer flanked by a formal dining room featuring crown molding and chair rail detail. A versatile flex room on the main level provides endless possibilities as a home office, playroom, reading room, hobby space, or whatever best suits your family's needs. The living room offers a warm and comfortable gathering space centered around a gas log fireplace. Its open connection to the kitchen and breakfast area creates an easy flow for everyday living, entertaining, and keeping everyone connected. Abundant natural light fills the main living areas, creating a bright and cheerful atmosphere throughout the day. The kitchen features granite countertops, stainless steel appliances, tile flooring, pantry storage, a breakfast bar, and a sunny breakfast nook surrounded by bay windows overlooking the backyard. Upstairs, the spacious primary suite offers a relaxing retreat with a tray ceiling and beautifully updated bath featuring dual vanities, a private water closet, linen closet, tiled shower, and a stylish frosted barn door entrance. One of the standout features of this home is the oversized fourth bedroom. Unlike a typical bonus room, this is a true bedroom located off the main hallway with closet space and endless flexibility. It would make an ideal bedroom for someone who appreciates extra room to spread out, while also serving beautifully as a media room, game room, fitness area, homeschool space, or second living area. Step outside to enjoy the deck with vinyl railing and metal balusters overlooking a peaceful backyard complete with a storage building. One of the unique advantages of this homesite is its direct access to the neighborhood walking and biking trail, allowing you to step right onto the path from your backyard. The trail connects all phases of the community and provides convenient access to the clubhouse, fitness center, pool, playground, basketball court, and baseball field without ever needing to travel the main road. The pool is visible from the backyard, giving the feeling of having a pool just beyond your fence line without the maintenance, while mature trees help maintain privacy. Additional highlights include new flooring throughout, an extended parking pad, an architectural roof installed in 2022, newer upstairs HVAC, and a downstairs HVAC system installed in 2025. If you've been searching for flexible living spaces, thoughtful updates, outstanding amenities, and a location you'll love coming home to, this home is ready to welcome its next owners.
Getting Around
 Car-Dependent
 Very Limited Transit
 Somewhat Bikeable
Schools
Construction
Condition
- Year built: 2004
Materials
- Foundation: Crawl Space
- Construction materials: Vinyl
Type & Style
- Home type: SingleFamily
- Property subType: Single Family Residence
Interior
Appliances
- Appliances included: Dishwasher,Disposal,Electric Range,Microwave,Refrigerator with Ice Maker
- Laundry features: In Hall,Laundry Closet,Upper Level
Bathroom Full
- Level: Upper
Bathroom Half
- Level: Main
Bedroom S
- Features: Ceiling Fan(s)
- Level: Upper
Bedroom S
- Features: Ceiling Fan(s)
- Level: Upper
Bedroom S
- Features: Ceiling Fan(s)
- Level: Upper
Bedrooms & Bathrooms
- Bedrooms: 4
- Bathrooms: 3
- Full bathrooms: 2
- 1/2 bathrooms: 1
Dining Room
- Level: Main
Features
- Door features: Insulated Door(s)
- Window features: Insulated Windows
- Flooring: Laminate,Tile,Vinyl
- Fireplace features: Living Room
- Finished area below ground: 0
- Finished area above ground: 2,134
Flex Space
- Features: Central Vacuum
- Level: Main
Heating & Cooling
- Heating features: Central,Natural Gas
- Cooling features: Ceiling Fan(s),Central Air
Interior Area
- Total structure area: 2,134
- Total interior livable area: 2,134 sqft
Kitchen
- Level: Main
Living Room
- Features: Ceiling Fan(s),Open Floorplan
- Level: Main
Primary Bedroom
- Features: Ceiling Fan(s),En Suite Bathroom,Tray Ceiling(s),Walk-In Closet(s)
- Level: Upper
Property
Details
- Parcel number: 479J030
- Zoning: R
- Special condition: Standard
- Exclusions: Rose Bush by deck
Features
- Levels: Two
- Stories: 2
- Pool features: Community
- Patio & porch: Covered,Deck,Front Porch
Lot
- Lot size: 0.52 Acres
- Features: Orchard(s),Level,Wooded
Parking
- Total spaces: 4
- Parking features: Attached Garage,Garage Faces Front,Garage on Main Level
- Has garage: Yes
- Attached garage spaces: 2
- Covered spaces: 2
- Has uncovered spaces: Yes
- Uncovered spaces: 2
Climate Risk is Financial Risk
Every home has a financial story beyond the listing price. Below, you’ll see the climate risks that could affect this property — and in Bills & Affordability, how those risks may influence repairs, insurance, utilities, and long-term value.
Biggest Threats for This Home
- Cold Wave

- Ice Storm

- Inland Flooding

- Lightning

- Strong Wind

- Tornado

- Winter Weather

How This Home’s Risks Compare
FEMA Declared Disasters in Rowan County and North Carolina
Understanding the Costs
Financial advisors generally recommend spending no more than 30% of your gross household income on housing costs. In practice, many households stretch to 35% or beyond — especially in high-cost markets.
Estimated Costs Today
| Monthly | Annual | |
|---|---|---|
| Mortgage | $2,073 | $24,876 |
| Home Insurance * | $172 | $2,064 |
| Property Taxes | $236 | $2,832 |
| Electricity | $200 | $2,405 |
| Total | $2,681 | $32,172 |
Income You'd Need if You Spent...
North Carolina FAIR Plan Programs


How Costs Could Change Over Time
Climate risk is quickly impacting all of the major home ownership costs. Adjust the growth rates and percentage of income spent on housing below to see how your housing costs could change over the next 10 years — and what income you'd need to keep up.
Comparing Against the Market
Price Per Sq Ft
vs Other Active Listings
Avg $/sqft
vs Homes Sold Last Month
Median $/sqft
Current Market Trends
Median Price Per Square Foot
The median price per square foot of homes sold in this area each month. Compare this to this listing's price per square foot to gauge whether the home is priced in line with recent sales.
Historicals for This Listing
Zestimate History ($/sqft)
Price History
| Date | Event | Price |
|---|---|---|
| 2026-06-26 | Price change | $410,000 |
| 2026-06-07 | Listed for sale | $415,000 |
| 2017-08-18 | Sold | $215,000 |
| 2017-07-14 | Pending sale | $220,000 |
| 2017-07-12 | Listed for sale | $220,000 |
| 2005-07-15 | Sold | $175,000 |
For Sale by Agent
 View on Zillow