


226 E Plum St, Deshler, OH, 43516
About This Home
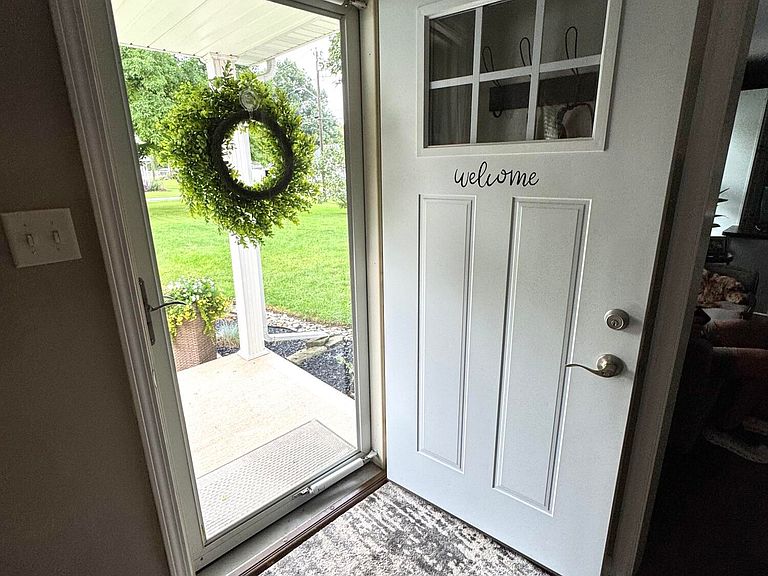
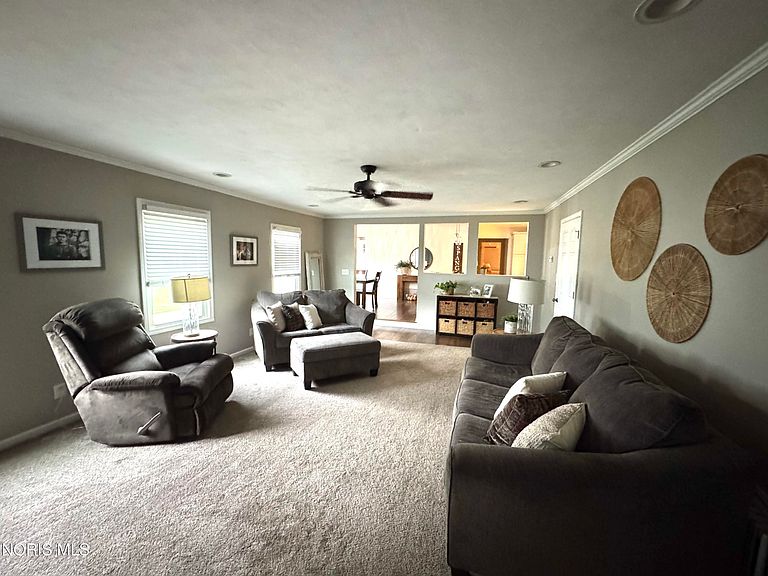
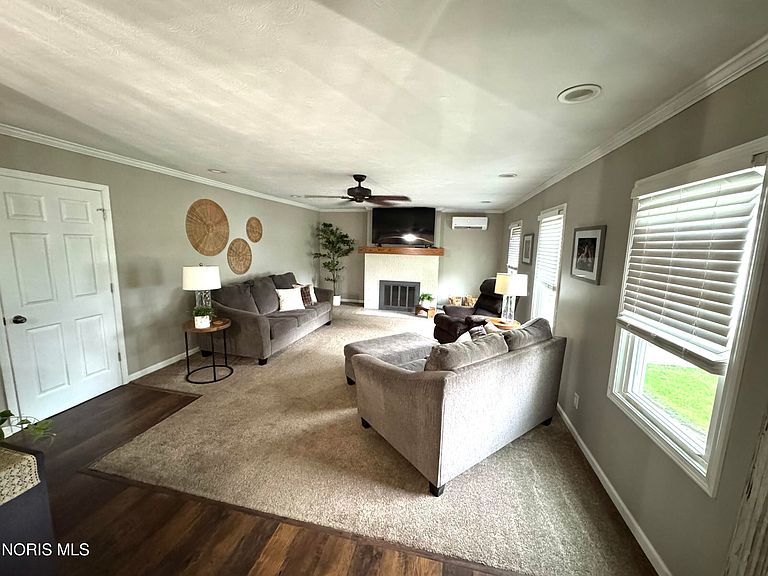
Move-in Ready Home with Heated Saltwater Pool! If you are looking for a truly move-in ready home in a great location, this is it! Located within blocks of the community parks, swimming pool, ball fields and library, this beautifully updated 3 bedroom, 2 full bath home sits on a spacious 100'x200' lot and offers the perfect combination of comfort, style and outdoor living. The backyard is an entertainer's dream featuring a 16'x35' Cancun freeform fiberglass heated saltwater pool surrounded by a large patio, perfect for relaxing or hosting family and friends. Inside, the home has been extensively remodeled with updates including new flooring, electrical, plumbing, a new front porch and a new garage door with opener. The stunning eat-in kitchen opens to the dining area and overlooks the family room and features light gray soft-close cabinetry, beautiful quartz countertops, stainless steel appliances, a crisp white tile backsplash and convenient bar seating along with a 5'x4' pantry. The home offers two spacious living areas providing flexibility for today's lifestyle. The inviting family room features a cozy woodburning fireplace, making it the perfect place to relax on cool evenings. The separate living room is currently being used as a home office, offering an ideal work-from-home space while still providing the versatility to serve as a formal living room, playroom or additional entertaining area. Three comfortable bedrooms, including a spacious primary suite with a 7'x8' walk-in closet provides plenty of storage and there is additional built-in storage in the hallway. One of the additional bedrooms includes a unique nook making it an ideal space for a gaming setup, reading corner, study area or creative workspace. The third bedroom offers a comfortable layout that is perfect for family, guests or a home office. The recently remodeled laundry room provides direct access to the pool area making it an ideal mudroom for everyday living and outdoor entertaining. Additional updates include gutters, windows and siding (2021), 5 new mini-split cooling systems (2024), new roof (2024), new expansion tank (2023). Pet owners will appreciate the professionally installed invisible dog fence by Pet Stop. With a full bathroom on each level, modern updates throughout and exceptional outdoor amenities, this home is truly move-in ready and has everything you've been looking for. Call today to get your showing schedule!
Getting Around
 Car-Dependent
 Very Limited Transit
 Somewhat Bikeable
Schools
Construction
Condition
- Year built: 1949
Materials
- Foundation: Combination,Crawl Space,Slab
- Roof: Shingle
- Construction materials: Vinyl Siding
Type & Style
- Home type: SingleFamily
- Property subType: Single Family Residence
Interior
Appliances
- Appliances included: Dishwasher,Microwave,Water Heater,Disposal,Electric Range,Refrigerator
- Laundry features: Electric Dryer Hookup,Inside,Main Level,Washer Hookup
Bedroom2
- Features: Ceiling Fan(s)
- Level: Main
Bedroom3
- Level: Upper
Bedrooms & Bathrooms
- Bedrooms: 3
- Bathrooms: 2
- Full bathrooms: 2
Family Room
- Features: Ceiling Fan(s),Crown Molding,Fireplace
- Level: Main
Features
- Ceiling Fan(s),Crown Molding,Eat-in Kitchen,Pantry,Walk-In Closet(s)
- Window features: Double Pane Windows,Shutters,Window Coverings,Window Treatments
- Flooring: Carpet,Hardwood,Laminate
- Number of fireplaces: 1
- Fireplace features: Family Room,Glass Doors,Screen(s),Wood Burning
- Fireplace: Yes
- Common walls with other units/homes: No Common Walls
Heating & Cooling
- Heating features: Boiler,Hot Water,Mini Split
- Cooling features: Ceiling Fan(s),Mini Split
Interior Area
- Total structure area: 2,011
- Total interior livable area: 2,011 sqft
Kitchen
- Features: Ceiling Fan(s),Pantry
- Level: Main
Laundry
- Level: Main
Living Room
- Level: Main
Other
- Level: Upper
Property
Details
- Parcel number: 40009543.1720
Features
- Levels: One and One Half
- Private pool: Yes
- Pool features: Fenced,Heated,In Ground,Salt Water
- Patio & porch: Rear Patio,Front Porch
- Fencing: Invisible,Partial,Privacy,Wrought Iron
Lot
- Lot size: 0.46 Acres
- Features: Landscaped,Level
- Lot size dimensions: 100x200
Parking
- Total spaces: 8
- Parking features: Concrete,Gravel,Attached Garage,Driveway,Garage Door Opener
- Has garage: Yes
- Attached garage spaces: 1
- Has uncovered spaces: Yes
Climate Risk is Financial Risk
Every home has a financial story beyond the listing price. Below, you’ll see the climate risks that could affect this property — and in Bills & Affordability, how those risks may influence repairs, insurance, utilities, and long-term value.
Biggest Threats for This Home
- Cold Wave

- Hail

- Inland Flooding

- Ice Storm

- Lightning

- Strong Wind

- Tornado

- Winter Weather

How This Home’s Risks Compare
FEMA Declared Disasters Across Ohio Counties
Understanding the Costs
Financial advisors generally recommend spending no more than 30% of your gross household income on housing costs. In practice, many households stretch to 35% or beyond — especially in high-cost markets.
Estimated Costs Today
| Monthly | Annual | |
|---|---|---|
| Mortgage | $1,213 | $14,556 |
| Home Insurance * | $158 | $1,896 |
| Property Taxes | $222 | $2,664 |
| Electricity | $215 | $2,588 |
| Total | $1,808 | $21,696 |
Income You'd Need if You Spent...
Ohio FAIR Plan Programs

How Costs Could Change Over Time
Climate risk is quickly impacting all of the major home ownership costs. Adjust the growth rates and percentage of income spent on housing below to see how your housing costs could change over the next 10 years — and what income you'd need to keep up.
Comparing Against the Market
Price Per Sq Ft
vs Other Active Listings
Avg $/sqft
vs Homes Sold Last Month
Median $/sqft
Current Market Trends
Median Price Per Square Foot
The median price per square foot of homes sold in this area each month. Compare this to this listing's price per square foot to gauge whether the home is priced in line with recent sales.
Historicals for This Listing
Zestimate History ($/sqft)
No zestimate history available
Price History
| Date | Event | Price |
|---|---|---|
| 1999-11-29 | Sold | $67,000 |
 View on Zillow