


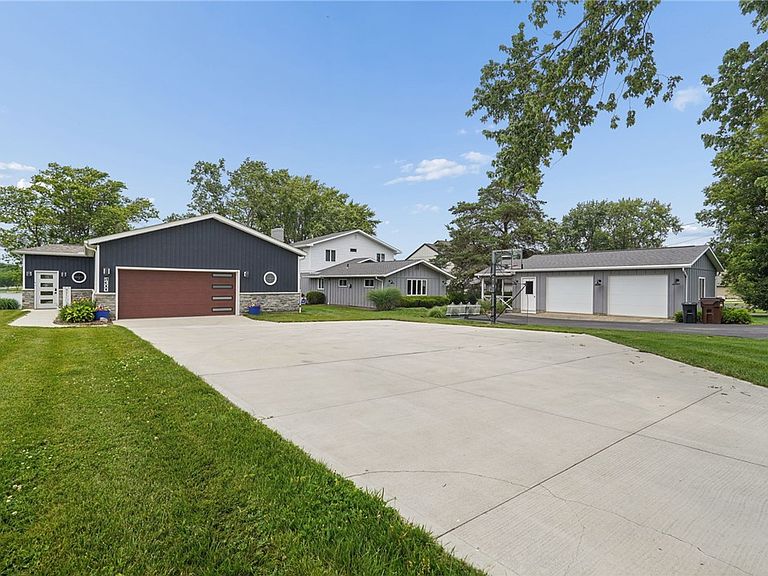
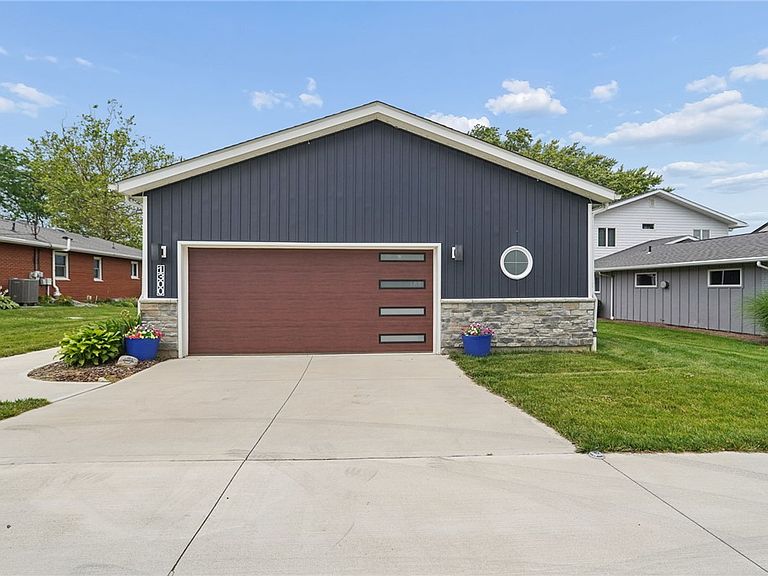

1300 E Choctaw Dr, London, OH, 43140
About This Home
Experience Main Lake living at its finest, where Choctaw Lake views set the stage for an unparalleled lifestyle. This exceptional 4-bedroom, 4-bath lakefront residence, completely reimagined from top to bottom, offers a walkout lower level, a generous 3-car garage, and a private dock, all situated in one of the lake's most coveted locations. From the moment you enter, the captivating water vistas take center stage, framed by soaring vaulted ceilings, elegant beams, shiplap accents, and designer lighting that create an open, inviting atmosphere. The show-stopping kitchen, designed for gathering and entertaining, features KitchenAid appliances, custom cabinetry, premium finishes, and quartz countertops with a dramatic waterfall edge. Four beautifully finished bathrooms showcase Kohler fixtures, porcelain tile showers and tub surrounds, custom vanities, and thoughtful details throughout. The walkout lower level provides additional space to relax and entertain, complete with two beverage refrigerators and direct access to the waterfront. Step outside to discover what makes this home truly special. The spacious upper deck extends the living space, perfect for morning coffee, evening gatherings, sunset cocktails, or simply watching life unfold on Main Lake. A private dock ensures boating, swimming, and lake adventures are just steps from your door. Virtually every component of the home has been thoughtfully updated, including windows, doors, plumbing, electrical, insulation, drywall, flooring, lighting, stairs, deck, patio, driveway, and dock. Additional improvements include Pioneer mini-split systems, reverse osmosis, a water softener, perimeter drainage with a sump pump, Leaf Filter gutter protection, and underground gutter drainage directed to the lake. This isn't just a renovated lake home; it's a turnkey Main Lake lifestyle awaiting its new owner.
Getting Around
 Car-Dependent
 Very Limited Transit
 Somewhat Bikeable
Schools
Construction
Condition
- Year built: 1975
Materials
- Construction materials: Stone,Vinyl Siding,Wood Siding
Type & Style
- Home type: SingleFamily
- Architectural style: Ranch
- Property subType: Single Family Residence
Interior
Appliances
- Appliances included: Electric Water Heater
Basement
- Has basement: Yes
- Basement: Finished,Partial,Walk-Out Access
Bedroom
- Level: Main
- Dimensions: 12 x 13
Bedroom
- Level: Main
- Dimensions: 11 x 17
Bedroom
- Level: Lower
- Dimensions: 14 x 16
Bedrooms & Bathrooms
- Bedrooms: 4
- Bathrooms: 4
- Full bathrooms: 4
- Main level bathrooms: 3
Entry Foyer
- Level: Main
- Dimensions: 17 x 16
Family Room
- Level: Lower
- Dimensions: 24 x 28
Features
- Wet Bar,Ceiling Fan(s),Kitchen Island,Kitchen/Family Room Combo,Pantry,Quartz Counters,Remodeled,Solid Surface Counters,Vaulted Ceiling(s),Bar,Walk-In Closet(s)
- Window features: Insulated Windows,Vinyl
- Fireplace features: Electric,Other
- Fireplace: Yes
Great Room
- Level: Main
- Dimensions: 21 x 14
Heating & Cooling
- Heating features: Electric
- Cooling features: Central Air,Other
Interior Area
- Total structure area: 3,300
- Total interior livable area: 3,300 sqft
Kitchen
- Features: Eat-in Kitchen
- Level: Main
- Dimensions: 19 x 13
Master Bedroom
- Level: Main
- Dimensions: 14 x 20
Utility Room
- Level: Main
- Dimensions: 13 x 6
Property
Details
- Parcel number: 2400677.000
- Zoning: Residential
- Zoning description: Residential
Features
- Levels: One
- Stories: 1
- Patio & porch: Deck,Patio
- Exterior features: Deck,Patio,Tennis Court(s)
- On waterfront: Yes
Lot
- Lot size: 0.52 Acres
- Lot size dimensions: 375 x 60
Parking
- Total spaces: 3
- Parking features: Garage
- Has garage: Yes
- Attached garage spaces: 3
- Covered spaces: 3
Climate Risk is Financial Risk
Every home has a financial story beyond the listing price. Below, you’ll see the climate risks that could affect this property — and in Bills & Affordability, how those risks may influence repairs, insurance, utilities, and long-term value.
Biggest Threats for This Home
- Ice Storm

- Strong Wind

- Winter Weather

How This Home’s Risks Compare
FEMA Declared Disasters Across Ohio Counties
Understanding the Costs
Financial advisors generally recommend spending no more than 30% of your gross household income on housing costs. In practice, many households stretch to 35% or beyond — especially in high-cost markets.
Estimated Costs Today
| Monthly | Annual | |
|---|---|---|
| Mortgage | $6,573 | $78,876 |
| Home Insurance * | $577 | $6,924 |
| Property Taxes | $1,061 | $12,732 |
| Electricity | $353 | $4,247 |
| Total | $8,564 | $102,768 |
Income You'd Need if You Spent...
Ohio FAIR Plan Programs


How Costs Could Change Over Time
Climate risk is quickly impacting all of the major home ownership costs. Adjust the growth rates and percentage of income spent on housing below to see how your housing costs could change over the next 10 years — and what income you'd need to keep up.
Comparing Against the Market
Price Per Sq Ft
vs Other Active Listings
Avg $/sqft
vs Homes Sold Last Month
Median $/sqft
Current Market Trends
Median Price Per Square Foot
The median price per square foot of homes sold in this area each month. Compare this to this listing's price per square foot to gauge whether the home is priced in line with recent sales.
Historicals for This Listing
Zestimate History ($/sqft)
Price History
| Date | Event | Price |
|---|---|---|
| 2026-06-20 | Listed for sale | $1,299,999 |
| 2022-09-16 | Sold | $420,000 |
 View on Zillow