


474 County Road 108, Fremont, OH, 43420
About This Home
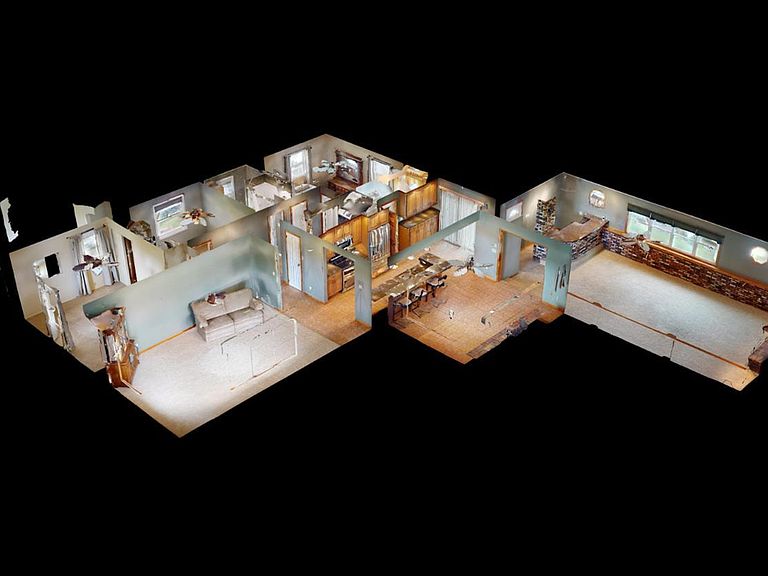
One-of-a-kind Custom-built Ranch Offering Exceptional Living Space Inside & Out & Incredible 5-garage Spaces Total! Welcome Home To This Extraordinary 3 Bdrm, 2.5-bth Ranch Nestled On A Beautifully Landscaped Half-acre Lot. Lovingly Cared For By The Original Owner Since 1971--home Showcases Outstanding Curb-appeal, Quality Craftsmanship & Unique Features Rarely Found In Today's Market. Car Enthusiasts, Hobbyists & Entertainers Will Absolutely Love The Garage Spaces! Two, Attached Two-car Garages Feature Attractive Epoxy Flooring. One Garage Added 2014 & Transformed Into The Ultimate "man-cave'' Complete W/full Kitchen, Bath W/shower, Wd-brng Stove & An Overhead Garage Door That Opens To A Full-width Screened Enclosure-allowing You To Enjoy Outdoors Without The Bugs; Plus, A Huge Concrete Driveway 2018 W/a Turnaround! Inside You'll Find A Formal Lr & Dr Highlighted By A Brick, Gas Frpl (was Wd Burning) W/hand-hewn Mantle. Beautifully Renovated Kitchen (2010) W/gorgeous Kraftmaid Maple Cabinetry & Walk-in Pantry! Kitchen Offers Quartz Countrtp, Ceramic Tile Flrng & Appls & Eating Bar-stools Stay. Family Rm Addition Is A True Highlight, Featuring Wet Bar, Direct-vent Gas Frpl 2019 W/unique Custom Brickwork & Hand-hewn Mantle That Creates A Stunning Focal Point. Perfect For Relaxing Evenings, Holiday Gatherings & Entertaining Friends & Family. Primary Bdrm Features A Private Half Bath, While The Full Bath Includes A Relaxing Jacuzzi Tub W/shower 2010. Convenient, Stackable Washer & Dryer 2024 Stay. The Outdoor Spaces Are Just As Impressive, Featuring A Composite Deck 2024 W/privacy Fencing & A Gate, A Detached 24' X 24' Garage/workshop & A Covered Concrete Patio. Whether You Enjoy Gardening, Projects, Entertaining, Or Simply Relaxing Outdoors, This Property Provides The Perfect Setting. Additional Features Include: A Generac Generator 2015 & Tornado Shelter For Added Peace-of-mind; Propane Gfa Furnace W/c/a 2020. A Truly Special Home Waiting For Its Next Owner!
Getting Around
 Car-Dependent
 Very Limited Transit
 Somewhat Bikeable
Schools
Construction
Condition
- Year built: 1971
Materials
- Roof: Asphalt,New Roof On House & 1st Garage 2005. 2nd Garage & Man Cave Added 2014.
- Construction materials: Brick,Vinyl Siding
Type & Style
- Home type: SingleFamily
- Property subType: Single Family Residence
Interior
Appliances
- Appliances included: Dishwasher,Dryer,Disposal,Vented Exhaust Fan,Microwave,Range,Refrigerator,Washer
- Laundry features: Laundry Room
Basement
- Basement: Crawl Space,Sump Pump
Bathroom
- Level: Main
Bathroom1
- Level: Main
Bathroom3
- Level: Main
Bedroom2
- Level: Main
- Area: 94.94
Bedroom3
- Level: Main
- Area: 148.74
Bedroom4
- Area: 0
Bedroom5
- Area: 0
Bedrooms & Bathrooms
- Bedrooms: 3
- Bathrooms: 3
- Full bathrooms: 2
- 1/2 bathrooms: 1
Dining Room
- Features: Formal
- Level: Main
- Area: 159.5
Family Room
- Level: Main
- Area: 499.28
Features
- Ceiling Fan(s),Wet Bar
- Window features: Thermo Pane
- Fireplace features: Gas,Wood Burning
- Fireplace: Yes
Heating & Cooling
- Heating features: Propane,Forced Air,Propane Gfa Furnace 2020 W/aprilaire Humidifier & C/a 2020. Halo Led Whole Home Air Purifier 2020. Bradfd White Wtr Htr 2023
- Cooling features: Central Air
Interior Area
- Total structure area: 1,877
- Total interior livable area: 1,877 sqft
Kitchen
- Level: Main
- Area: 209
Living Room
- Level: Main
- Area: 272
Master Bedroom
- Level: Main
- Area: 139.36
Property
Details
- Parcel number: 140100000401
- Zoning description: R-1
- Other equipment: Sump Pump
Features
- Levels: One
- Stories: 1
- Patio & porch: Composite Deck 2024. Covered Patio
- Spa features: Bath Tub,Bath
- Fencing: White Vinyl Privacy Fence
Lot
- Lot size: 0.55 Acres
- Lot size dimensions: 130' x 185'
Parking
- Total spaces: 5
- Parking features: Inside Entrance,Attached,Garage Door Opener,Heated Garage,Off Street,Paved
- Has garage: Yes
- Attached garage spaces: 5
- Covered spaces: 5
- Has uncovered spaces: Yes
Climate Risk is Financial Risk
Every home has a financial story beyond the listing price. Below, you’ll see the climate risks that could affect this property — and in Bills & Affordability, how those risks may influence repairs, insurance, utilities, and long-term value.
Biggest Threats for This Home
- Strong Wind

- Winter Weather

- Cold Wave

- Hail

- Inland Flooding

- Ice Storm

- Lightning

- Tornado

- Tsunami

How This Home’s Risks Compare
FEMA Declared Disasters Across Ohio Counties
Understanding the Costs
Financial advisors generally recommend spending no more than 30% of your gross household income on housing costs. In practice, many households stretch to 35% or beyond — especially in high-cost markets.
Estimated Costs Today
| Monthly | Annual | |
|---|---|---|
| Mortgage | $2,022 | $24,264 |
| Home Insurance * | $273 | $3,276 |
| Property Taxes | $353 | $4,236 |
| Electricity | $201 | $2,415 |
| Total | $2,849 | $34,188 |
Income You'd Need if You Spent...
Ohio FAIR Plan Programs

How Costs Could Change Over Time
Climate risk is quickly impacting all of the major home ownership costs. Adjust the growth rates and percentage of income spent on housing below to see how your housing costs could change over the next 10 years — and what income you'd need to keep up.
Comparing Against the Market
Price Per Sq Ft
vs Other Active Listings
Avg $/sqft
vs Homes Sold Last Month
Median $/sqft
Current Market Trends
Median Price Per Square Foot
The median price per square foot of homes sold in this area each month. Compare this to this listing's price per square foot to gauge whether the home is priced in line with recent sales.
Historicals for This Listing
Zestimate History ($/sqft)
Price History
| Date | Event | Price |
|---|---|---|
| 2026-08-14 | Price change | $349,900 |
| 2026-06-25 | Listed for sale | $399,999 |
 View on Zillow