



200 Washington St, Marietta, OH, 45750
About This Home
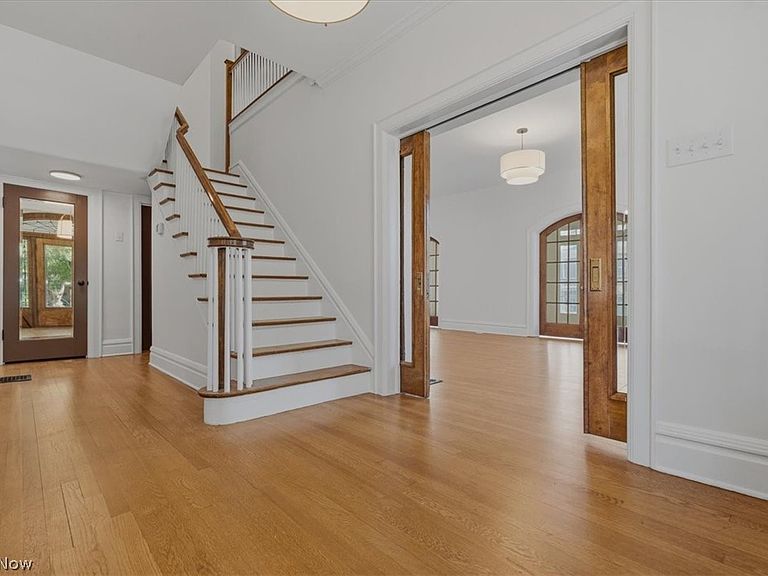
Lovingly named "The General," this brick beauty is a residence that commands admiration and respect. Sitting in the heart of the desirable downtown historic district, 200 Washington Street offers 3–4 bedrooms, 2.5 bathrooms, and more than 2,800 square feet of beautiful living space across two levels. Showcasing timeless architectural details—including high ceilings, thick mouldings, gleaming hardwood floors and original working glass pocket doors—this stately home welcomes you with an impressive columned front porch, a functional, flowing floor plan and thoughtfully renovated interiors throughout. Inside, you are welcomed by a grand entryway, spacious light-filled living areas, a large open kitchen, first floor laundry/mudroom and updated bathrooms which were all carefully curated to complement the home's traditional design and historic appeal. The home has recently undergone a comprehensive top-to-bottom renovation, where no surface was left untouched. Major improvements include plumbing, electric, roof, gutters, whole house tuck-pointing, drywall, light fixtures, finishes, and flooring, providing peace of mind while preserving the home's original charm and craftsmanship. This is a rare opportunity to own a meticulously restored piece of Marietta history—where quality, character and easy everyday living come together in one remarkable property.
Getting Around
 Very Walkable
 Very Limited Transit
 Bikeable
Schools
Construction
Condition
- Year built: 1927
Materials
- Foundation: Block
- Roof: Asphalt,Fiberglass,Metal
- Construction materials: Brick
Type & Style
- Home type: SingleFamily
- Architectural style: Traditional
- Property subType: Single Family Residence
Interior
Appliances
- Appliances included: Dishwasher,Range,Refrigerator
- Laundry features: Main Level
Basement
- Has basement: Yes
- Basement: Exterior Entry,Full,Interior Entry,Concrete,Walk-Up Access
Bedrooms & Bathrooms
- Bedrooms: 4
- Bathrooms: 3
- Full bathrooms: 2
- 1/2 bathrooms: 1
- Main level bathrooms: 1
Features
- High Ceilings,Kitchen Island,Open Floorplan
- Number of fireplaces: 1
- Fireplace features: Gas Log,Living Room
- Fireplace: Yes
- Finished area below ground: 0
- Finished area above ground: 2,802
Heating & Cooling
- Heating features: Forced Air,Gas
- Cooling features: Central Air
Interior Area
- Total structure area: 2,802
- Total interior livable area: 2,802 sqft
Property
Details
- Parcel number: 240001180000
Features
- Levels: Two
- Stories: 2
Lot
- Lot size: 4,051 sqft
- Lot size dimensions: 45 x 90
Parking
- Total spaces: 2
- Parking features: Concrete,Driveway,Detached,Garage,Garage Door Opener,Parking Pad
- Has garage: Yes
- Attached garage spaces: 2
- Covered spaces: 2
Climate Risk is Financial Risk
Every home has a financial story beyond the listing price. Below, you’ll see the climate risks that could affect this property — and in Bills & Affordability, how those risks may influence repairs, insurance, utilities, and long-term value.
Biggest Threats for This Home
- Inland Flooding

- Hail

- Heat Wave

- Ice Storm

- Lightning

- Strong Wind

How This Home’s Risks Compare
FEMA Declared Disasters Across Ohio Counties
Understanding the Costs
Financial advisors generally recommend spending no more than 30% of your gross household income on housing costs. In practice, many households stretch to 35% or beyond — especially in high-cost markets.
Estimated Costs Today
| Monthly | Annual | |
|---|---|---|
| Mortgage | $2,907 | $34,884 |
| Home Insurance * | $321 | $3,852 |
| Property Taxes | $431 | $5,172 |
| Electricity | $300 | $3,606 |
| Total | $3,959 | $47,508 |
Income You'd Need if You Spent...
Ohio FAIR Plan Programs

How Costs Could Change Over Time
Climate risk is quickly impacting all of the major home ownership costs. Adjust the growth rates and percentage of income spent on housing below to see how your housing costs could change over the next 10 years — and what income you'd need to keep up.
Comparing Against the Market
Price Per Sq Ft
vs Other Active Listings
Avg $/sqft
vs Homes Sold Last Month
Median $/sqft
Current Market Trends
Median Price Per Square Foot
The median price per square foot of homes sold in this area each month. Compare this to this listing's price per square foot to gauge whether the home is priced in line with recent sales.
Historicals for This Listing
Zestimate History ($/sqft)
Price History
| Date | Event | Price |
|---|---|---|
| 2026-07-23 | Listed for sale | $575,000 |
| 2025-06-10 | Sold | $154,000 |
For Sale by Agent
 View on Zillow