
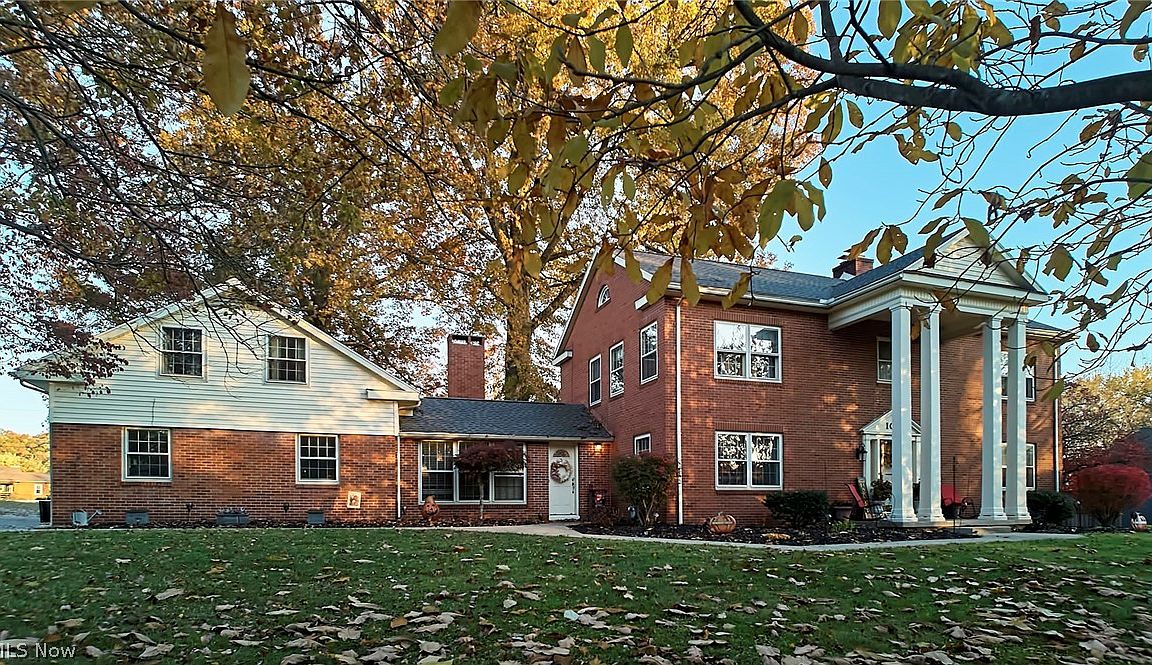



100 Maple Shade Dr, Marietta, OH, 45750
About This Home
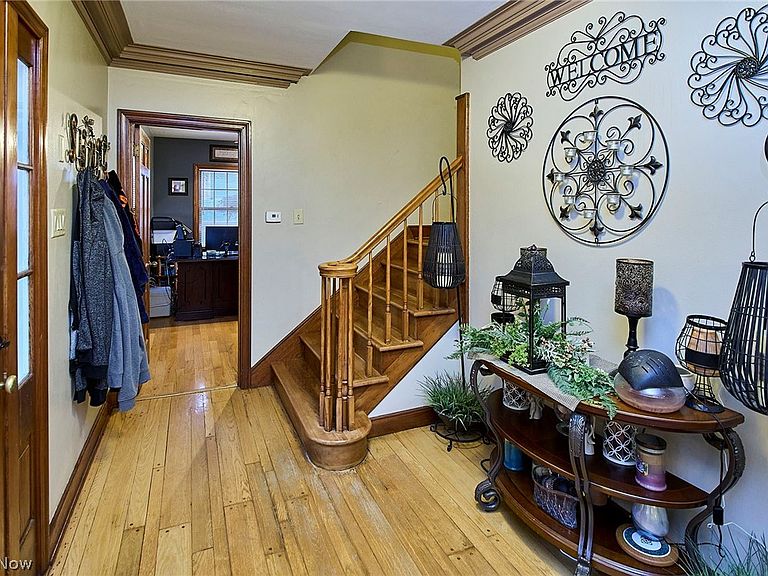
MOTIVATED SELLER!! Classic Elegance meets versatile living, located at 100 Maple Shade Dr, this distinguished 1951 home sits on nearly half an acre in Marietta, offering 4 bedrooms and 1.5 baths in the main home with over 3,300 sq. Ft of finished living space, as well as an additional nearly 1,200 sq. Ft basement AND full walk-up 3rd floor attic make the main house possibilities endless. To add to this, the owners have fully finished an additional 700 sq. ft. In-law suite above the garage, to include a kitchen, full bath, and bedroom/living space! Walk inside and notice the large entrance foyer leading you to discover a gracious living room with plaster crown molding and a large stately fireplace blending charm and warmth. The gourmet kitchen features maple cabinetry, granite countertops, some newer appliances, and a bar opening into a cozy family room with cathedral wood ceilings and gas-log fireplace. Also, there is a large formal dining room and main floor den (or flex space) which offers space for a home office or additional bedroom. Downstairs, the lower level includes a recreation area with another large fireplace - ready to be fully finished for additional living space. The remainder of the basement is ample storage as well as the laundry/utility room space. Leading upstairs to the 2nd floor you notice the gorgeous original hardwood floors, as well as the cherry trim and stair treads giving it a polished and warm feel. At the top of the stairs you can appreciate the space, noticing 4 bedrooms and a full bath, with ample closet space throughout this home. A second staircase leads you up to the third floor/ attic space of the home which again the possibilities for this space is endless. Set on a large, level lot, this home offers many outdoor possibilities as well - from gardening to entertaining. The patio area outback is ideal for relaxing or hosting friends. The property includes an attached 2-car heated garage and extra storage space!
Getting Around
 Car-Dependent
 Very Limited Transit
 Somewhat Bikeable
Schools
Construction
Condition
- Year built: 1951
Materials
- Foundation: Block
- Roof: Asphalt
- Construction materials: Brick
Type & Style
- Home type: SingleFamily
- Architectural style: Colonial
- Property subType: Single Family Residence
Interior
Appliances
- Appliances included: Dryer,Dishwasher,Disposal,Microwave,Range,Refrigerator,Water Softener,Washer
- Laundry features: In Basement
Basement
- Has basement: Yes
- Basement: Concrete
Bathroom
- Level: Second
Bedroom
- Level: Second
Bedroom
- Level: Second
Bedroom
- Level: Second
Bedrooms & Bathrooms
- Bedrooms: 5
- Bathrooms: 3
- Full bathrooms: 2
- 1/2 bathrooms: 1
- Main level bathrooms: 1
Dining Room
- Level: First
Family Room
- Level: First
Features
- Breakfast Bar,Bookcases,Ceiling Fan(s),Chandelier,Crown Molding,Double Vanity,Entrance Foyer,Eat-in Kitchen,Granite Counters,High Ceilings,His and Hers Closets,High Speed Internet,In-Law Floorplan,Kitchen Island,Multiple Closets,Recessed Lighting,Soaking Tub,Track Lighting,Vaulted Ceiling(s),Walk-In Closet(s)
- Window features: Blinds,Drapes,Storm Window(s),Wood Frames
- Number of fireplaces: 4
- Fireplace features: Basement,Bedroom,Family Room,Gas Log,Living Room
- Fireplace: Yes
- Finished area below ground: 1,196
- Finished area above ground: 3,085
Heating & Cooling
- Heating features: Forced Air,Gas
- Cooling features: Attic Fan,Central Air,Ceiling Fan(s)
Interior Area
- Total structure area: 4,281
- Total interior livable area: 4,281 sqft
Kitchen
- Level: First
Laundry
- Level: Basement
Library
- Level: First
Living Room
- Level: First
Other
- Level: Second
Primary Bedroom
- Level: Second
Recreation
- Level: Basement
Property
Details
- Parcel number: 260036116000
Features
- Levels: Three Or More
- Stories: 3
- Pool features: None
- Patio & porch: Front Porch,Patio
- Exterior features: Fire Pit,Gas Grill,Lighting,Rain Gutters,Storage
- Fencing: None
- Has view: Yes
- View description: Neighborhood
Lot
- Lot size: 0.46 Acres
- Features: Back Yard,Front Yard
Parking
- Total spaces: 2
- Parking features: Attached,Driveway,Garage
- Has garage: Yes
- Attached garage spaces: 2
- Covered spaces: 2
Climate Risk is Financial Risk
Every home has a financial story beyond the listing price. Below, you’ll see the climate risks that could affect this property — and in Bills & Affordability, how those risks may influence repairs, insurance, utilities, and long-term value.
Biggest Threats for This Home
- Inland Flooding

- Ice Storm

- Lightning

- Strong Wind

How This Home’s Risks Compare
FEMA Declared Disasters Across Ohio Counties
Understanding the Costs
Financial advisors generally recommend spending no more than 30% of your gross household income on housing costs. In practice, many households stretch to 35% or beyond — especially in high-cost markets.
Estimated Costs Today
| Monthly | Annual | |
|---|---|---|
| Mortgage | $2,098 | $25,176 |
| Home Insurance * | $232 | $2,784 |
| Property Taxes | $311 | $3,732 |
| Electricity | $459 | $5,509 |
| Total | $3,100 | $37,200 |
Income You'd Need if You Spent...
Ohio FAIR Plan Programs


How Costs Could Change Over Time
Climate risk is quickly impacting all of the major home ownership costs. Adjust the growth rates and percentage of income spent on housing below to see how your housing costs could change over the next 10 years — and what income you'd need to keep up.
Comparing Against the Market
Price Per Sq Ft
vs Other Active Listings
Avg $/sqft
vs Homes Sold Last Month
Median $/sqft
Current Market Trends
Median Price Per Square Foot
The median price per square foot of homes sold in this area each month. Compare this to this listing's price per square foot to gauge whether the home is priced in line with recent sales.
Historicals for This Listing
Zestimate History ($/sqft)
Price History
| Date | Event | Price |
|---|---|---|
| 2026-05-08 | Price change | $440,000 |
| 2026-04-14 | Price change | $445,000 |
| 2026-03-19 | Price change | $450,000 |
| 2026-03-10 | Listed for sale | $459,000 |
| 2026-03-06 | Listing removed | $465,000 |
| 2025-11-05 | Listed for sale | $465,000 |
| 2021-02-23 | Listing removed | -- |
| 2018-01-19 | Listing removed | $900 |
| 2017-12-22 | Listed for rent | $900 |
| 2015-11-17 | Sold | $260,000 |
| 2012-01-31 | Sold | $236,400 |
| 2011-07-10 | Listed for sale | $239,900 |
For Sale by Agent
 View on Zillow