



65578 E Bay Rd, North Bend, OR, 97459
About This Home
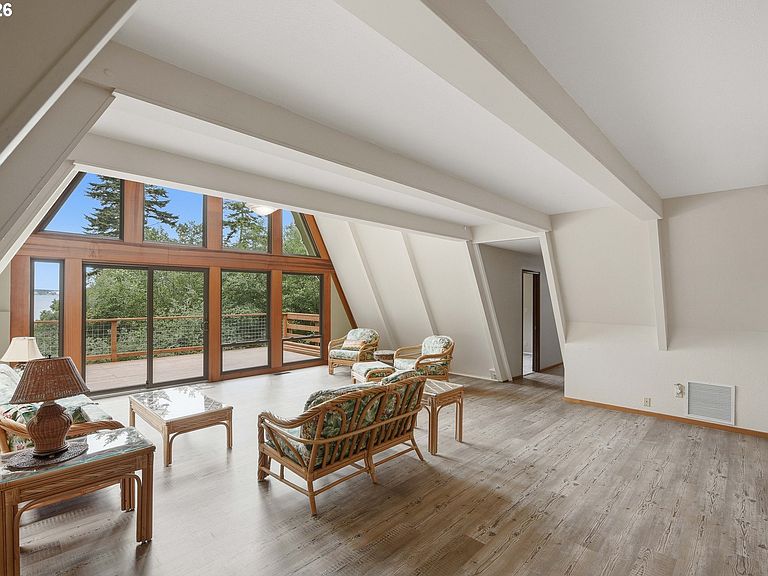
One-of-a-Kind Rare Find! This stunning 2526 sqft gated A-Frame home offers the perfect blend of privacy, character & timeless Charm! Featuring 4bedrooms, 2 bathrooms and 2 living Rooms W/RV parking & STUNNING views of the North Bend Bridge, Bay & Dunes. Privately tucked among mature trees, this exceptional Coastal Retreat offers the perfect combination of privacy, serenity, & breathtaking scenery. Enjoy private Bay access via YOUR PERSONAL scenic wooded trail & relax on multiple spacious decks designed to capture the incredible Bay views.This charming home features new LVP flooring, soaring vaulted ceilings & expansive windows that flood the interior with natural light. The inviting living room is highlighted by a stunning floor-to-ceiling real rock fireplace with a wood stove insert, creating a warm & welcoming focal point. The main level offers 2 bedrooms/1 bathroom & a spacious kitchen featuring granite countertops, abundant cabinetry, eat-at bar,a large dining area w/access to an additional deck overlooking the peaceful surroundings.The upper level boasts a beautiful loft-style primary suite w/panoramic views of the Bay & North Bend Bridge, a full bathroom, walk-in closet & walk-in shower. An additional loft bedroom provides flexible space for guests, a home office, or additional sleeping quarters. The lower level features a spacious second living area OR an additional bedroom. This area is already set up for a second wood stove. The gated entrance provides added privacy & security, while the RV parking area includes a 30-amp electrical hookup, water connection & RV dump station. A detached 10’ x 20’ outbuilding is fully insulated & drywalled ALSO features a covered porch, making it ideal as an art studio, guest retreat, hobby room, home office, or creative workspace. Make this beautiful & unique A-Frame home yours!
Getting Around
 Car-Dependent
 Very Limited Transit
 Not Bike Friendly
Schools
Construction
Condition
- Property condition: Approximately
- Year built: 1967
Materials
- Foundation: Other
- Roof: Composition,Other
- Construction materials: Cedar,Other,T111 Siding
Type & Style
- Home type: SingleFamily
- Architectural style: A-Frame,Custom Style
- Property subType: Residential,Single Family Residence
Interior
Appliances
- Appliances included: Built In Oven,Built-In Range,Dishwasher,Free-Standing Refrigerator,Electric Water Heater
- Laundry features: Laundry Room
Basement
- Has basement: Yes
- Basement: Daylight,Finished
Bedroom2
- Features: Walkin Closet, Wallto Wall Carpet
- Level: Main
Bedroom3
- Features: Wallto Wall Carpet
- Level: Main
Bedroom4
- Features: Loft,Wallto Wall Carpet
- Level: Upper
Bedrooms & Bathrooms
- Bedrooms: 4
- Bathrooms: 2
- Full bathrooms: 2
- Main level bathrooms: 1
Dining Room
- Features: Balcony,Vaulted Ceiling, Wood Stove
- Level: Main
Family Room
- Features: Wallto Wall Carpet
- Level: Lower
Features
- Floor 3rd,Granite,High Ceilings,Vaulted Ceiling(s),Loft,Walk-In Closet(s),Balcony,Eat Bar,Gourmet Kitchen,Pantry,High Speed Internet
- Window features: Double Pane Windows,Vinyl Frames
- Flooring: Luxury Vinyl Plank,Wall to Wall Carpet,Laminate
- Fireplace features: Stove,Wood Burning,Wood Burning Stove
Heating & Cooling
- Heating features: Heat Pump
- Cooling features: Heat Pump
Interior Area
- Total structure area: 2,526
- Total interior livable area: 2,526 sqft
Kitchen
- Features: Builtin Range, Eat Bar, Gourmet Kitchen, Pantry,Builtin Oven, Free Standing Refrigerator, Vaulted Ceiling
- Level: Main
Living Room
- Features: Deck,High Ceilings, High Speed Internet, Laminate Flooring, Vaulted Ceiling
- Level: Main
Master Bedroom
- Features: Deck, Loft,High Ceilings, Vaulted Ceiling, Wallto Wall Carpet
- Level: Upper
Property
Accessibility
- Accessibility features: Utility Room On Main,Walkin Shower,Accessibility
Details
- Parcel number: 7560500
Features
- Stories: 3
- Patio & porch: Covered Patio,Deck
- Exterior features: RV Hookup,Yard,Balcony
- Has view: Yes
- View description: Bay,Dunes,Trees/Woods
- Has water view: Yes
- Water view: Bay
- On waterfront: Yes
- Waterfront features: Bay Front
Lot
- Lot size: 0.73 Acres
- Features: Gated,Gentle Sloping,Level,Trees,SqFt 20000 to Acres1
Parking
- Total spaces: 2
- Parking features: Driveway,RV Access/Parking,Attached
- Has garage: Yes
- Attached garage spaces: 2
- Covered spaces: 2
- Has uncovered spaces: Yes
Climate Risk is Financial Risk
Every home has a financial story beyond the listing price. Below, you’ll see the climate risks that could affect this property — and in Bills & Affordability, how those risks may influence repairs, insurance, utilities, and long-term value.
Biggest Threats for This Home
- Coastal Flooding

- Inland Flooding

- Earthquake

- Landslide

How This Home’s Risks Compare
FEMA Declared Disasters in Coos County and Oregon
Understanding the Costs
Financial advisors generally recommend spending no more than 30% of your gross household income on housing costs. In practice, many households stretch to 35% or beyond — especially in high-cost markets.
Estimated Costs Today
| Monthly | Annual | |
|---|---|---|
| Mortgage | $3,028 | $36,336 |
| Home Insurance * | $205 | $2,460 |
| Property Taxes | $208 | $2,496 |
| Electricity | $229 | $2,750 |
| Total | $3,670 | $44,040 |
Income You'd Need if You Spent...
Oregon FAIR Plan Programs



How Costs Could Change Over Time
Climate risk is quickly impacting all of the major home ownership costs. Adjust the growth rates and percentage of income spent on housing below to see how your housing costs could change over the next 10 years — and what income you'd need to keep up.
Comparing Against the Market
Price Per Sq Ft
vs Other Active Listings
Avg $/sqft
vs Homes Sold Last Month
Median $/sqft
Current Market Trends
Median Price Per Square Foot
The median price per square foot of homes sold in this area each month. Compare this to this listing's price per square foot to gauge whether the home is priced in line with recent sales.
Historicals for This Listing
Zestimate History ($/sqft)
No zestimate history available
Price History
| Date | Event | Price |
|---|---|---|
| 2026-08-17 | Pending sale | $599,000 |
| 2026-07-23 | Price change | $599,000 |
| 2026-07-08 | Listed for sale | $625,000 |
| 2011-02-18 | Listing removed | $359,900 |
| 2011-01-12 | Listed for sale | $359,900 |
| 2010-10-08 | Sold | $295,000 |
| 2010-06-24 | Price change | $298,000 |
| 2010-02-17 | Listed for sale | $359,900 |
| 2008-12-08 | Listing removed | $599,000 |
| 2008-01-19 | Listed for sale | $599,000 |
For Sale by Agent
 View on Zillow