


1198 Winsor Ave, North Bend, OR, 97459
About This Home
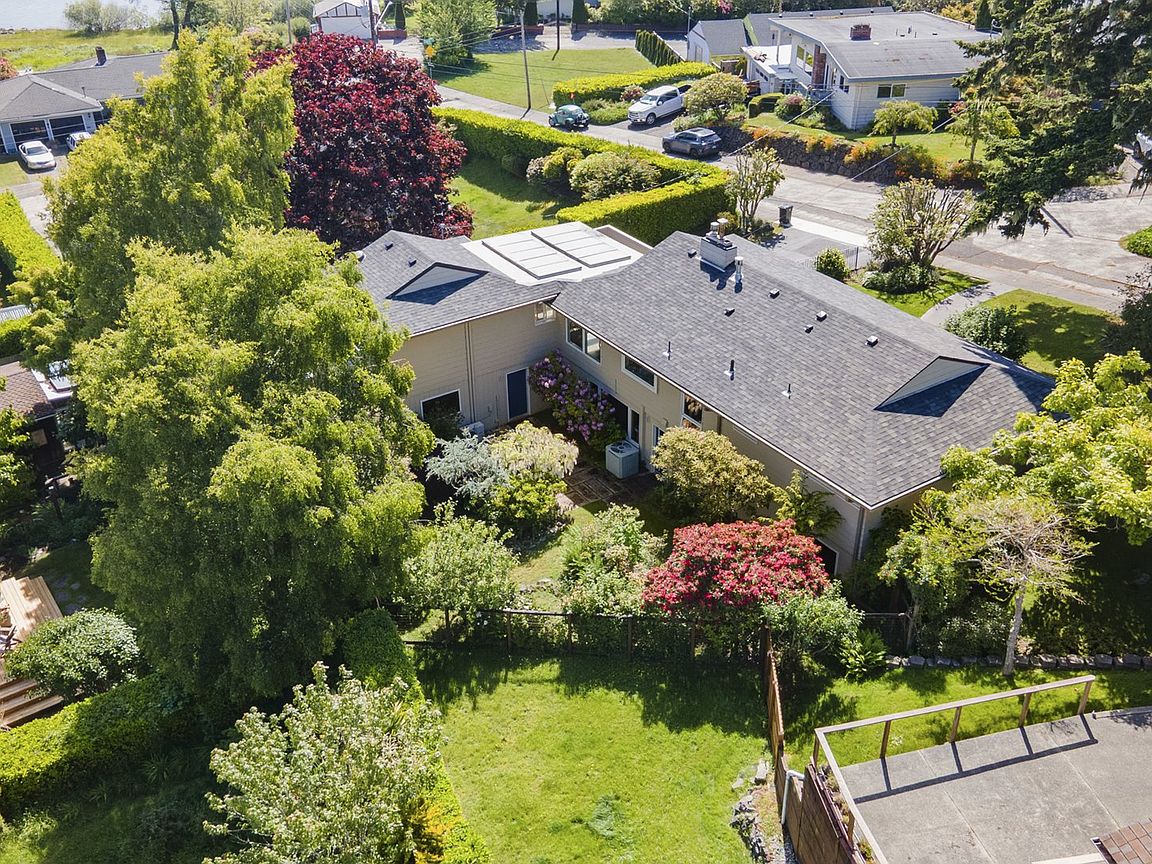
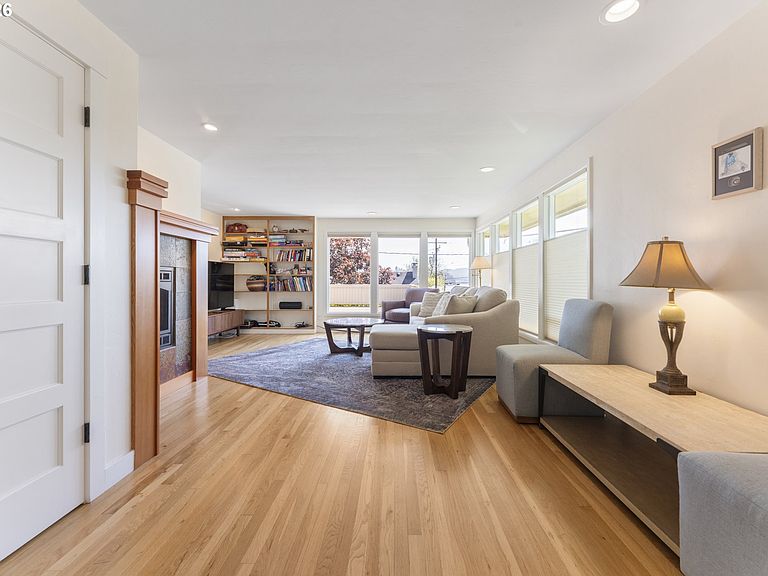
Simpson Heights doesn't come up often, and this one is worth the wait. 5 bedrooms, southern exposure, and bay views throughout the main level. The sunroom is the heart of it: bright and open, positioned between the primary suite and main living area, spilling out onto a deck with water views. The kitchen looks out over a landscaped, fenced yard all the way to Ferry Road Park, a block away. Granite counters, gas range, and radiant heat flooring in the kitchen, dining room, and primary bath. Large windows and custom honeycomb blinds pull natural light through the living room, sunroom, and kitchen. The living room anchors the space with built-ins and a Lopi propane fireplace. The primary suite is already plumbed for a kitchenette and washer/dryer, a rare setup for this market. Three additional bedrooms and a remodeled primary bath with radiant heat flooring complete the upper level. Downstairs has its own layout: a private suite, great room, family room, and a brand-new sauna with salt crystal panel and hybrid steam/dry/infrared settings. Both interior and exterior access make it a genuinely separate second living space. Oak hardwood and tile floors throughout, whole-home heat pump, ductless heating, and a wood-burning fireplace downstairs. Double carport with garage/shop and EV charger wiring, plus generous off-street parking. Updated plumbing and electrical. Close to the park, the bay, and restaurants.
Getting Around
 Car-Dependent
 Very Limited Transit
 Somewhat Bikeable
Schools
Construction
Condition
- Property condition: Updated/Remodeled
- Year built: 1949
Materials
- Roof: Composition,Membrane
- Construction materials: Wood Siding
Type & Style
- Home type: SingleFamily
- Architectural style: Traditional
- Property subType: Residential,Single Family Residence
Interior
Appliances
- Appliances included: Appliance Garage,Built In Oven,Cooktop,Free-Standing Range,Gas Appliances,Instant Hot Water,Stainless Steel Appliance(s),Free-Standing Refrigerator,Propane Water Heater,Tankless Water Heater
- Laundry features: Laundry Room
Basement
- Has basement: Yes
- Basement: Exterior Entry,Finished,Separate Living Quarters Apartment Aux Living Unit
Bedroom2
- Features: Closet
- Level: Main
Bedroom3
- Features: Closet
- Level: Main
Bedroom4
- Features: Closet
- Level: Main
Bedrooms & Bathrooms
- Bedrooms: 5
- Bathrooms: 3
- Full bathrooms: 3
- Main level bathrooms: 2
Features
- Granite,Closet,Sauna,Bathtub With Shower,Bookcases,Closet Organizer,Double Closet,Kitchen Island,Tile
- Door features: French Doors
- Window features: Vinyl Frames,Skylight(s)
- Flooring: Hardwood,Heated Tile,Tile,Wood
- Number of fireplaces: 2
- Fireplace features: Propane,Wood Burning,Insert
- Fireplace: Yes
Heating & Cooling
- Heating features: Heat Pump,Wood Stove
- Cooling features: Central Air,Heat Pump
Interior Area
- Total structure area: 3,586
- Total interior livable area: 3,586 sqft
Kitchen
- Features: Gas Appliances,Free Standing Refrigerator
- Level: Main
Living Room
- Features: Bookcases, Fireplace Insert
- Level: Main
Master Bedroom
- Features: Closet Organizer, French Doors,Bathtub With Shower, Closet, Double Closet, Ensuite
- Level: Main
Property
Details
- Parcel number: 6103700
- Zoning: R-6
Features
- Stories: 2
- Patio & porch: Deck,Patio
- Exterior features: Gas Hookup,Yard,Exterior Entry
- Fencing: Fenced
- Has view: Yes
- View description: Bay
- Has water view: Yes
- Water view: Bay
Lot
- Lot size: 0.31 Acres
- Features: SqFt 10000 to 14999
Parking
- Total spaces: 2
- Parking features: Covered,Driveway,Detached
- Has garage: Yes
- Attached garage spaces: 2
- Covered spaces: 2
- Has uncovered spaces: Yes
Climate Risk is Financial Risk
Every home has a financial story beyond the listing price. Below, you’ll see the climate risks that could affect this property — and in Bills & Affordability, how those risks may influence repairs, insurance, utilities, and long-term value.
Biggest Threats for This Home
- Earthquake

- Coastal Flooding

How This Home’s Risks Compare
FEMA Declared Disasters in Coos County and Oregon
Understanding the Costs
Financial advisors generally recommend spending no more than 30% of your gross household income on housing costs. In practice, many households stretch to 35% or beyond — especially in high-cost markets.
Estimated Costs Today
| Monthly | Annual | |
|---|---|---|
| Mortgage | $4,136 | $49,632 |
| Home Insurance * | $280 | $3,360 |
| Property Taxes | $449 | $5,388 |
| Electricity | $325 | $3,905 |
| Total | $5,190 | $62,280 |
Income You'd Need if You Spent...
Oregon FAIR Plan Programs



How Costs Could Change Over Time
Climate risk is quickly impacting all of the major home ownership costs. Adjust the growth rates and percentage of income spent on housing below to see how your housing costs could change over the next 10 years — and what income you'd need to keep up.
Comparing Against the Market
Price Per Sq Ft
vs Other Active Listings
Avg $/sqft
vs Homes Sold Last Month
Median $/sqft
Current Market Trends
Median Price Per Square Foot
The median price per square foot of homes sold in this area each month. Compare this to this listing's price per square foot to gauge whether the home is priced in line with recent sales.
Historicals for This Listing
Zestimate History ($/sqft)
Price History
| Date | Event | Price |
|---|---|---|
| 2026-07-24 | Price change | $817,990 |
| 2026-06-02 | Listed for sale | $849,000 |
| 2025-06-23 | Sold | $775,000 |
| 2025-05-20 | Pending sale | $775,000 |
| 2025-04-26 | Price change | $775,000 |
| 2024-12-16 | Listed for sale | $799,000 |
| 2024-10-31 | Pending sale | $799,000 |
| 2024-09-07 | Price change | $799,000 |
| 2024-07-24 | Listed for sale | $825,000 |
| 2004-08-10 | Sold | $379,000 |
 View on Zillow