



601 Telegraph Dr, Coos Bay, OR, 97420
About This Home
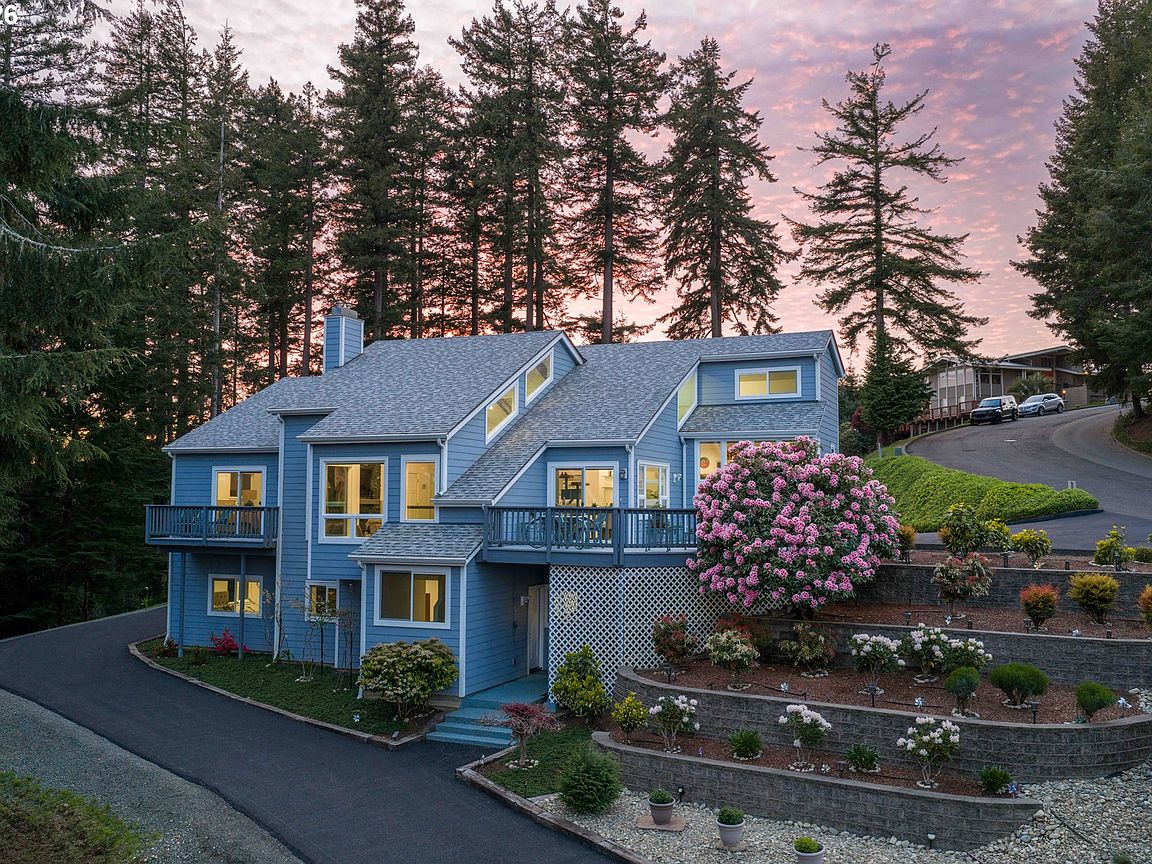
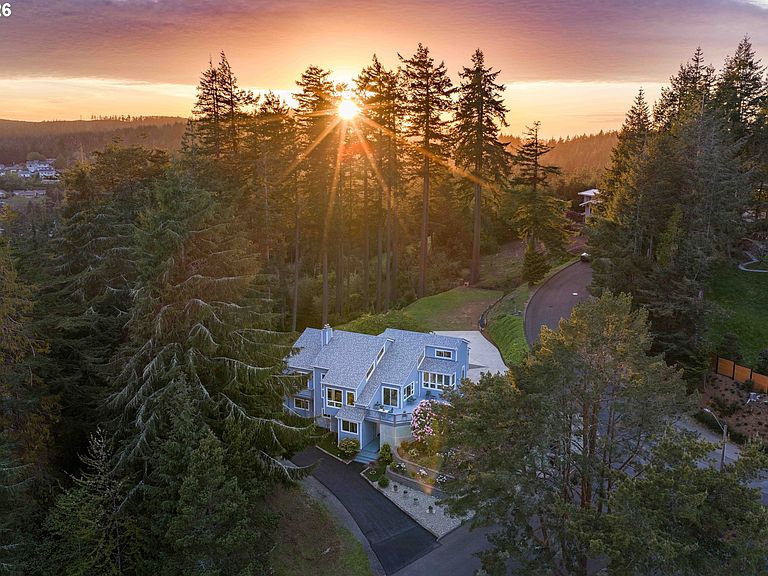
PREMIER LOCATION, ELEVATED DESIGN & SCENIC VIEWS! Set on a coveted corner in Coos Bay’s prestigious Telegraph Hill neighborhood, this beautifully remodeled CUSTOM VIEW HOME offers a refined blend of comfort, sophistication, and privacy. Spanning 3,166 SF, the residence features 4 bedrooms, 3 full baths, and a finished BONUS ROOM currently appointed as a private home gym. The dramatic sunken living room serves as a stunning centerpiece, showcasing HIGH VAULTED CEILINGS, exposed cedar beams, rich hardwood floors, and a warm electric fireplace. The GOURMET KITCHEN is thoughtfully designed with stainless steel appliances, a wine cooler, custom cabinetry, and striking quartzite countertops. A spacious utility room with washer/dryer and central vacuum system enhances everyday ease, while DESIGNER-LEVEL FINISHES throughout create a truly polished, upscale feel. Expansive VIEW DECKS invite seamless indoor-outdoor living, overlooking beautifully curated grounds featuring decorative concrete, a newly paved circular driveway, and an impressive 96-ft flowerbed. Positioned on approximately 2 ACRES across TWO SEPARATE TAX LOTS (home on .80 acre lot + an additional 1.1-acre vacant parcel), this exceptional property offers a rare combination of space, privacy, and future potential—all just minutes from Coos Bay amenities and is approximately a 30 minute drive to the Bandon Dunes Golf Resort. MUST SEE VIDEO TOUR LINK & WATCH THE VIRTUAL 3D TOUR LINK TOO!!
Getting Around
 Very Walkable
 Very Limited Transit
 Somewhat Bikeable
Schools
Construction
Condition
- Property condition: Updated/Remodeled
- Year built: 1977
Materials
- Roof: Composition
- Construction materials: Cement Siding
Type & Style
- Home type: SingleFamily
- Architectural style: Custom Style
- Property subType: Residential,Single Family Residence
Interior
Appliances
- Appliances included: Dishwasher,Disposal,Free-Standing Range,Free-Standing Refrigerator,Plumbed For Ice Maker,Stainless Steel Appliance(s),Wine Cooler,Electric Water Heater
- Laundry features: Laundry Room
Basement
- Has basement: Yes
- Basement: Finished
Bedroom2
- Level: Main
Bedroom3
- Level: Lower
Bedroom4
- Level: Lower
Bedrooms & Bathrooms
- Bedrooms: 4
- Bathrooms: 3
- Full bathrooms: 3
- Main level bathrooms: 2
Dining Room
- Level: Main
Family Room
- Level: Lower
Features
- Central Vacuum,High Ceilings,Quartz,Soaking Tub,Vaulted Ceiling(s),Kitchen Island,Pantry,Tile
- Window features: Triple Pane Windows,Vinyl Frames
- Flooring: Hardwood,Tile,Wall to Wall Carpet
- Number of fireplaces: 2
- Fireplace features: Electric
- Fireplace: Yes
Heating & Cooling
- Heating features: Heat Pump,Other
- Cooling features: Heat Pump
Interior Area
- Total structure area: 3,166
- Total interior livable area: 3,166 sqft
Kitchen
- Level: Main
Living Room
- Level: Main
Master Bedroom
- Level: Main
Property
Accessibility
- Accessibility features: Accessible Doors,Garage On Main,Main Floor Bedroom Bath,Minimal Steps,Utility Room On Main,Walkin Shower,Accessibility
Details
- Parcel number: 7452200
- Zoning: R-1
Features
- Levels: Two
- Stories: 2
- Patio & porch: Deck
- Has view: Yes
- View description: Bay,City,Mountain(s)
- Has water view: Yes
- Water view: Bay
Lot
- Lot size: 1.90 Acres
- Features: Corner Lot,Sloped,Trees,Acres 1 to 3
Parking
- Total spaces: 2
- Parking features: Driveway,RV Access/Parking,Garage Door Opener,Attached
- Has garage: Yes
- Attached garage spaces: 2
- Covered spaces: 2
- Has uncovered spaces: Yes
Climate Risk is Financial Risk
Every home has a financial story beyond the listing price. Below, you’ll see the climate risks that could affect this property — and in Bills & Affordability, how those risks may influence repairs, insurance, utilities, and long-term value.
Biggest Threats for This Home
- Coastal Flooding

- Earthquake

- Inland Flooding

How This Home’s Risks Compare
FEMA Declared Disasters in Coos County and Oregon
Understanding the Costs
Financial advisors generally recommend spending no more than 30% of your gross household income on housing costs. In practice, many households stretch to 35% or beyond — especially in high-cost markets.
Estimated Costs Today
| Monthly | Annual | |
|---|---|---|
| Mortgage | $6,512 | $78,144 |
| Home Insurance * | $431 | $5,172 |
| Property Taxes | $644 | $7,728 |
| Electricity | $287 | $3,447 |
| Total | $7,874 | $94,488 |
Income You'd Need if You Spent...
Oregon FAIR Plan Programs



How Costs Could Change Over Time
Climate risk is quickly impacting all of the major home ownership costs. Adjust the growth rates and percentage of income spent on housing below to see how your housing costs could change over the next 10 years — and what income you'd need to keep up.
Comparing Against the Market
Price Per Sq Ft
vs Other Active Listings
Avg $/sqft
vs Homes Sold Last Month
Median $/sqft
Current Market Trends
Median Price Per Square Foot
The median price per square foot of homes sold in this area each month. Compare this to this listing's price per square foot to gauge whether the home is priced in line with recent sales.
Historicals for This Listing
Zestimate History ($/sqft)
Price History
| Date | Event | Price |
|---|---|---|
| 2026-05-04 | Listed for sale | $1,288,000 |
| 2022-06-20 | Sold | $940,000 |
| 2022-06-02 | Pending sale | $1,190,000 |
| 2022-01-18 | Listed for sale | $1,190,000 |
| 2019-02-19 | Sold | $380,000 |
| 2019-01-09 | Pending sale | $395,000 |
| 2019-01-07 | Listed for sale | $395,000 |
 View on Zillow