



1750 Lincoln Rd, Coos Bay, OR, 97420
About This Home
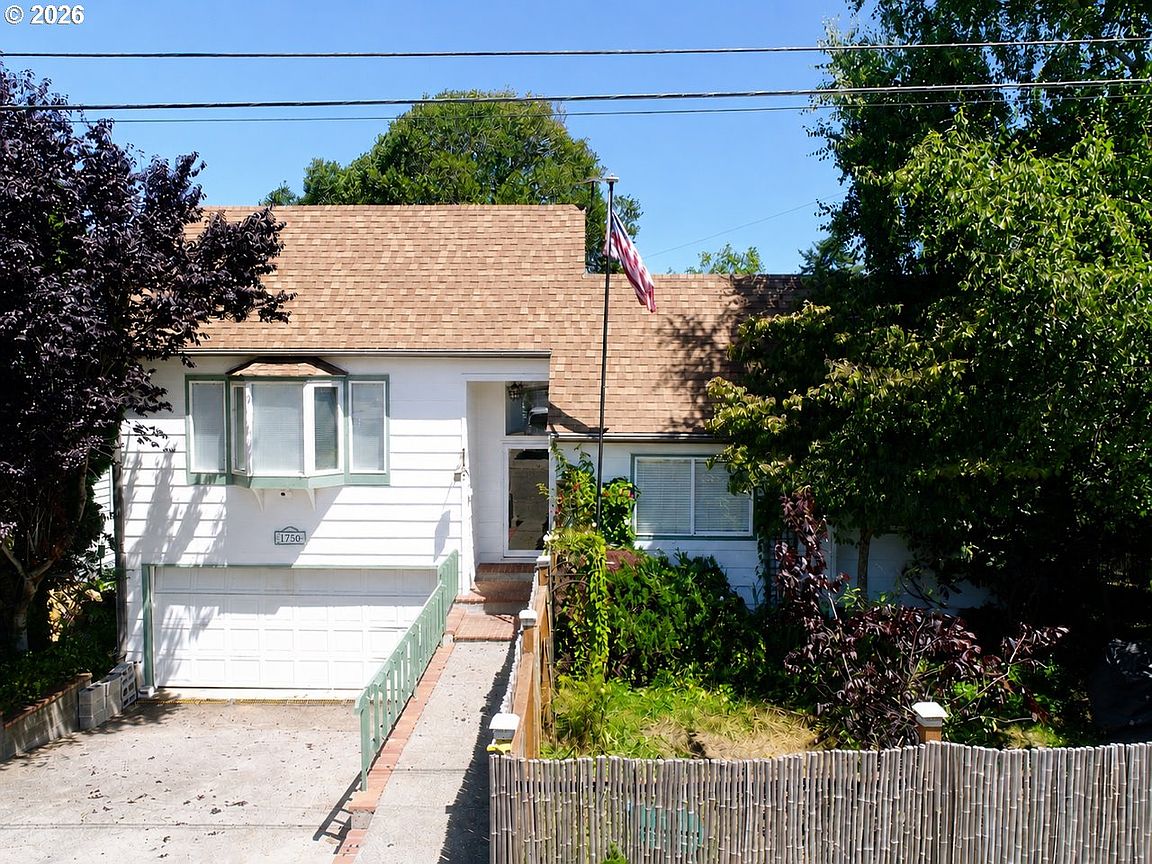
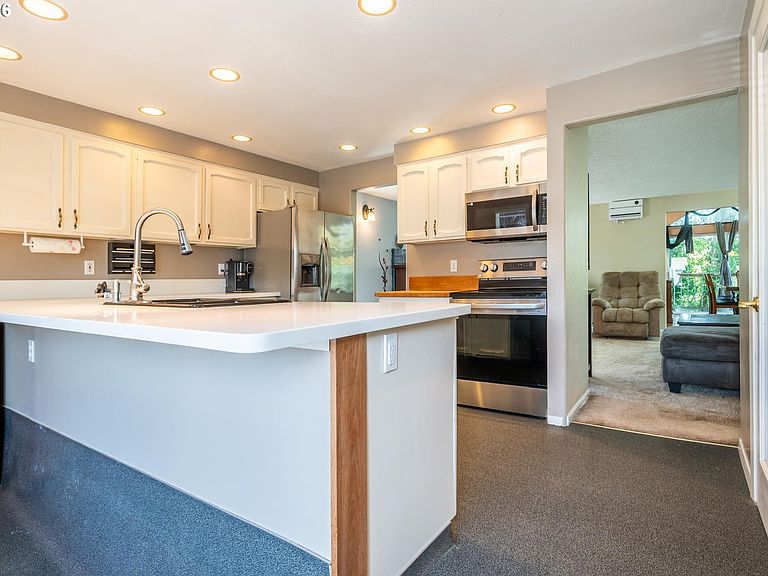
Spacious and versatile 5-bedroom, 3-bath home offering room to spread out, gather, and grow! Designed with flexibility in mind, this home features multiple living spaces, two bedrooms on the lower level, an upstairs office, and a downstairs family room with high ceilings ideal for recreation, hobbies, media, or additional living space.The kitchen offers a breakfast bar, large pantry, and generous storage, while bay windows bring in natural light. Smart home touches include automatic hallway lighting and Alexa-compatible features for added convenience. The primary suite includes its own private bathroom. One bedroom features an impressive 150" UHD 4K projection screen with push-button ceiling ascent/descent, negotiable with the sale. Enjoy peaceful, tree-lined surroundings from both the upper and lower decks, offering great outdoor living and entertaining space. Recent improvements include newer gutters with LeafGuard protection (no cleaning the gutters!), and two water heaters. Conveniently located in a central Coos Bay location near shopping, dining, and daily amenities, this home offers space, flexibility, and functionality for a variety of living needs. Buyer to perform due diligence regarding condition and functionality of all features and systems. Hot tub my or not work, being sold as-is.
Getting Around
 Car-Dependent
 Very Limited Transit
 Somewhat Bikeable
Schools
Construction
Condition
- Property condition: Resale
- Year built: 1977
Materials
- Foundation: Block
- Roof: Composition,Shingle
- Construction materials: Cement Siding
Type & Style
- Home type: SingleFamily
- Architectural style: Other
- Property subType: Residential,Single Family Residence
Interior
Appliances
- Appliances included: Dishwasher,Disposal,Free-Standing Range,Microwave,Stainless Steel Appliance(s),Electric Water Heater,Tank Water Heater
Basement
- Has basement: Yes
- Basement: Dirt Floor,Storage Space,Unfinished
Bedroom2
- Features: Ceiling Fan,Closet
- Level: Main
Bedroom3
- Features: Closet
- Level: Main
Bedroom4
- Features: Closet
- Level: Lower
Bedroom5
- Features: Closet
- Level: Lower
Bedrooms & Bathrooms
- Bedrooms: 5
- Bathrooms: 3
- Full bathrooms: 3
- Main level bathrooms: 2
Dining Room
- Features: Bay Window, Builtin Features, Deck, Hardwood Floors
- Level: Upper
Family Room
- Features: High Ceilings
- Level: Lower
Features
- Ceiling Fan(s),Closet,Built-in Features,High Ceilings,Eat Bar,Bathroom,Pantry
- Window features: Double Pane Windows,Vinyl Frames,Bay Window(s)
- Flooring: Hardwood,Tile,Vinyl,Wall to Wall Carpet
Heating
- Heating features: Floor Furnace,Forced Air
Interior Area
- Total structure area: 2,258
- Total interior livable area: 2,258 sqft
Kitchen
- Features: Bay Window, Dishwasher, Disposal, Eat Bar, Microwave,Free Standing Range
- Level: Upper
Living Room
- Level: Upper
Master Bedroom
- Features: Bathroom, Ceiling Fan,Closet
- Level: Main
Office
- Level: Main
Property
Details
- Parcel number: 7429900
Features
- Stories: 3
- Patio & porch: Deck
- Exterior features: Yard
- Fencing: Fenced
- Has view: Yes
- View description: Trees/Woods
Lot
- Features: Trees,SqFt 7000 to 9999
- Lot size dimensions: IRREGULAR
Parking
- Total spaces: 1
- Parking features: Driveway,On Street,Attached,Oversized
- Has garage: Yes
- Attached garage spaces: 1
- Covered spaces: 1
- Has uncovered spaces: Yes
Climate Risk is Financial Risk
Every home has a financial story beyond the listing price. Below, you’ll see the climate risks that could affect this property — and in Bills & Affordability, how those risks may influence repairs, insurance, utilities, and long-term value.
Biggest Threats for This Home
- Earthquake

- Inland Flooding

How This Home’s Risks Compare
FEMA Declared Disasters in Coos County and Oregon
Understanding the Costs
Financial advisors generally recommend spending no more than 30% of your gross household income on housing costs. In practice, many households stretch to 35% or beyond — especially in high-cost markets.
Estimated Costs Today
| Monthly | Annual | |
|---|---|---|
| Mortgage | $2,326 | $27,912 |
| Home Insurance * | $154 | $1,848 |
| Property Taxes | $319 | $3,828 |
| Electricity | $204 | $2,459 |
| Total | $3,003 | $36,036 |
Income You'd Need if You Spent...
Oregon FAIR Plan Programs



How Costs Could Change Over Time
Climate risk is quickly impacting all of the major home ownership costs. Adjust the growth rates and percentage of income spent on housing below to see how your housing costs could change over the next 10 years — and what income you'd need to keep up.
Comparing Against the Market
Price Per Sq Ft
vs Other Active Listings
Avg $/sqft
vs Homes Sold Last Month
Median $/sqft
Current Market Trends
Median Price Per Square Foot
The median price per square foot of homes sold in this area each month. Compare this to this listing's price per square foot to gauge whether the home is priced in line with recent sales.
Historicals for This Listing
Zestimate History ($/sqft)
Price History
| Date | Event | Price |
|---|---|---|
| 2026-07-09 | Price change | $460,000 |
| 2026-06-08 | Price change | $475,000 |
| 2026-05-15 | Listed for sale | $489,000 |
| 2026-04-03 | Listing removed | -- |
| 2026-03-25 | Listed for sale | $450,000 |
| 2021-08-19 | Listing removed | -- |
| 2021-08-11 | Listed for sale | $500,000 |
| 2014-09-18 | Sold | $239,000 |
| 2014-06-19 | Pending sale | $239,000 |
| 2014-04-15 | Listed for sale | $239,000 |
| 2013-10-01 | Listing removed | $239,000 |
| 2013-09-10 | Price change | $239,000 |
| 2013-07-31 | Price change | $265,000 |
| 2013-06-08 | Listed for sale | $289,000 |
| 2006-07-17 | Sold | $365,000 |
| 2005-01-03 | Sold | $270,000 |
 View on Zillow