


57586 Parkersburg Rd, Bandon, OR, 97411
About This Home
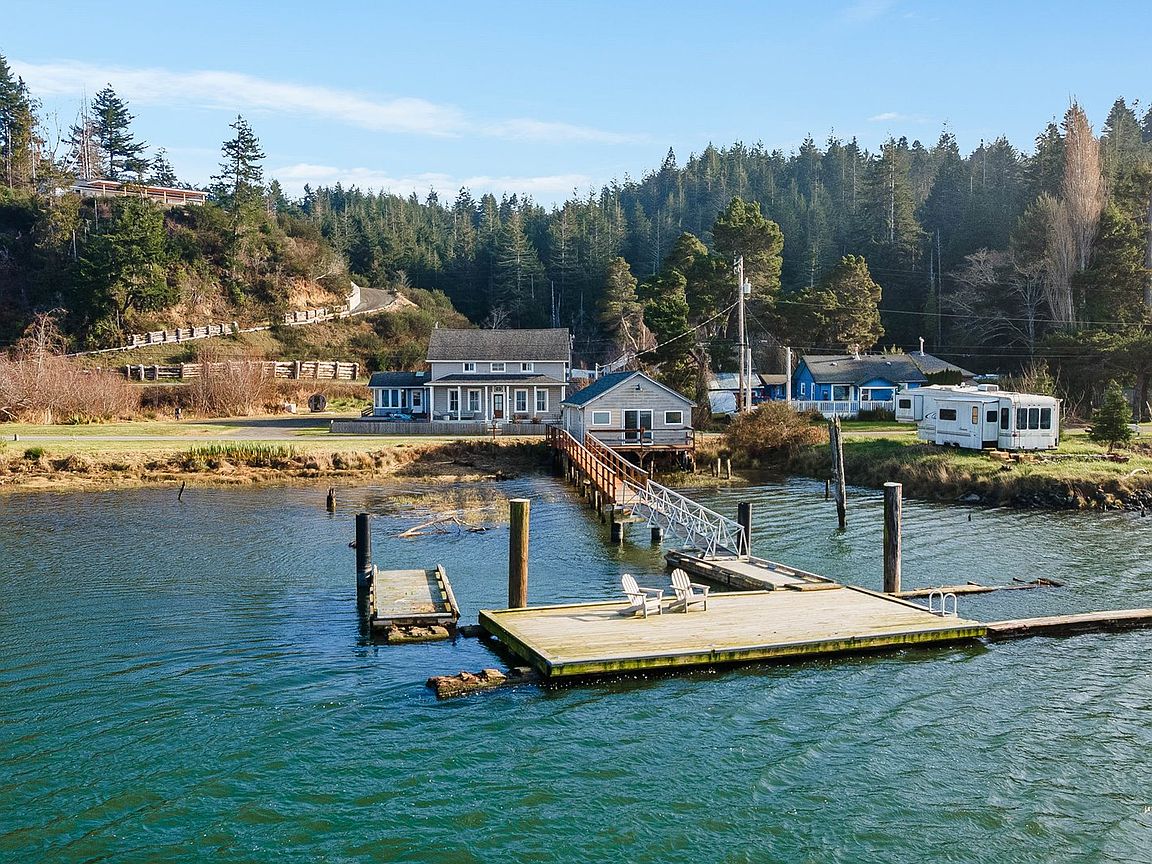
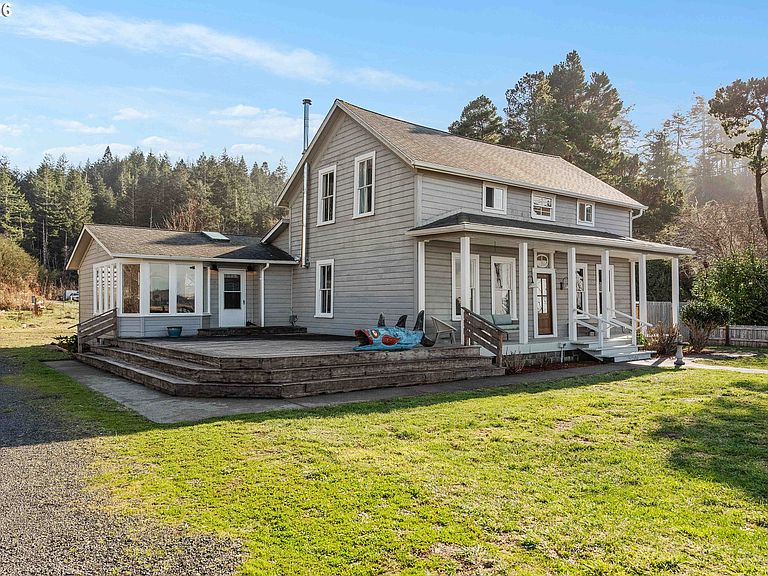
Victorian farmhouse Coquille Riverfront home with a renovated boathouse and private dock, offering historic character, privacy, and waterfront living. Built in 1895, this 5 bedroom, 4.5 bath home features a primary suite on the main level plus upstairs 3 additional ensuite bedrooms, ideal for hosting guests or creating private retreat spaces. At approximately 2,683 sq ft, the main home showcases original wood floors, a spacious farmhouse-style kitchen with breakfast bar, and sweeping river views from the kitchen, dining, and living areas. Fenced areas provide privacy, a space for pets or gardens and the fruit trees add to the sense of a homestead riverside retreat. The home is directly across the river from a designated national wildlife marsh to ensure your natural habitat view will be preserved . Step outside the kitchen or front door to a covered porch and a large deck overlooking the Coquille River, perfect for entertaining, outdoor dining, or simply watching the river drift by. The 720 sq ft renovated boathouse adds highly versatile space with a bright riverfront studio and separate office area, opening up possibilities for creative work, guest overflow, hobby space, or a quiet home workspace. A recently entirely rebuilt private dock extends your lifestyle directly onto the water, whether you enjoy boating, paddling, fishing, or just sitting at the river’s edge as the tide moves in and out of the estuary. Added comforts include a sauna and EV charger, blending modern convenience with classic Victorian charm in a truly one of a kind riverfront property.
Getting Around
 Car-Dependent
 Very Limited Transit
 Not Bike Friendly
Schools
Construction
Condition
- Property condition: Approximately
- Year built: 1895
Materials
- Foundation: Block
- Roof: Composition
- Construction materials: Wood Siding
Type & Style
- Home type: SingleFamily
- Architectural style: Farmhouse,Victorian
- Property subType: Residential,Single Family Residence
Interior
Appliances
- Appliances included: Dishwasher,Free-Standing Range,Stainless Steel Appliance(s),Electric Water Heater
Bedroom2
- Level: Main
Bedroom3
- Level: Upper
Bedroom4
- Level: Upper
Bedroom5
- Level: Upper
Bedrooms & Bathrooms
- Bedrooms: 5
- Bathrooms: 5
- Full bathrooms: 4
- Partial bathrooms: 1
- Main level bathrooms: 2
Family Room
- Level: Main
Features
- Bathroom,Plumbed,Storage,Kitchen Island
- Window features: Vinyl Frames,Wood Frames,Vinyl Window Double Paned
- Flooring: Hardwood,Vinyl,Wood
- Fireplace features: Wood Burning
Heating
- Heating features: Forced Air,Mini Split,Wood Stove
Interior Area
- Total structure area: 2,683
- Total interior livable area: 2,683 sqft
Kitchen
- Level: Main
Living Room
- Level: Main
Master Bedroom
- Level: Main
Property
Accessibility
- Accessibility features: Main Floor Bedroom Bath,Accessibility
Details
- Parcel number: 954100
- Zoning: RR2 CMP
Features
- Stories: 2
- Patio & porch: Porch
- Exterior features: Sauna
- Has view: Yes
- View description: River
- Has water view: Yes
- Water view: River
- On waterfront: Yes
- Waterfront features: River Front
- Waterbody name: Coquille River
Lot
- Lot size: 0.65 Acres
- Features: Divided by Road,Flood Zone,Level,SqFt 20000 to Acres1
Parking
- Parking features: RV Access/Parking
Climate Risk is Financial Risk
Every home has a financial story beyond the listing price. Below, you’ll see the climate risks that could affect this property — and in Bills & Affordability, how those risks may influence repairs, insurance, utilities, and long-term value.
Biggest Threats for This Home
- Earthquake

- Inland Flooding

- Tsunami

- Coastal Flooding

- Landslide

How This Home’s Risks Compare
FEMA Declared Disasters in Coos County and Oregon
Understanding the Costs
Financial advisors generally recommend spending no more than 30% of your gross household income on housing costs. In practice, many households stretch to 35% or beyond — especially in high-cost markets.
Estimated Costs Today
| Monthly | Annual | |
|---|---|---|
| Mortgage | $4,697 | $56,364 |
| Home Insurance * | $199 | $2,388 |
| Property Taxes | $195 | $2,340 |
| Electricity | $243 | $2,921 |
| Total | $5,334 | $64,008 |
Income You'd Need if You Spent...
Oregon FAIR Plan Programs



How Costs Could Change Over Time
Climate risk is quickly impacting all of the major home ownership costs. Adjust the growth rates and percentage of income spent on housing below to see how your housing costs could change over the next 10 years — and what income you'd need to keep up.
Comparing Against the Market
Price Per Sq Ft
vs Other Active Listings
Avg $/sqft
vs Homes Sold Last Month
Median $/sqft
Current Market Trends
Median Price Per Square Foot
The median price per square foot of homes sold in this area each month. Compare this to this listing's price per square foot to gauge whether the home is priced in line with recent sales.
Historicals for This Listing
Zestimate History ($/sqft)
Price History
| Date | Event | Price |
|---|---|---|
| 2026-02-11 | Listed for sale | $949,000 |
| 2022-07-19 | Sold | $799,000 |
| 2022-05-16 | Pending sale | $799,000 |
| 2022-02-15 | Listed for sale | $799,000 |
| 2013-03-26 | Sold | $267,000 |
| 2012-11-27 | Listing removed | $288,000 |
| 2012-11-10 | Price change | $288,000 |
| 2012-10-19 | Price change | $299,900 |
| 2012-09-05 | Price change | $329,900 |
| 2012-08-28 | Listed for sale | -- |
| 2011-04-23 | Listing removed | $325,000 |
| 2011-03-19 | Price change | $325,000 |
| 2011-03-04 | Listed for sale | $449,000 |
| 2010-10-02 | Listing removed | $498,000 |
| 2010-03-31 | Listed for sale | $498,000 |
| 2006-12-15 | Sold | $525,000 |
 View on Zillow