


5056 Bear Run Rd, Cranberry Township, PA, 16066
About This Home
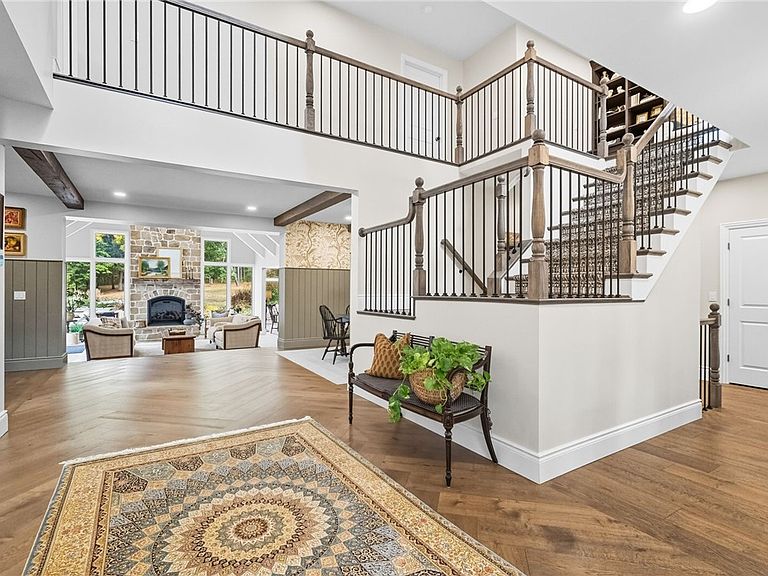
Welcome Home to 5056 BEAR RUN RD nestled on 25+ secluded acres within the heart of Cranberry Township, PA! This remarkable 11,000 Sq Ft Estate provides the perfect blend of modern design + timeless architecture. The beautifully appointed 3-Story Entry welcomes you into the finest experiences of “Home”, unlike any other! The delightful A-Frame Great Room boasts a floor-to-ceiling Stone Fireplace, abundant natural light and breathtaking views out back. The recently redesigned Main Level, Chef’s Style Kitchen + Dining Area offer luxury finishes and offer the perfect space for entertaining + gatherings! **The First Floor Master Suite retreat feels like a vacation within a home with no detail spared providing both comfort + luxury, including a stone fireplace, massive Walk-In-Closet + Dressing Room w/ Island, Arts + Crafts room + Spa-Inspired remodeled Bath! Adjacent to the Master Suite is a lavish Office + secondary Main Level Guest Suite. **Upstairs offers 5 additional Bedrooms and multiple relaxation spaces + sitting areas! **Recently Finished Walk-Out Gameroom adds 3,000+ Sq Ft of living space with Full Kitchen, state-of-the-art Theatre Room, Gym, Dog Wash, and Entertainment Areas! **The lovely exterior + secluded acreage at 5056 Bear Run Rd is truly unmatched with a long driveway gliding blissfully through the tree-lined landscape + barn area leading to a 5-Car Oversized Attached Garage, perfect for a collector + guests alike. **The compelling property provides a resort-style swimming pool, massive level backyard, mature treed surroundings with lush landscaping, barn, trails, gazebo, pond, and covered front + back patios that invite you out for a morning coffee in the fresh air! Enjoy a perfect combination of seclusion + convenience to the region’s finest amenities, shopping, dining, parks, and schools. Truly the best of both worlds. 5056 Bear Run Rd is a One-Of-A-Kind residence, where luxury meets livability and where every corner has been thoughtfully curated, inside & out. Welcome Home!
Getting Around
 Car-Dependent
 Very Limited Transit
 Not Bike Friendly
Schools
Construction
Condition
- Property condition: Resale
- Year built: 1999
Materials
- Roof: Asphalt
- Construction materials: Frame,Stone
Type & Style
- Home type: SingleFamily
- Architectural style: Colonial,Three Story
- Property subType: Single Family Residence
Interior
Appliances
- Appliances included: Some Gas Appliances,Dryer,Dishwasher,Disposal,Microwave,Refrigerator,Stove,Washer
Basement
- Has basement: Yes
- Basement: Finished,Walk-Out Access
Bedroom2
- Level: Main
- Dimensions: 21x17
Bedroom3
- Level: Upper
- Dimensions: 24x11
Bedroom4
- Level: Upper
- Dimensions: 29x12
Bedroom5
- Level: Upper
- Dimensions: 18x17
Bedrooms & Bathrooms
- Bedrooms: 7
- Bathrooms: 8
- Full bathrooms: 7
- 1/2 bathrooms: 1
Bonus Room
- Level: Lower
- Dimensions: 26x12
Den
- Level: Main
- Dimensions: 22x17
Dining Room
- Level: Main
- Dimensions: 17x12
Entry Foyer
- Level: Main
- Dimensions: 16x10
Family Room
- Level: Main
- Dimensions: 22x19
Features
- Wet Bar,Kitchen Island,Pantry,Window Treatments
- Window features: Multi Pane,Screens,Window Treatments
- Flooring: Ceramic Tile,Hardwood,Carpet
- Number of fireplaces: 3
- Fireplace: Yes
Game Room
- Level: Lower
- Dimensions: 47x47
Heating & Cooling
- Heating features: Forced Air,Gas
- Cooling features: Central Air
Interior Area
- Total structure area: 11,000
- Total interior livable area: 11,000 sqft
Kitchen
- Level: Main
- Dimensions: 18x18
Laundry
- Level: Main
- Dimensions: 14x10
Living Room
- Level: Main
- Dimensions: 16x12
Master Bedroom
- Level: Main
- Dimensions: 31x21
Property
Details
- Parcel number: 1304F1063D0000
Features
- Levels: Three Or More
- Stories: 3
- Pool features: Pool
Lot
- Lot size: 25.14 Acres
- Lot size dimensions: 25.1408
Parking
- Total spaces: 5
- Parking features: Attached,Garage,Garage Door Opener
- Has garage: Yes
Climate Risk is Financial Risk
Every home has a financial story beyond the listing price. Below, you’ll see the climate risks that could affect this property — and in Bills & Affordability, how those risks may influence repairs, insurance, utilities, and long-term value.
Biggest Threats for This Home
- Lightning

- Inland Flooding

- Strong Wind

- Winter Weather

How This Home’s Risks Compare
FEMA Declared Disasters Across Pennsylvania Counties
Understanding the Costs
Financial advisors generally recommend spending no more than 30% of your gross household income on housing costs. In practice, many households stretch to 35% or beyond — especially in high-cost markets.
Estimated Costs Today
| Monthly | Annual | |
|---|---|---|
| Mortgage | $26,546 | $318,552 |
| Home Insurance * | $1,348 | $16,176 |
| Property Taxes | $4,243 | $50,916 |
| Electricity | $1,206 | $14,482 |
| Total | $33,343 | $400,116 |
Income You'd Need if You Spent...
Pennsylvania FAIR Plan Programs
Insurance Placement Facility of Pennsylvania/FAIR Plan
 Wildfire
 HailWind
How Costs Could Change Over Time
Climate risk is quickly impacting all of the major home ownership costs. Adjust the growth rates and percentage of income spent on housing below to see how your housing costs could change over the next 10 years — and what income you'd need to keep up.
Comparing Against the Market
Price Per Sq Ft
vs Other Active Listings
Avg $/sqft
vs Homes Sold Last Month
Median $/sqft
Current Market Trends
Median Price Per Square Foot
The median price per square foot of homes sold in this area each month. Compare this to this listing's price per square foot to gauge whether the home is priced in line with recent sales.
Historicals for This Listing
Zestimate History ($/sqft)
Price History
| Date | Event | Price |
|---|---|---|
| 2026-08-03 | Listed for sale | $5,250,000 |
| 2026-04-20 | Contingent | $5,250,000 |
| 2026-02-13 | Listed for sale | $5,250,000 |
| 2022-08-31 | Sold | $2,050,000 |
| 2022-06-12 | Contingent | $1,800,000 |
| 2022-06-05 | Listed for sale | $1,800,000 |
| 2020-07-25 | Listing removed | $1,800,000 |
| 2020-05-15 | Price change | $1,800,000 |
| 2019-11-13 | Price change | $1,999,900 |
| 2019-08-28 | Price change | $2,250,000 |
| 2019-06-04 | Listed for sale | $2,500,000 |
 View on Zillow