


1653 Chapel Ridge Ln, Mars, PA, 16046
About This Home
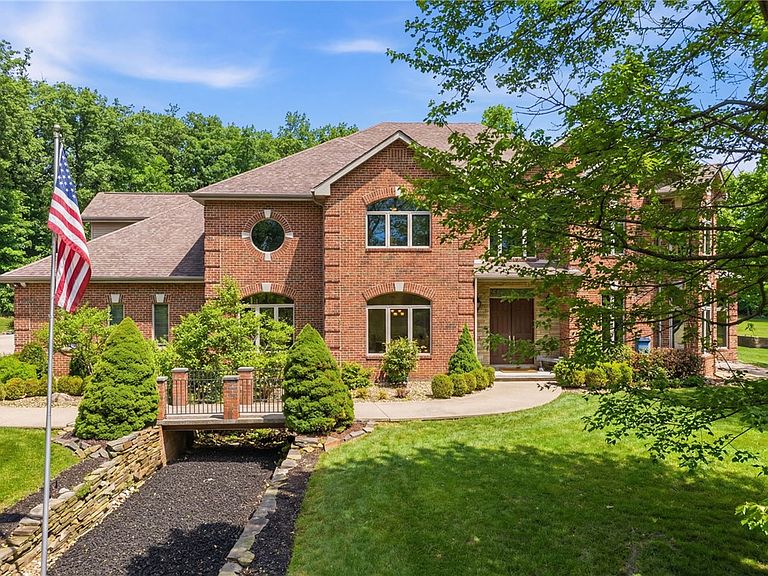
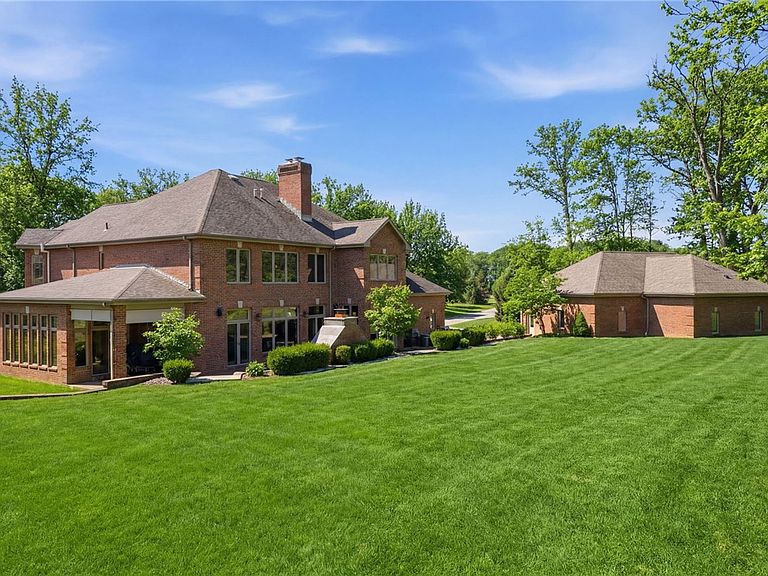
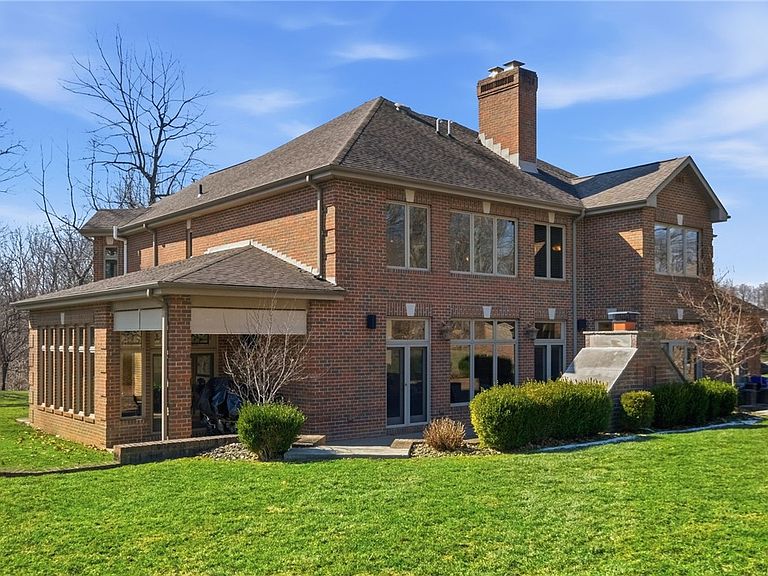
Welcome to Chapel Ridge: an intimate, private neighborhood in Adams Township where estate living feels both tucked away and effortlessly convenient. Set on more than 2 acres and offering over 8,000 square feet of beautifully finished space, this exceptional residence delivers the scale, craftsmanship, and amenities that are rarely found together.Car collectors and hobbyists will be drawn to the unmatched garage package: a 3-car integral garage plus a separate 4-car heated garage featuring a professional-grade hydraulic lift and a private half bath. Whether you’re storing a collection, detailing a weekend cruiser, working on a project car, or simply wanting showroom-level storage and workspace, this setup is truly next level.Step inside and experience a main level designed for everyday comfort and grand entertaining alike. The great room makes an immediate statement with soaring ceilings, abundant natural light, and a floor to ceiling fireplace that anchors the space. An open flow connects the great room to the kitchen and gathering areas, creating a natural hub for hosting. The kitchen is a standout, showcasing custom designed Tachidamo wood with clove stain in a matte finish, Wolf range and Sub-Zero Fridge. Paired with thoughtful design and elevated finishes, it sets the tone for the refined aesthetic carried throughout the home.The main level also offers exceptional flexibility with a dedicated office and an adjacent full bath, ideal for today’s work-from-home needs and easily adaptable as a first-floor primary suite or guest retreat. A convenient laundry room and powder room complete the level, adding function without sacrificing style. Downstairs, the lower level is an entertainer’s dream and a true extension of the living space. Enjoy a commercial-grade bar area for game days and gatherings, plus a dedicated temperature-controlled wine room with cork flooring, an impressive feature for collectors and casual connoisseurs alike. You’ll also find an exercise room, a full bath, and a large storage room with a wood shop, perfect for crafts, tools, and hobbies.Upstairs, retreat to a spacious primary suite with two walk-in closets and a layout designed for comfort and privacy. Bedroom 2 features an ensuite bath, while two additional bedrooms share a well-appointed full bath, ideal for family, guests, and flexible living arrangements.Outside, the setting is equally compelling: over two acres of usable space provides privacy, breathing room, and the opportunity to create the outdoor lifestyle you’ve been dreaming of. Whether that means adding a pool, gardens, play space, entertaining under the stars, or simply enjoying the peaceful surroundings of Chapel Ridge. Enjoy the rare combination of neighborhood privacy and everyday convenience. Nearby shopping, dining, and commuter routes make daily life easy. With a floor plan that lives large yet feels welcoming, every level offers a purpose: a dramatic great room at the heart of the home, a kitchen designed to be both beautiful and functional, flexible main-level space for work or guests, and a lower level that elevates entertaining to a true destination. If you’ve been searching for a property that checks the “estate” box in every way {land, square footage, standout specialty spaces, and a garage experience that’s nearly impossible to replicate} this is the one! Schedule your private tour and experience Chapel Ridge at its best. Premium features, thoughtful spaces, and unmistakable presence. This is a home where every detail supports a larger lifestyle. A rare offering in Adams Township.
Getting Around
 Car-Dependent
 Very Limited Transit
 Somewhat Bikeable
Schools
Construction
Condition
- Property condition: Resale
- Year built: 2006
Materials
- Roof: Asphalt
- Construction materials: Brick
Type & Style
- Home type: SingleFamily
- Architectural style: Three Story
- Property subType: Single Family Residence
Interior
Appliances
- Appliances included: Some Gas Appliances,Dryer,Dishwasher,Disposal,Microwave,Refrigerator,Stove,Trash Compactor,Washer
Basement
- Has basement: Yes
- Basement: Finished,Walk-Out Access
Bedroom2
- Level: Upper
Bedroom3
- Level: Upper
Bedroom4
- Level: Upper
Bedrooms & Bathrooms
- Bedrooms: 4
- Bathrooms: 7
- Full bathrooms: 5
- 1/2 bathrooms: 2
Family Room
- Level: Main
- Dimensions: 31x18
Features
- Wet Bar,Central Vacuum,Kitchen Island,Pantry
- Flooring: Hardwood,Carpet
- Number of fireplaces: 2
- Fireplace: Yes
Game Room
- Level: Lower
- Dimensions: 355x4
Heating & Cooling
- Heating features: Forced Air,Gas
- Cooling features: Central Air
Interior Area
- Total structure area: 8,800
- Total interior livable area: 8,800 sqft
Kitchen
- Level: Main
- Dimensions: 25x25
Laundry
- Level: Main
Living Room
- Level: Main
- Dimensions: 14x13
Master Bedroom
- Level: Upper
- Dimensions: 26x32
Property
Details
- Parcel number: 0104F3334J0000
Features
- Levels: Three Or More
- Stories: 3
- Pool features: None
Lot
- Lot size: 2.16 Acres
- Lot size dimensions: 2.156
Parking
- Total spaces: 8
- Parking features: Built In,Detached,Garage,Garage Door Opener
- Has garage: Yes
Climate Risk is Financial Risk
Every home has a financial story beyond the listing price. Below, you’ll see the climate risks that could affect this property — and in Bills & Affordability, how those risks may influence repairs, insurance, utilities, and long-term value.
Biggest Threats for This Home
- Lightning

- Inland Flooding

- Strong Wind

- Winter Weather

How This Home’s Risks Compare
FEMA Declared Disasters Across Pennsylvania Counties
Understanding the Costs
Financial advisors generally recommend spending no more than 30% of your gross household income on housing costs. In practice, many households stretch to 35% or beyond — especially in high-cost markets.
Estimated Costs Today
| Monthly | Annual | |
|---|---|---|
| Mortgage | $10,365 | $124,380 |
| Home Insurance * | $452 | $5,424 |
| Property Taxes | $1,657 | $19,884 |
| Electricity | $965 | $11,586 |
| Total | $13,439 | $161,268 |
Income You'd Need if You Spent...
Pennsylvania FAIR Plan Programs
Insurance Placement Facility of Pennsylvania/FAIR Plan
 Wildfire
 HailWind
How Costs Could Change Over Time
Climate risk is quickly impacting all of the major home ownership costs. Adjust the growth rates and percentage of income spent on housing below to see how your housing costs could change over the next 10 years — and what income you'd need to keep up.
Comparing Against the Market
Price Per Sq Ft
vs Other Active Listings
Avg $/sqft
vs Homes Sold Last Month
Median $/sqft
Current Market Trends
Median Price Per Square Foot
The median price per square foot of homes sold in this area each month. Compare this to this listing's price per square foot to gauge whether the home is priced in line with recent sales.
Historicals for This Listing
Zestimate History ($/sqft)
No zestimate history available
Price History
| Date | Event | Price |
|---|---|---|
| 2026-05-13 | Price change | $2,050,000 |
| 2026-02-28 | Listed for sale | $2,299,000 |
| 2026-01-31 | Listing removed | $2,300,000 |
| 2025-09-18 | Price change | $2,300,000 |
| 2025-08-07 | Listed for sale | $2,599,999 |
| 2025-07-14 | Listing removed | $2,799,000 |
| 2025-02-13 | Listed for sale | $2,799,000 |
| 2025-02-09 | Listing removed | $2,800,000 |
| 2025-01-02 | Price change | $2,800,000 |
| 2024-05-18 | Price change | $2,999,000 |
| 2024-02-09 | Listed for sale | $3,344,000 |
| 2015-05-26 | Sold | $1,350,000 |
| 2015-02-12 | Listed for sale | $1,500,000 |
| 2012-06-28 | Listing removed | $1,250,000 |
| 2012-05-18 | Listed for sale | $1,250,000 |
| 2012-03-28 | Listing removed | $1,250,000 |
| 2011-01-27 | Listed for sale | $1,250,000 |
| 2003-08-15 | Sold | $115,000 |
For Sale by Agent
 View on Zillow