



2001 Old Orchard Pl, Gibsonia, PA, 15044
About This Home
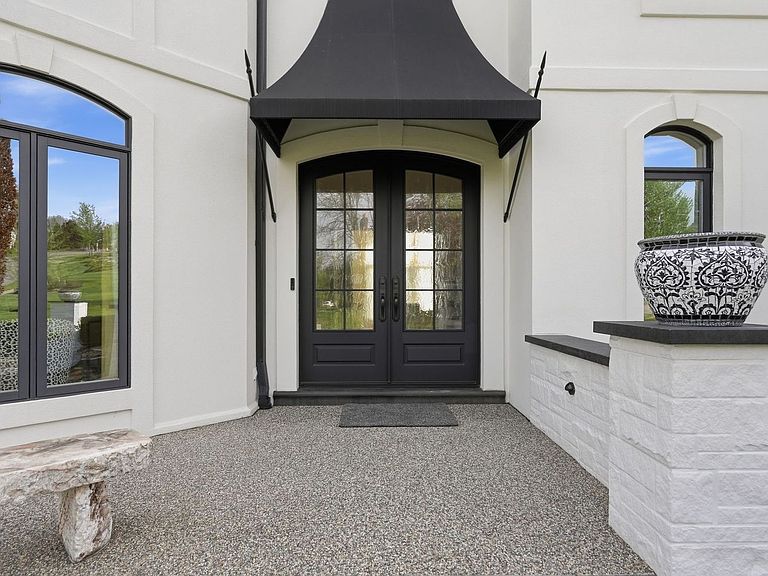
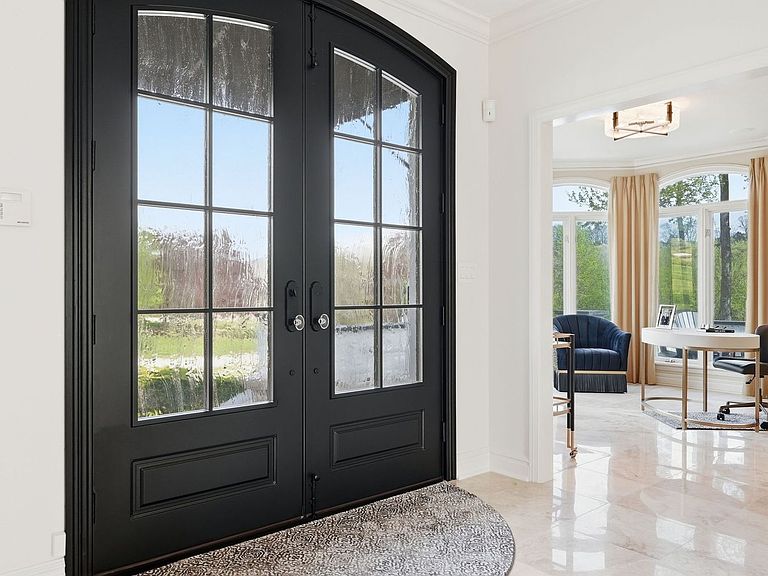
2001 Old Orchard Place – A Masterpiece of Design, Comfort, and Elevated Living Reimagined with uncompromising attention to detail, this extraordinary estate showcases the highest level of craftsmanship, finishes, and lifestyle-driven design. Every inch of this home has been thoughtfully curated—from luxury travertine flooring throughout the first floor and custom paint selections to designer fixtures, top-tier appliances, and bespoke millwork—creating a seamless blend of sophistication and functionality. Set on 1.42 acres of private, picturesque grounds with sweeping golf course views, the property offers a true resort-style experience. Expansive outdoor living spaces, including a heated covered patio and multiple sitting areas, invite year-round enjoyment and effortless entertaining. Inside, the open-concept floor plan is both grand and inviting, highlighted by a dramatic two-story family room with breathtaking views and a stunning curved staircase that makes a striking architectural statement. A unique turret office, along with a second dedicated office, provides exceptional work-from-home flexibility. This home is thoughtfully designed to accommodate a variety of living arrangements, offering two luxurious primary suites—one on the main level and one on the upper level—each serving as a private retreat. Every bedroom is en-suite, each featuring luxury walk-in closets, while all bathrooms are appointed with custom vanities and high-end finishes, delivering both comfort and elevated design throughout. The main primary suite is a sanctuary of its own, featuring a serene sitting room, in-suite laundry with steam unit, custom coffee bar, and lavish dual walk-in closets, including cedar appointments. A private fireplace adds warmth and ambiance, while the spa-inspired primary bath elevates daily living with a sauna, heat lamps, smart mirrors, and refined vanity finishes—delivering a true wellness experience at home. Designed for both relaxation and entertainment, the home includes a private speakeasy, fully equipped gym, and multiple lifestyle spaces tailored to modern luxury living. Cozy yet refined, additional fireplaces in the game room and lower-level office create inviting environments for gathering or quiet retreat. The chef’s kitchen and gathering areas flow effortlessly for hosting, while conveniences such as first-floor laundry, a heated garage with stylish stone flooring, and abundant storage enhance everyday ease. The lower level also offers additional storage with a dedicated garage door, ideal for a golf cart, mower, or hobby equipment—perfectly complementing the golf course setting. This is more than a home—it’s a statement of lifestyle, where privacy, elegance, and thoughtful design converge in one exceptional offering.
Getting Around
 Car-Dependent
 Very Limited Transit
 Somewhat Bikeable
Schools
Construction
Condition
- Property condition: Resale
- Year built: 1997
Materials
- Roof: Asphalt
- Construction materials: Brick,Stucco
Type & Style
- Home type: SingleFamily
- Architectural style: Other,Two Story
- Property subType: Single Family Residence
Interior
Appliances
- Appliances included: Some Gas Appliances,Convection Oven,Cooktop,Dryer,Dishwasher,Disposal,Microwave,Refrigerator,Washer
Basement
- Has basement: Yes
- Basement: Finished,Walk-Out Access
Bedroom3
- Level: Upper
- Dimensions: 14x13
Bedroom4
- Level: Upper
- Dimensions: 16x12
Bedrooms & Bathrooms
- Bedrooms: 4
- Bathrooms: 6
- Full bathrooms: 5
- 1/2 bathrooms: 1
Bonus Room
- Level: Lower
Bonus Room
- Level: Lower
Bonus Room
- Level: Lower
Den
- Level: Main
- Dimensions: 10x09
Entry Foyer
- Level: Main
Family Room
- Level: Main
- Dimensions: 20x15
Features
- Kitchen Island,Pantry
- Flooring: Other,Carpet
- Number of fireplaces: 3
- Fireplace features: Recreation Room
- Fireplace: Yes
Game Room
- Level: Lower
Heating & Cooling
- Heating features: Forced Air,Gas
- Cooling features: Central Air
Interior Area
- Total structure area: 6,839
- Total interior livable area: 6,839 sqft
Kitchen
- Level: Main
- Dimensions: 22x15
Laundry
- Level: Main
- Dimensions: 08x07
Laundry
- Level: Upper
Master Bedroom
- Level: Main
- Dimensions: 18x14
Master Bedroom
- Level: Upper
- Dimensions: 25x16
Property
Details
- Parcel number: 010S8A760000
Features
- Levels: Two
- Stories: 2
- Pool features: None
Lot
- Lot size: 1.42 Acres
- Lot size dimensions: 237 x 269 x 133 x 21 x 170 x 1
Parking
- Total spaces: 3
- Parking features: Attached,Garage,Garage Door Opener
- Has garage: Yes
Climate Risk is Financial Risk
Every home has a financial story beyond the listing price. Below, you’ll see the climate risks that could affect this property — and in Bills & Affordability, how those risks may influence repairs, insurance, utilities, and long-term value.
Biggest Threats for This Home
- Lightning

- Inland Flooding

- Strong Wind

- Winter Weather

How This Home’s Risks Compare
FEMA Declared Disasters Across Pennsylvania Counties
Understanding the Costs
Financial advisors generally recommend spending no more than 30% of your gross household income on housing costs. In practice, many households stretch to 35% or beyond — especially in high-cost markets.
Estimated Costs Today
| Monthly | Annual | |
|---|---|---|
| Mortgage | $11,377 | $136,524 |
| Home Insurance * | $647 | $7,764 |
| Property Taxes | $1,818 | $21,816 |
| Electricity | $750 | $9,004 |
| Total | $14,592 | $175,104 |
Income You'd Need if You Spent...
Pennsylvania FAIR Plan Programs
Insurance Placement Facility of Pennsylvania/FAIR Plan
 Wildfire
 HailWind
How Costs Could Change Over Time
Climate risk is quickly impacting all of the major home ownership costs. Adjust the growth rates and percentage of income spent on housing below to see how your housing costs could change over the next 10 years — and what income you'd need to keep up.
Comparing Against the Market
Price Per Sq Ft
vs Other Active Listings
Avg $/sqft
vs Homes Sold Last Month
Median $/sqft
Current Market Trends
Median Price Per Square Foot
The median price per square foot of homes sold in this area each month. Compare this to this listing's price per square foot to gauge whether the home is priced in line with recent sales.
Historicals for This Listing
Zestimate History ($/sqft)
No zestimate history available
Price History
| Date | Event | Price |
|---|---|---|
| 2026-04-27 | Listed for sale | $2,250,000 |
| 2025-10-01 | Listing removed | $2,190,000 |
| 2025-02-25 | Listed for sale | $2,190,000 |
| 2024-12-07 | Listing removed | $2,285,000 |
| 2024-03-01 | Listed for sale | $2,285,000 |
For Sale by Agent
 View on Zillow