



324 Sunset Dr, Butler, PA, 16001
About This Home
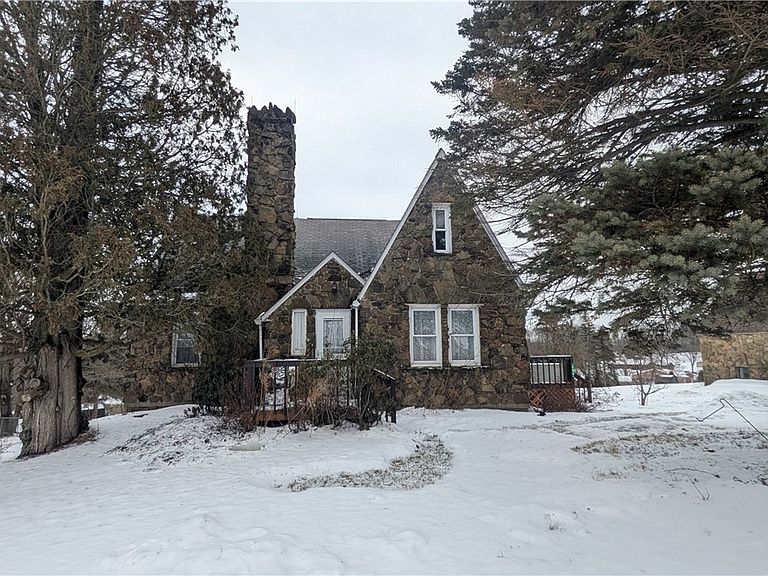
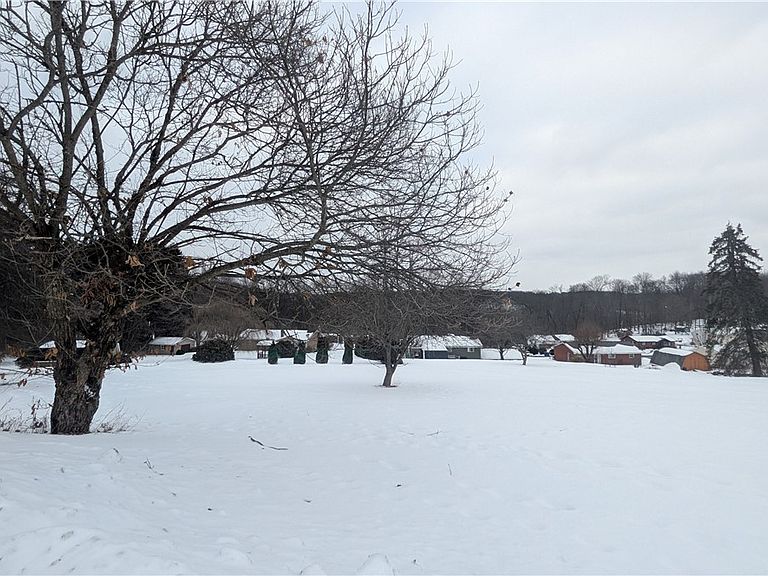
Straight out of a Fairytale, This Storybook Stone Cape Cod Blends Timeless Architecture With Warm, Inviting Living Spaces! Located In Desirable Center Township Just Minutes From All Amenities and Highways! With its Authentic Stone Construction, Inviting Layout, and Curb Appeal, this Charming Home offers Just What You are Looking For! Inside, You’ll Discover Sun-Drenched Rooms and Architectural Details that Add Depth and Charm. The Cozy Living Room—Anchored by a Classic Stone Fireplace—Offers the Perfect Setting for Quiet Evenings or Intimate Gatherings. Find Chestnut Hardwood Flooring under the carpet on the 1st Floor! The Thoughtfully Designed Kitchen Features Ample Cabinetry and Workspace, Seamlessly Connecting to a Delightful Dining Area Ideal for Everyday Living and Entertaining. The Main Level Offers Flexible Bedroom Space with a Full Bath, while Upstairs, two Quaint Bedrooms with Sloped Ceilings and Dormer Nook Provide Cozy Retreats Full of Personality. Each Room Feels Both Intimate and Functional, Capturing the Essence of the Cape Cod Design. A lower Level features Storage, a 2 Year Old Hot Water Tank, Newer Furnace, Newer Washer & Dryer. The Private Outdoor Setting Invites You to Enjoy Morning Coffee, Garden Afternoons, or Peaceful Evenings Under the Stars. Charming, Distinctive, and Rich in Character, this Storybook Stone Cape Cod is More than a Home—it’s a Place Where Memories are Waiting to be Made.
Getting Around
 Car-Dependent
 Very Limited Transit
 Somewhat Bikeable
Schools
Construction
Condition
- Property condition: Resale
- Year built: 1938
Materials
- Roof: Asphalt
- Construction materials: Stone
Type & Style
- Home type: SingleFamily
- Architectural style: Cape Cod
- Property subType: Single Family Residence
Interior
Appliances
- Appliances included: Some Gas Appliances,Dryer,Dishwasher,Microwave,Refrigerator,Stove,Washer
Basement
- Has basement: Yes
- Basement: Unfinished,Walk-Out Access
Bedroom2
- Level: Upper
- Dimensions: 14X12
Bedroom3
- Level: Upper
- Dimensions: 20X16
Bedrooms & Bathrooms
- Bedrooms: 2
- Bathrooms: 2
- Full bathrooms: 2
Bonus Room
- Level: Upper
Dining Room
- Level: Main
- Dimensions: 11X11
Entry Foyer
- Level: Main
Features
- Window Treatments
- Window features: Window Treatments
- Flooring: Vinyl,Carpet
- Number of fireplaces: 1
- Fireplace: Yes
Heating & Cooling
- Heating features: Gas
- Cooling features: Wall/Window Unit(s)
Interior Area
- Total structure area: 1,383
- Total interior livable area: 1,383 sqft
Kitchen
- Level: Main
- Dimensions: 11X8
Living Room
- Level: Main
- Dimensions: 20X12
Master Bedroom
- Level: Main
- Dimensions: 12X10
Property
Details
- Parcel number: 060S14BBA0000
Features
- Levels: One and One Half
- Stories: 1
- Pool features: None
Lot
- Lot size: 0.51 Acres
- Lot size dimensions: 65 x 161 x 101 x 112 x 190
Parking
- Total spaces: 2
- Parking features: Detached,Garage,Garage Door Opener
- Has garage: Yes
Climate Risk is Financial Risk
Every home has a financial story beyond the listing price. Below, you’ll see the climate risks that could affect this property — and in Bills & Affordability, how those risks may influence repairs, insurance, utilities, and long-term value.
Biggest Threats for This Home
- Lightning

- Inland Flooding

- Strong Wind

- Winter Weather

How This Home’s Risks Compare
FEMA Declared Disasters Across Pennsylvania Counties
Understanding the Costs
Financial advisors generally recommend spending no more than 30% of your gross household income on housing costs. In practice, many households stretch to 35% or beyond — especially in high-cost markets.
Estimated Costs Today
| Monthly | Annual | |
|---|---|---|
| Mortgage | $1,011 | $12,132 |
| Home Insurance * | $91 | $1,092 |
| Property Taxes | $161 | $1,932 |
| Electricity | $224 | $2,692 |
| Total | $1,487 | $17,844 |
Income You'd Need if You Spent...
Pennsylvania FAIR Plan Programs
Insurance Placement Facility of Pennsylvania/FAIR Plan
 Wildfire
 HailWind
How Costs Could Change Over Time
Climate risk is quickly impacting all of the major home ownership costs. Adjust the growth rates and percentage of income spent on housing below to see how your housing costs could change over the next 10 years — and what income you'd need to keep up.
Comparing Against the Market
Price Per Sq Ft
vs Other Active Listings
Avg $/sqft
vs Homes Sold Last Month
Median $/sqft
Current Market Trends
Median Price Per Square Foot
The median price per square foot of homes sold in this area each month. Compare this to this listing's price per square foot to gauge whether the home is priced in line with recent sales.
Historicals for This Listing
Zestimate History ($/sqft)
Price History
| Date | Event | Price |
|---|---|---|
| 2026-04-28 | Price change | $215,000 |
| 2026-03-30 | Listed for sale | $220,000 |
| 2026-03-04 | Contingent | $220,000 |
| 2026-02-13 | Listed for sale | $220,000 |
 View on Zillow