


108 Shangri Ln, Port Matilda, PA, 16870
About This Home
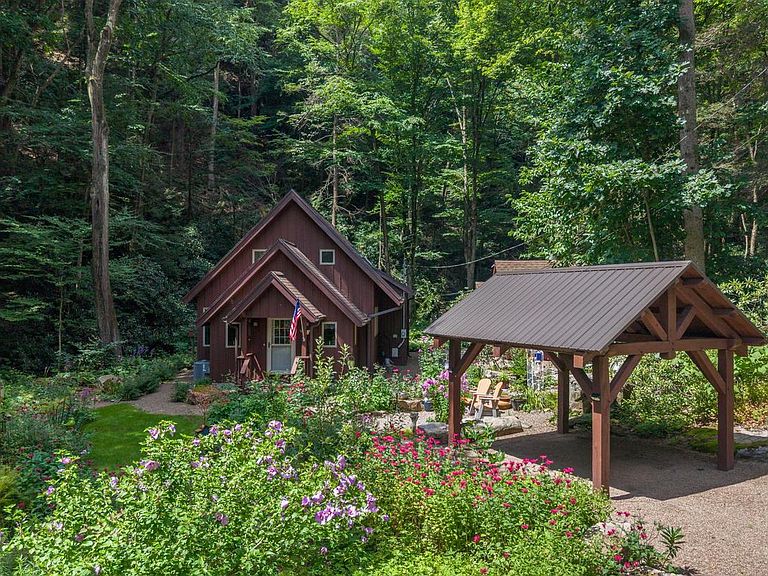
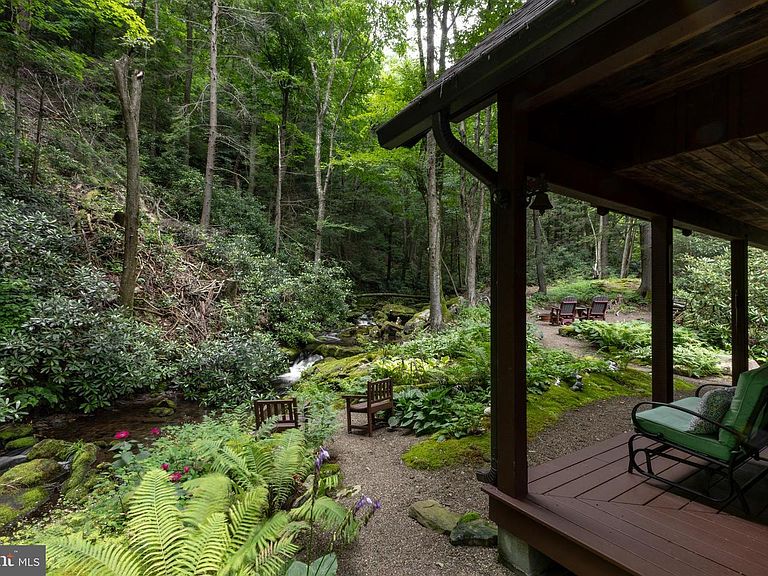
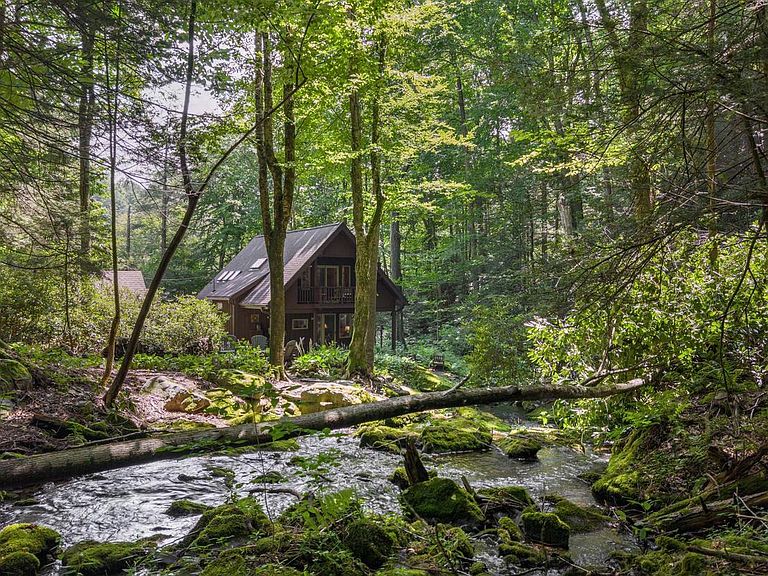
Fairytale Alpine Chalet on Laurel Run – A Rare Mountain Sanctuary Welcome to a truly extraordinary mountain retreat where nature, luxury, and tranquility come together in perfect harmony. Nestled on 3.48 private acres beside the crystal-clear waters of Laurel Run, this enchanting 2-bedroom, 2-full-bath Alpine Chalet offers a setting so magical it feels like stepping into the pages of a storybook. Surrounded by towering mountain laurel and thoughtfully designed perennial pollinator gardens, winding pathways invite you to stroll among vibrant seasonal blooms while butterflies dance, hummingbirds hover, and bees quietly gather nectar. Every season brings a new masterpiece of color, making this property an ever-changing work of art. The soothing sounds of Laurel Run flowing over picturesque waterfalls create an unforgettable backdrop throughout the property. Gather around the fire pit beside the cascading stream for evenings that feel like they belong on the cover of a luxury lifestyle magazine. Whether entertaining friends or enjoying peaceful solitude, this remarkable outdoor setting is simply unmatched. Inside, the 1,263-square-foot chalet has been beautifully updated and is completely move-in ready. The remodeled kitchen features elegant granite countertops, beautiful custom cabinetry, and new stainless-steel appliances, making it as functional as it is stylish. The sun-filled dining room is surrounded by windows that frame spectacular views of the mountain landscape and rushing stream, creating an unforgettable setting for every meal. The inviting living room centers around a warm gas fireplace and opens onto a covered rear deck where you can relax while immersed in the sounds of rippling water and birdsong. Upstairs, the private primary bedroom offers its own deck overlooking the waterfalls and mountain stream. Imagine beginning each morning with coffee gazing over the rushing water or drifting off to sleep each night with the doors or windows open as the soothing sounds of the stream wash away the day's stresses. The matching chalet-style carport and storage shed perfectly complement the home's mountain architecture, completing a property that has been thoughtfully designed from every angle. Modern comfort meets timeless mountain charm with propane forced-air heating, central air conditioning, a new roof, new HVAC system, Xfinity cable/internet availability, and numerous updates throughout—leaving absolutely nothing left to do but move in and enjoy. Located just 15 minutes from Penn State University and Beaver Stadium, this remarkable property offers the perfect year-round residence, weekend getaway, vacation rental opportunity, or unforgettable game-day retreat. Properties of this caliber, with such an extraordinary combination of natural beauty, privacy, modern updates, and convenient location, rarely become available. More than just a home, this is a lifestyle—a place where every day feels like a vacation, and every season brings new reasons to fall in love. This isn't simply a chalet. It's a once-in-a-lifetime mountain experience waiting to be yours.
Getting Around
 Car-Dependent
 Very Limited Transit
 Somewhat Bikeable
Schools
Construction
Condition
- Property condition: Excellent
- Year built: 1999
Materials
- Foundation: Crawl Space
- Roof: Architectural Shingle
- Construction materials: Wood Siding
Type & Style
- Home type: SingleFamily
- Architectural style: Cottage
- Property subType: Single Family Residence
Interior
Appliances
- Appliances included: Down Draft,Dishwasher,Disposal,Microwave,Oven,Refrigerator,Washer/Dryer Stacked,Water Conditioner - Owned,Water Heater,Water Treat System,Electric Water Heater
- Laundry features: Has Laundry,Lower Level
Bedroom2
- Features: Flooring - HardWood,Recessed Lighting
- Level: Upper
- Area: 156
- Dimensions: 13 X 12
Bedrooms & Bathrooms
- Bedrooms: 2
- Bathrooms: 2
- Full bathrooms: 2
- Main level bathrooms: 1
Dining Room
- Features: Flooring - HardWood,Lighting - Pendants
- Level: Main
- Area: 108
- Dimensions: 12 X 9
Features
- Soaking Tub,Bathroom - Walk-In Shower,Built-in Features,Dining Area,Exposed Beams,Open Floorplan,Kitchen Island,Beamed Ceilings,Dry Wall
- Door features: Sliding Glass
- Window features: Double Pane Windows,Skylight(s)
- Flooring: Hardwood,Luxury Vinyl,Wood
- Number of fireplaces: 1
- Fireplace features: Gas/Propane,Mantel(s)
- Fireplace: Yes
- Finished area below ground: 0
- Finished area above ground: 1,263
Foyer
- Features: Flooring - HardWood,Recessed Lighting,Built-in Features
- Level: Main
- Area: 90
- Dimensions: 10 X 9
Heating & Cooling
- Heating features: Forced Air,Propane
- Cooling features: Ceiling Fan(s),Central Air,Electric
Interior Area
- Total structure area: 1,263
- Total interior livable area: 1,263 sqft
Kitchen
- Features: Flooring - Luxury Vinyl Tile,Track Lighting,Cathedral/Vaulted Ceiling,Granite Counters,Kitchen - Propane Cooking
- Level: Main
- Area: 63
- Dimensions: 7 X 9
Living Room
- Features: Flooring - HardWood,Recessed Lighting,Fireplace - Gas
- Level: Main
- Area: 240
- Dimensions: 15 X 16
Loft
- Features: Flooring - HardWood,Built-in Features,Skylight(s)
- Level: Upper
- Area: 50
- Dimensions: 10 X 5
Other
- Features: Flooring - HardWood,Soaking Tub
- Level: Main
- Area: 35
- Dimensions: 7 X 5
Other
- Features: Flooring - HardWood,Recessed Lighting,Bathroom - Walk-In Shower,Skylight(s)
- Level: Upper
- Area: 48
- Dimensions: 8 X 6
Primary Bedroom
- Features: Flooring - HardWood,Built-in Features,Recessed Lighting
- Level: Upper
- Area: 117
- Dimensions: 13 X 9
Property
Accessibility
- Accessibility features: 2+ Access Exits
Details
- Parcel number: 10003,009A,0000
- Zoning: R
- Special condition: Standard
Features
- Levels: One and One Half
- Stories: 1
- Pool features: None
- Patio & porch: Deck,Porch,Wrap Around
- Exterior features: Extensive Hardscape,Flood Lights,Water Falls,Balcony
- Has view: Yes
- View description: Creek/Stream,Mountain(s),Trees/Woods,Water
- Has water view: Yes
- Water view: Creek/Stream,Water
Lot
- Lot size: 3.48 Acres
- Features: Backs to Trees,Fishing Available,Landscaped,Not In Development,Wooded,Private,Rural,Secluded,Stream/Creek,Year Round Access
- Lot size dimensions: 0.00 x 0.00
Parking
- Total spaces: 3
- Parking features: Gravel,Detached Carport,Driveway
- Covered spaces: 1
- Has uncovered spaces: Yes
- Uncovered spaces: 2
- Carport: Yes
- Carport spaces: 1
Climate Risk is Financial Risk
Every home has a financial story beyond the listing price. Below, you’ll see the climate risks that could affect this property — and in Bills & Affordability, how those risks may influence repairs, insurance, utilities, and long-term value.
Biggest Threats for This Home
- Inland Flooding

- Lightning

- Winter Weather

- Landslide

How This Home’s Risks Compare
FEMA Declared Disasters Across Pennsylvania Counties
Understanding the Costs
Financial advisors generally recommend spending no more than 30% of your gross household income on housing costs. In practice, many households stretch to 35% or beyond — especially in high-cost markets.
Estimated Costs Today
| Monthly | Annual | |
|---|---|---|
| Mortgage | $2,270 | $27,240 |
| Home Insurance * | $129 | $1,548 |
| Property Taxes | $389 | $4,668 |
| Electricity | $224 | $2,692 |
| Total | $3,012 | $36,144 |
Income You'd Need if You Spent...
Pennsylvania FAIR Plan Programs
Insurance Placement Facility of Pennsylvania/FAIR Plan
 Wildfire
 Hail
Hail Wind
WindHow Costs Could Change Over Time
Climate risk is quickly impacting all of the major home ownership costs. Adjust the growth rates and percentage of income spent on housing below to see how your housing costs could change over the next 10 years — and what income you'd need to keep up.
Comparing Against the Market
Price Per Sq Ft
vs Other Active Listings
Avg $/sqft
vs Homes Sold Last Month
Median $/sqft
Current Market Trends
Median Price Per Square Foot
The median price per square foot of homes sold in this area each month. Compare this to this listing's price per square foot to gauge whether the home is priced in line with recent sales.
Historicals for This Listing
Zestimate History ($/sqft)
No zestimate history available
Price History
| Date | Event | Price |
|---|---|---|
| 2026-08-06 | Pending sale | $449,000 |
| 2026-08-03 | Listed for sale | $449,000 |
| 2020-09-30 | Sold | $260,000 |
| 2020-08-25 | Listed for sale | $262,000 |
| 2005-08-12 | Sold | $221,000 |
 View on Zillow