



534 Orlando Ave, State College, PA, 16803
About This Home
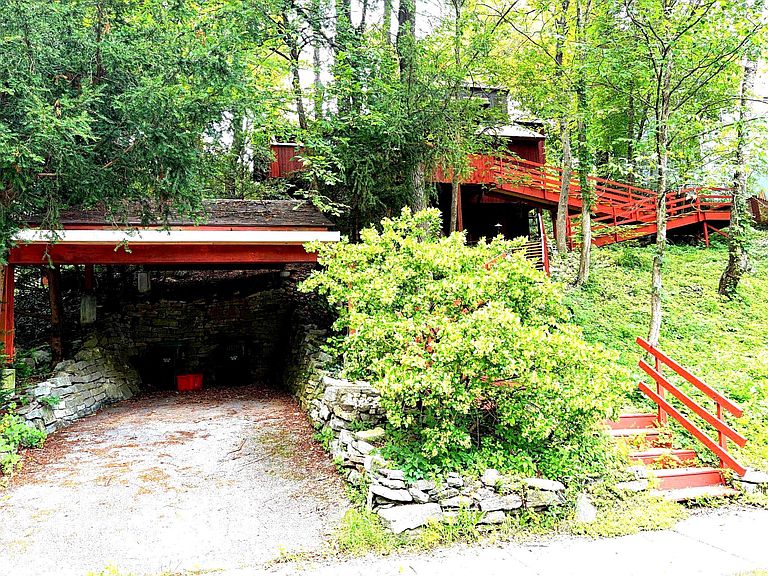
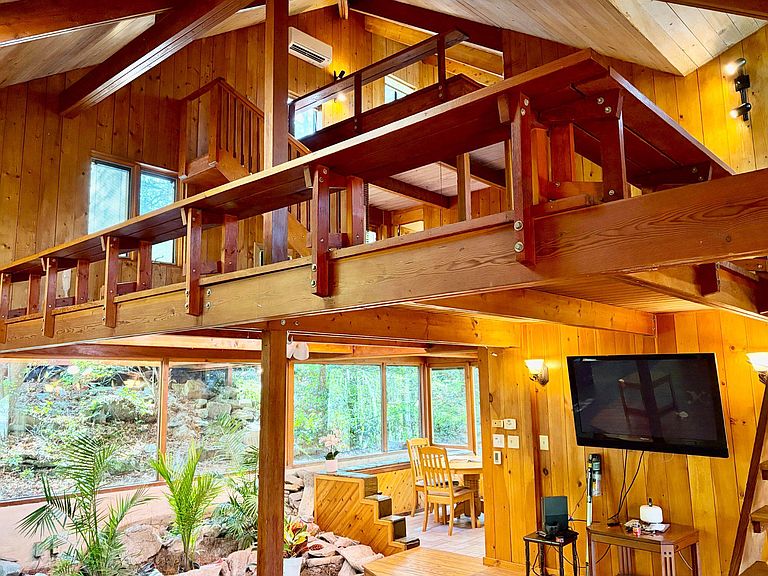
Discover this architecturally designed contemporary home envisioned by renowned architect Josef Van Der Kar that perfectly balances modern living with natural tranquility. This hillside retreat offers 2,009 square feet of thoughtfully crafted space, featuring two bedrooms and two bathrooms in an open floorplan that maximizes both comfort and style. The heart of this home showcases exceptional craftsmanship, anchored by a stunning stone fireplace that creates the perfect gathering spot for cozy evenings. Large windows throughout flood the interior with natural light while offering serene views of the surrounding trees. The innovative indoor garden brings a touch of nature inside, creating a unique living experience that feels both sophisticated and refreshing. A charming loft space provides additional flexibility for work, relaxation, or creative pursuits. The outdoor deck extends your living space seamlessly into the peaceful, tree-lined setting where you can unwind and enjoy the quiet hillside location. Practical comfort meets style with the efficient pellet stove, offering an eco-friendly heating option that adds warmth and ambiance. The College Heights location puts you within walking distance of both town amenities and campus, making daily life convenient whether you're grabbing coffee downtown or heading to class. This property offers something special for those who appreciate quality design and craftsmanship. The combination of contemporary architecture with natural surroundings creates a retreat-like atmosphere while maintaining easy access to everything State College has to offer. The thoughtful integration of indoor and outdoor spaces, enhanced by mature trees and peaceful surroundings, makes this home a rare find in today's market.
Getting Around
 Car-Dependent
 Some Transit
 Bikeable
Schools
Construction
Condition
- Property condition: Very Good
- Year built: 1967
Materials
- Foundation: Block
- Roof: Asphalt,Shingle
- Construction materials: Wood Siding
Type & Style
- Home type: SingleFamily
- Architectural style: Contemporary
- Property subType: Single Family Residence
Interior
Appliances
- Appliances included: Dishwasher,Dryer,Microwave,Oven/Range - Electric,Refrigerator,Washer,Electric Water Heater
- Laundry features: Main Level,Laundry Room
Basement
- Has basement: Yes
- Basement: Exterior Entry,Partial,Side Entrance,Unfinished,Walk-Out Access
Bedroom1
- Level: Upper
- Area: 100
- Dimensions: 10 X 10
Bedroom2
- Level: Upper
- Area: 108
- Dimensions: 9 X 12
Bedrooms & Bathrooms
- Bedrooms: 2
- Bathrooms: 2
- Full bathrooms: 2
- Main level bathrooms: 1
Features
- Breakfast Area,Combination Dining/Living,Exposed Beams,Open Floorplan,Eat-in Kitchen,Walk-In Closet(s)
- Window features: Skylight(s)
- Flooring: Hardwood,Slate,Tile/Brick
- Number of fireplaces: 1
- Fireplace features: Wood Burning,Stone,Pellet Stove
- Fireplace: Yes
- Finished area below ground: 0
- Finished area above ground: 2,009
Heating & Cooling
- Heating features: Forced Air,Radiant,Electric,Other
- Cooling features: Ductless,Wall Unit(s),Electric
Interior Area
- Total structure area: 2,130
- Total interior livable area: 2,009 sqft
Kitchen
- Level: Main
- Area: 200
- Dimensions: 10 X 20
Laundry
- Level: Main
- Area: 9
- Dimensions: 3 X 3
Living Room
- Level: Main
- Area: 480
- Dimensions: 20 X 24
Loft
- Level: Upper
- Area: 144
- Dimensions: 8 X 18
Office
- Level: Upper
- Area: 105
- Dimensions: 7 X 15
Other
- Level: Main
- Area: 40
- Dimensions: 4 X 10
Other
- Level: Upper
- Area: 72
- Dimensions: 8 X 9
Other
- Level: Main
- Area: 176
- Dimensions: 8 X 22
Utility Room
- Level: Lower
- Area: 121
- Dimensions: 11 X 11
Property
Accessibility
- Accessibility features: None
Details
- Parcel number: 36001,069A,0000
- Zoning: R2
- Special condition: Standard
- Exclusions: Owners Personal Belongings
Features
- Levels: Three
- Stories: 3
- Pool features: None
- Patio & porch: Deck
- Exterior features: Sidewalks
- Has view: Yes
- View description: Street,Trees/Woods
Lot
- Lot size: 9,583 sqft
- Features: Sloped,Wooded
- Lot size dimensions: 0.00 x 0.00
Parking
- Total spaces: 2
- Parking features: Detached Carport,Off Street
- Covered spaces: 2
- Carport: Yes
- Carport spaces: 2
Climate Risk is Financial Risk
Every home has a financial story beyond the listing price. Below, you’ll see the climate risks that could affect this property — and in Bills & Affordability, how those risks may influence repairs, insurance, utilities, and long-term value.
Biggest Threats for This Home
- Winter Weather

How This Home’s Risks Compare
FEMA Declared Disasters Across Pennsylvania Counties
Understanding the Costs
Financial advisors generally recommend spending no more than 30% of your gross household income on housing costs. In practice, many households stretch to 35% or beyond — especially in high-cost markets.
Estimated Costs Today
| Monthly | Annual | |
|---|---|---|
| Mortgage | $2,017 | $24,204 |
| Home Insurance * | $102 | $1,224 |
| Property Taxes | $345 | $4,140 |
| Electricity | $224 | $2,692 |
| Total | $2,688 | $32,256 |
Income You'd Need if You Spent...
Pennsylvania FAIR Plan Programs
Insurance Placement Facility of Pennsylvania/FAIR Plan
 Wildfire
 Hail
Hail Wind
WindHow Costs Could Change Over Time
Climate risk is quickly impacting all of the major home ownership costs. Adjust the growth rates and percentage of income spent on housing below to see how your housing costs could change over the next 10 years — and what income you'd need to keep up.
Comparing Against the Market
Price Per Sq Ft
vs Other Active Listings
Avg $/sqft
vs Homes Sold Last Month
Median $/sqft
Current Market Trends
Median Price Per Square Foot
The median price per square foot of homes sold in this area each month. Compare this to this listing's price per square foot to gauge whether the home is priced in line with recent sales.
Historicals for This Listing
Zestimate History ($/sqft)
Price History
| Date | Event | Price |
|---|---|---|
| 2026-07-30 | Price change | $399,000 |
| 2026-07-13 | Listed for sale | $430,000 |
| 2018-08-24 | Sold | $275,000 |
| 2018-08-03 | Pending sale | $299,000 |
| 2018-07-13 | Price change | $299,000 |
| 2018-06-22 | Listed for sale | $329,000 |
| 2018-06-05 | Pending sale | $329,000 |
| 2018-05-24 | Price change | $329,000 |
| 2018-03-23 | Listed for sale | $349,000 |
| 2006-04-21 | Sold | $277,000 |
| 2004-10-12 | Sold | $220,000 |
 View on Zillow