

6402 Chalimar Rd, San Angelo, TX, 76904
About This Home
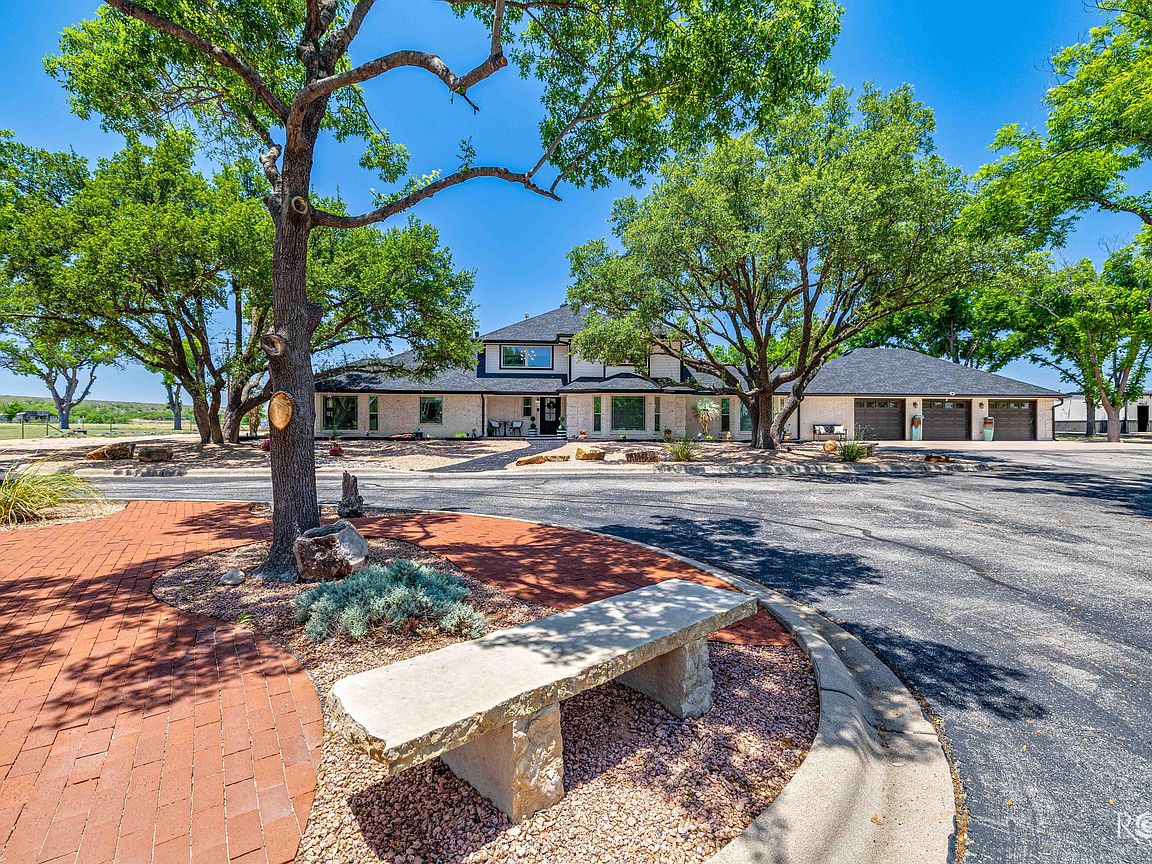
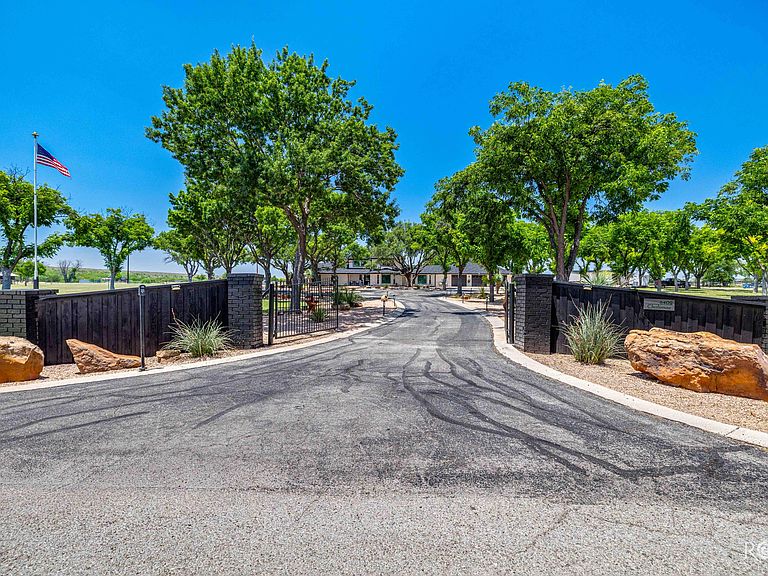
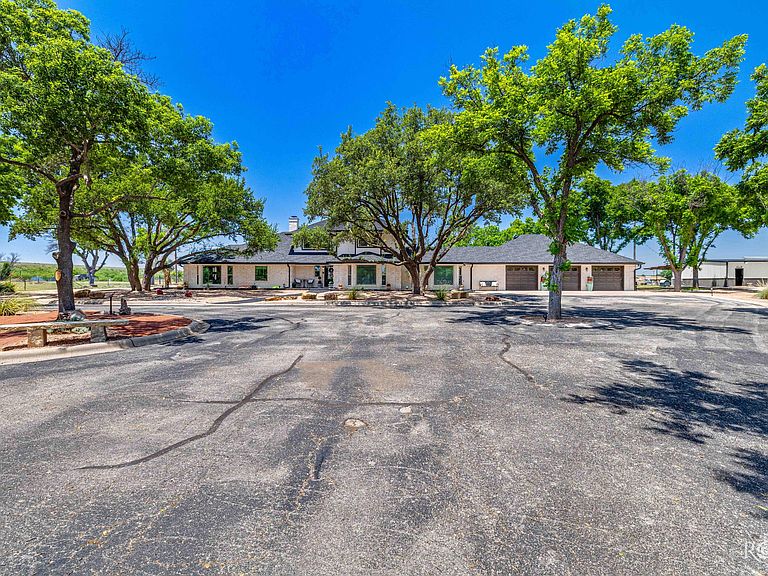
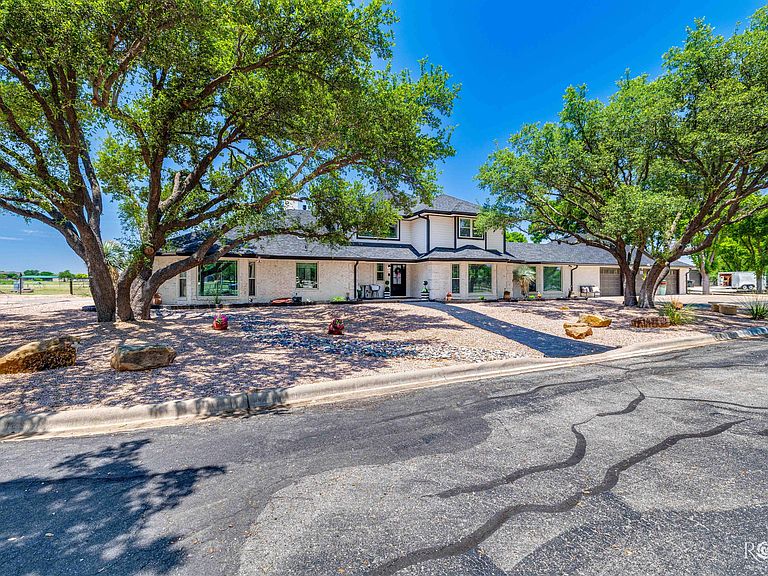
When you drive up to this home, you see the care to the many details the owners have taken in the curb appeal of this home, pipe fenced entrance with an electric gate, paved driveway and the xeriscape landscaping making yard work a breeze. There is a new front door to continue the sense of pride as you enter the home. The entire downstairs has been repainted giving a light, bright and cheerful feeling one gets upon entering this home. This home features 4500 square feet, 2 stories, 5 bedrooms, 4 baths, with many updates and upgrades such as 2 fireplaces with remote and wall switches, new ceiling fans, window coverings, recessed lighting added to the kitchen, den, and living area. The kitchen underwent a total remodel in 2022 getting a new layout, appliances, paint, leather granite counter tops, and new reverse osmosis system. The roof was replaced in 2024. On the main floor there are two primary suites both with an attached bath. There is a tornado room on the main floor of the house, this is currently being used for gun storage. Upstairs, there are three bedrooms, with one bathroom, and tons of storage. The back yard is like a park with washer and horseshoe pitching area. It has a waterfall as well as a swimming pool. There is also a 1,080 sq. ft. shop with a new HVAC system and gas heat. There is canopy for RV parking too. The backyard is like a private oasis featuring a pool, permanent washer pitching area, and more. There are several different varieties of pecan trees on the property. There is also another 9.044 acres available with the sale of this property. Don' miss this opportunity to own an estate like this.
Getting Around
 Car-Dependent
 Very Limited Transit
 Somewhat Bikeable
Schools
Construction
Condition
- Property condition: Updated/Remodeled
- Year built: 1986
Materials
- Foundation: Slab
- Roof: Composition
- Construction materials: Brick
Type & Style
- Home type: SingleFamily
- Property subType: Single Family Residence
Interior
Appliances
- Appliances included: Built-In Electric Oven,Dishwasher,Gas Range,Microwave
- Laundry features: Laundry Room,Main Level
Bedroom2
- Area: 273
- Dimensions: 13.0000 x 21.0000
Bedroom3
- Area: 168
- Dimensions: 12.0000 x 14.0000
Bedroom4
- Area: 169
- Dimensions: 13.0000 x 13.0000
Bedroom5
- Area: 168
- Dimensions: 14.0000 x 12.0000
Bedrooms & Bathrooms
- Bedrooms: 5
- Bathrooms: 4
- Full bathrooms: 4
Den
- Area: 169
- Dimensions: 13.0000 x 13.0000
Family Room
- Area: 169
- Dimensions: 13.0000 x 13.0000
Features
- Primary Downstairs,Quartz Counters,Formal Living Room,Family Room
- Window features: Triple Pane Windows
- Flooring: Carpet,Tile,Vinyl
- Number of fireplaces: 2
- Fireplace features: Den,Gas Log,Living Room,Propane
- Fireplace: Yes
Heating & Cooling
- Heating features: Central,Electric,Zoned
- Cooling features: Central Air,Electric
Interior Area
- Total structure area: 4,542
- Total interior livable area: 4,542 sqft
Kitchen
- Area: 221
- Dimensions: 13.0000 x 17.0000
Living Room
- Area: 324
- Dimensions: 18.0000 x 18.0000
Master Bedroom
- Area: 272
- Dimensions: 17.0000 x 16.0000
Utility Room
- Area: 140
- Dimensions: 14.0000 x 10.0000
Property
Details
- Parcel number: 3502575000700000
Features
- Levels: Two
- Private pool: Yes
- Pool features: In Ground
- Patio & porch: Patio,Covered Patio
- Exterior features: Storage
- Has spa: Yes
- Spa features: In Ground
- Fencing: Privacy,Fenced
Lot
- Lot size: 2.05 Acres
- Features: Corner Lot,Landscaped,Outside City Limits
Parking
- Total spaces: 3
- Parking features: Attached,Circular Driveway,Electric Gate,Garage,Garage Door Opener,Garage Faces Front
- Has garage: Yes
- Attached garage spaces: 3
- Covered spaces: 3
Climate Risk is Financial Risk
Every home has a financial story beyond the listing price. Below, you’ll see the climate risks that could affect this property — and in Bills & Affordability, how those risks may influence repairs, insurance, utilities, and long-term value.
Biggest Threats for This Home
- Winter Weather

- Hail

- Inland Flooding

- Lightning

- Cold Wave

- Drought

- Heat Wave

- Strong Wind

- Tornado

- Wildfire

How This Home’s Risks Compare
FEMA Declared Disasters Across Texas Counties
Understanding the Costs
Financial advisors generally recommend spending no more than 30% of your gross household income on housing costs. In practice, many households stretch to 35% or beyond — especially in high-cost markets.
Estimated Costs Today
| Monthly | Annual | |
|---|---|---|
| Mortgage | $6,674 | $80,088 |
| Home Insurance * | $1,017 | $12,204 |
| Property Taxes | $1,384 | $16,608 |
| Electricity | $498 | $5,984 |
| Total | $9,573 | $114,876 |
Income You'd Need if You Spent...
Texas FAIR Plan Programs
How Costs Could Change Over Time
Climate risk is quickly impacting all of the major home ownership costs. Adjust the growth rates and percentage of income spent on housing below to see how your housing costs could change over the next 10 years — and what income you'd need to keep up.
Comparing Against the Market
Price Per Sq Ft
vs Other Active Listings
Avg $/sqft
vs Homes Sold Last Month
Median $/sqft
Current Market Trends
Median Price Per Square Foot
The median price per square foot of homes sold in this area each month. Compare this to this listing's price per square foot to gauge whether the home is priced in line with recent sales.
Historicals for This Listing
Zestimate History ($/sqft)
Price History
| Date | Event | Price |
|---|---|---|
| 2026-07-02 | Price change | $1,320,000 |
| 2026-05-26 | Listed for sale | $1,350,000 |
| 2022-06-06 | Sold | -- |
| 2022-04-28 | Pending sale | $850,000 |
| 2022-04-22 | Listed for sale | $850,000 |
 View on Zillow