


6569 Spy Glass Dr, San Angelo, TX, 76904
About This Home
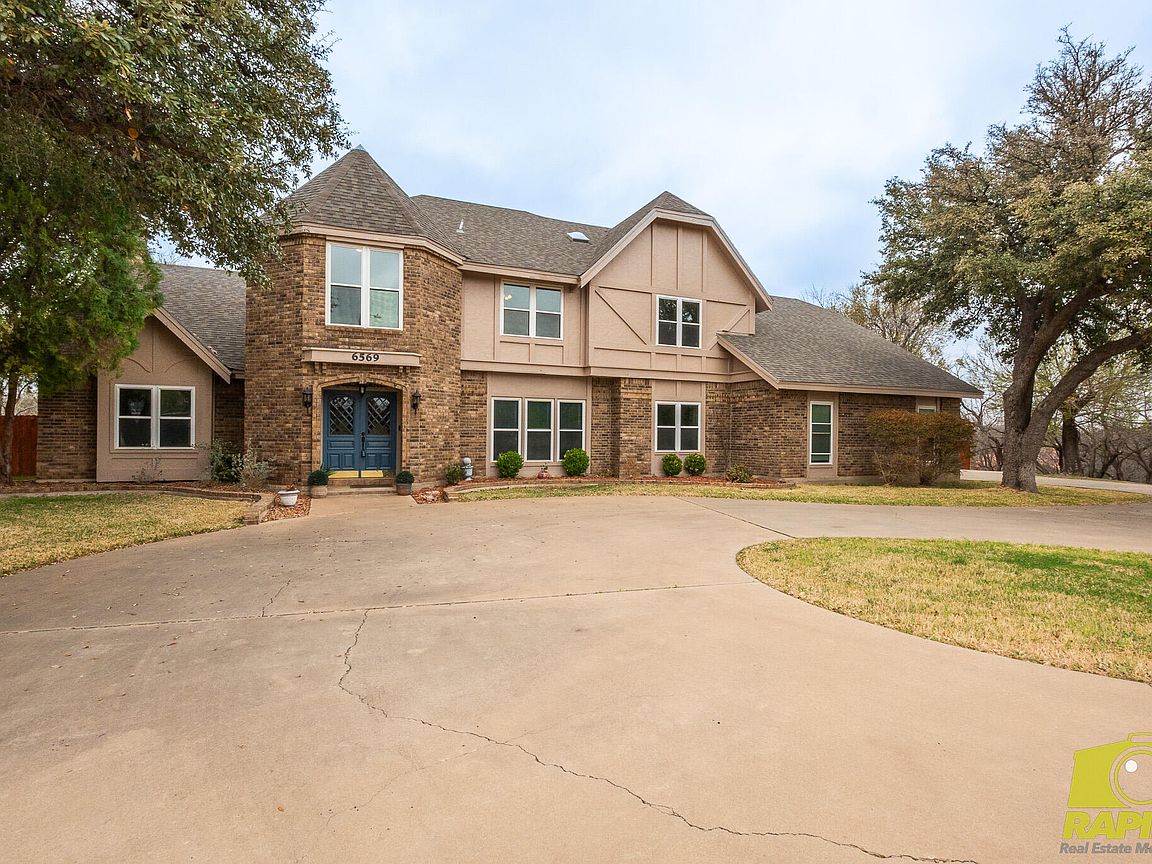
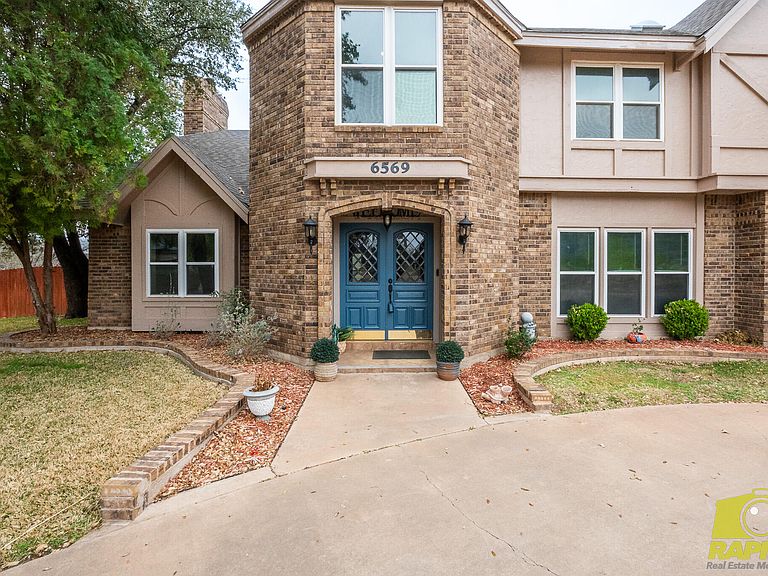
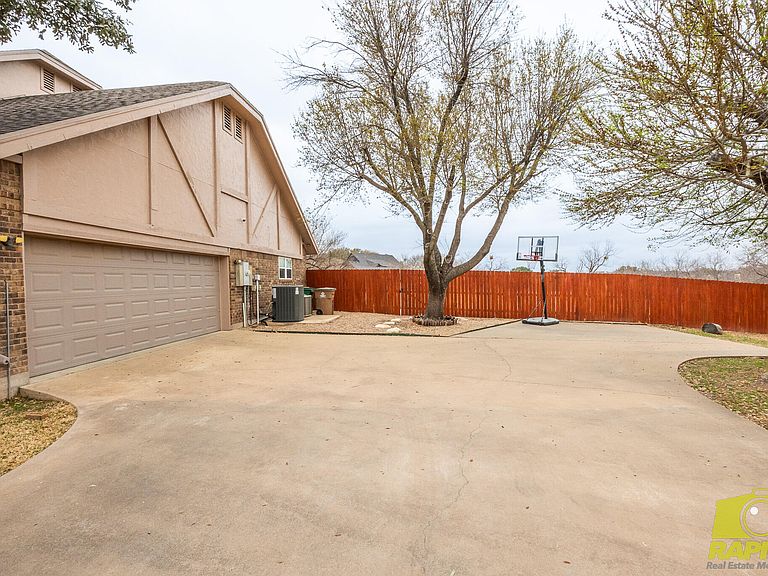
Tucked away on a quiet cul-de-sac in the prestigious Country Club Lake Estates, this remarkable Grand Tudor-style home offers the space, charm, and character rarely found on today's market. With over 3,900 square feet, 5 bedrooms, and 3.5 bathrooms, this impressive residence sits on a fenced 1-acre lot, creating the perfect blend of privacy, elegance, and room to live, work, and entertain. Step inside and you're welcomed by architectural details that set this home apart--from custom brickwork and arched accents to the warm natural light that fills the kitchen and living spaces. The kitchen is truly the heart of the home, designed for gathering, cooking, and conversation. A dedicated office/bonus room offers flexibility for working from home, hobbies, or a playroom, while an additional room off the garage provides the ideal space for a workshop, home gym, or extra storage. The primary suite offers a peaceful retreat with beautiful views overlooking the expansive backyard and acreage--perfect for enjoying the quiet surroundings that make this neighborhood so desirable. Thoughtful updates bring modern comfort to this classic home, including a state-of-the-art custom elevator, two remodeled bathrooms, new carpet, paint, and ceiling fans in two bedrooms, partial new fencing, a 2023 upstairs HVAC unit, water softener, and one water heater replaced in 2024. Homes of this size and character on acreage within San Angelo city limits are truly rare--especially in the highly sought-after Country Club Lake Estates neighborhood. Don't miss your opportunity to own this one-of-a-kind property. Schedule your private tour today and experience the space, charm, and lifestyle this exceptional home has to offer.
Getting Around
 Car-Dependent
 Very Limited Transit
 Somewhat Bikeable
Schools
Construction
Condition
- Property condition: Updated/Remodeled
- Year built: 1986
Materials
- Foundation: Slab
- Roof: Composition
- Construction materials: Brick,Frame
Type & Style
- Home type: SingleFamily
- Property subType: Single Family Residence
Interior
Appliances
- Appliances included: Built-In Electric Oven,Dishwasher,Electric Range,Water Purifier Owned
- Laundry features: Electric Dryer Hookup,Inside,Laundry Room,Main Level,Washer Hookup
Bedroom2
- Area: 165
- Dimensions: 15.0000 x 11.0000
Bedroom3
- Area: 121
- Dimensions: 11.0000 x 11.0000
Bedroom4
- Area: 154
- Dimensions: 14.0000 x 11.0000
Bedrooms & Bathrooms
- Bedrooms: 5
- Bathrooms: 4
- Full bathrooms: 3
- 1/2 bathrooms: 1
Bonus Room
- Area: 169
- Dimensions: 13.0000 x 13.0000
Breakfast Room
- Area: 100
- Dimensions: 10.0000 x 10.0000
Den
- Area: 204
- Dimensions: 17.0000 x 12.0000
Features
- Pantry,Laminate Counters,Tile Counters,Ceiling Fan(s)
- Window features: Blinds,Triple Pane Windows
- Flooring: Carpet,Laminate,Tile
- Number of fireplaces: 1
- Fireplace features: Living Room,Wood Burning
- Fireplace: Yes
Heating & Cooling
- Heating features: Central,Electric
- Cooling features: Central Air,Electric
Interior Area
- Total structure area: 3,948
- Total interior livable area: 3,948 sqft
Kitchen
- Area: 154
- Dimensions: 14.0000 x 11.0000
Living Room
- Area: 494
- Dimensions: 26.0000 x 19.0000
Master Bedroom
- Area: 210
- Dimensions: 15.0000 x 14.0000
Utility Room
- Area: 80
- Dimensions: 10.0000 x 8.0000
Property
Details
- Parcel number: 0719450000200800
Features
- Levels: Two
- Patio & porch: Covered Patio
- Fencing: Privacy,Fenced
Lot
- Lot size: 0.95 Acres
- Features: Cul-De-Sac,Interior Lot,Landscaped,Sprinklers In Front,Sprinklers In Rear
Parking
- Total spaces: 2
- Parking features: Attached,Garage,Garage Door Opener
- Has garage: Yes
- Attached garage spaces: 2
- Covered spaces: 2
Climate Risk is Financial Risk
Every home has a financial story beyond the listing price. Below, you’ll see the climate risks that could affect this property — and in Bills & Affordability, how those risks may influence repairs, insurance, utilities, and long-term value.
Biggest Threats for This Home
- Winter Weather

- Hail

- Inland Flooding

- Lightning

- Cold Wave

- Drought

- Heat Wave

- Strong Wind

- Tornado

- Wildfire

How This Home’s Risks Compare
FEMA Declared Disasters Across Texas Counties
Understanding the Costs
Financial advisors generally recommend spending no more than 30% of your gross household income on housing costs. In practice, many households stretch to 35% or beyond — especially in high-cost markets.
Estimated Costs Today
| Monthly | Annual | |
|---|---|---|
| Mortgage | $3,028 | $36,336 |
| Home Insurance * | $461 | $5,532 |
| Property Taxes | $795 | $9,540 |
| Electricity | $433 | $5,202 |
| Total | $4,717 | $56,604 |
Income You'd Need if You Spent...
Texas FAIR Plan Programs
How Costs Could Change Over Time
Climate risk is quickly impacting all of the major home ownership costs. Adjust the growth rates and percentage of income spent on housing below to see how your housing costs could change over the next 10 years — and what income you'd need to keep up.
Comparing Against the Market
Price Per Sq Ft
vs Other Active Listings
Avg $/sqft
vs Homes Sold Last Month
Median $/sqft
Current Market Trends
Median Price Per Square Foot
The median price per square foot of homes sold in this area each month. Compare this to this listing's price per square foot to gauge whether the home is priced in line with recent sales.
Historicals for This Listing
Zestimate History ($/sqft)
Price History
| Date | Event | Price |
|---|---|---|
| 2026-04-28 | Price change | $645,000 |
| 2026-03-05 | Listed for sale | $650,000 |
| 2021-07-07 | Listing removed | -- |
| 2021-05-27 | Pending sale | $475,000 |
| 2021-05-27 | Listed for sale | $475,000 |
| 2019-05-22 | Listing removed | $399,900 |
| 2019-03-05 | Pending sale | $399,900 |
| 2019-01-03 | Price change | $399,900 |
| 2018-05-25 | Listed for sale | $414,900 |
| 2018-05-18 | Pending sale | $414,900 |
| 2018-04-10 | Price change | $414,900 |
| 2018-01-24 | Listed for sale | $424,000 |
| 2013-09-21 | Listing removed | $419,000 |
| 2013-06-20 | Listed for sale | $419,000 |
| 2012-06-19 | Listing removed | $374,900 |
| 2012-02-25 | Listed for sale | $374,900 |
 View on Zillow