


1460 Pitcock Ln, Winchester, VA, 22602
About This Home
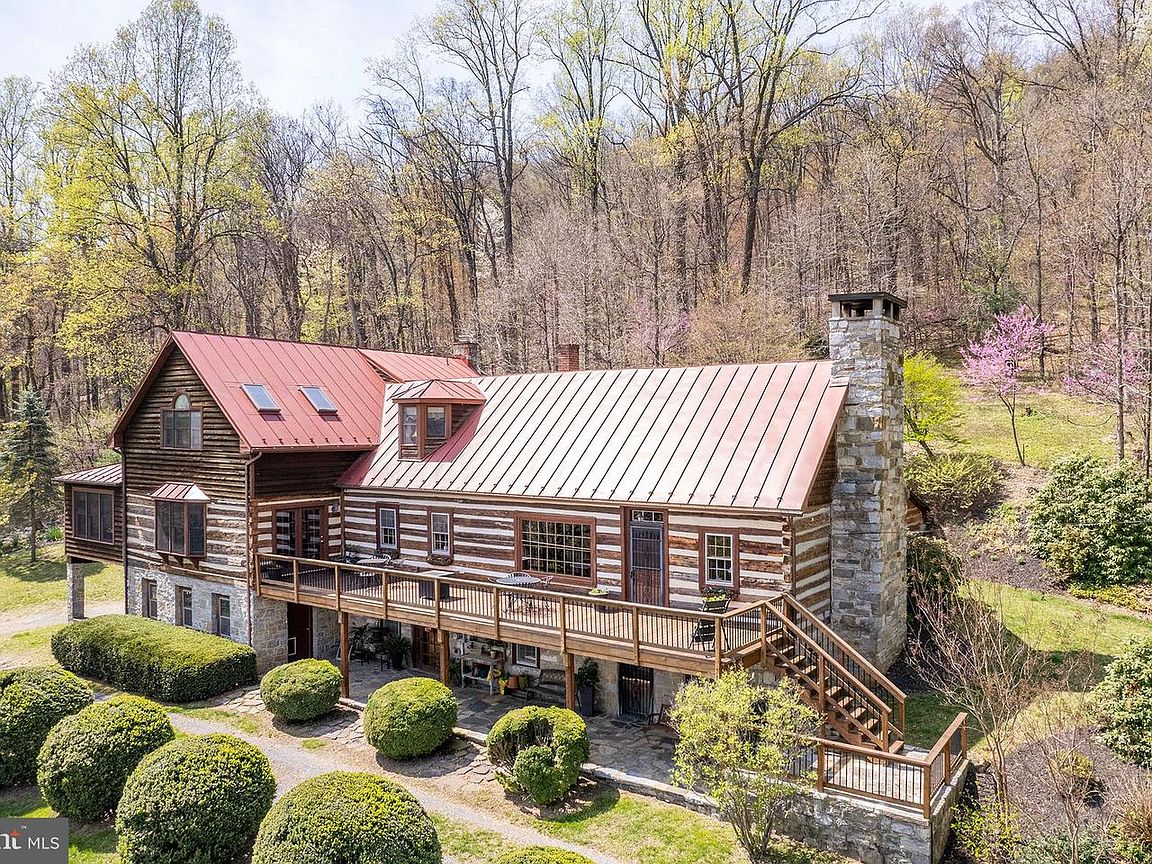
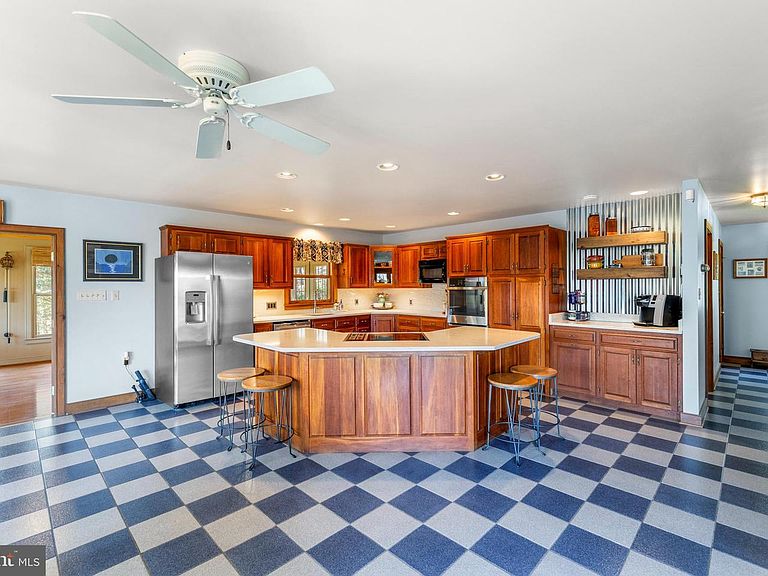
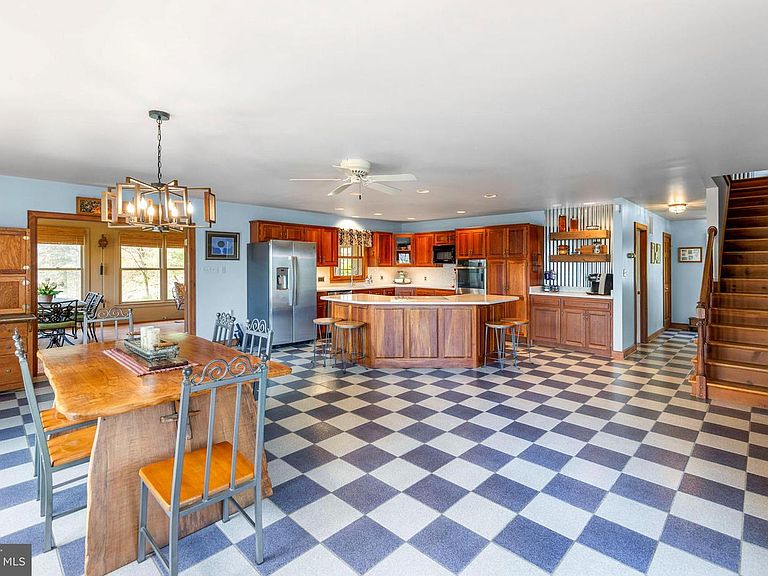
Escape to Your Private Retreat – Just 10 Minutes from Winchester! Don’t miss the 3D tour attached to this listing! Welcome to a truly one-of-a-kind property offering 27.65 secluded acres across three parcels, complete with towering trees, a tranquil pond, and breathtaking natural surroundings. This charming log home is rich with character and history—originally relocated here in the 1960s, with a thoughtfully designed three-story addition completed in 1994. Step inside and be greeted by the warmth of exposed wood beams, a cozy fireplace, and the inviting feel of a classic cabin paired with modern comforts. The spacious kitchen, perfect for entertaining, features solid cherry cabinetry, quartz countertops, and an induction cooktop. A true highlight is the sunroom, added in 2007—complete with radiant heated floors, a wood-paneled ceiling, and its own heating/cooling unit—where you can enjoy year-round views of your serene surroundings. Upstairs, the primary suite offers stunning views and a private ensuite bath. Two additional bedrooms and a convenient laundry room complete the upper level. Outdoors, you’ll love the expansive deck, perfect for gatherings or peaceful mornings. Enjoy seasonal blooms, mature plantings, and a wood stove for those crisp winter evenings. The walkout basement offers even more space with a mudroom, a large recreation room with fireplace, exposed beams, ample storage, and a mechanical room. Recent Updates Include: New A/C system (2024) Kitchen refresh (2022) Eco Water iron filter (2018; rebedded 2025) Standing seam metal roof (2013) Septic pumped (2024) Electric fence to protect landscaping from deer Located just off Routes 37 and 50, this unique property delivers the perfect balance of privacy and accessibility. septic <#BR Three included parcels: 6.15 acres – Tax ID: 61-A-70 10.50 acres – Tax ID: 61-A-63 11.00 acres – Tax ID: 61-A-65 Great property for multi-generational setup or future resale strategy. There is an opportunity to divide the parcel and create a separate driveway access, subject to county subdivision regulations, zoning etc.. confirm with the county and engineer during your due diligence. Schedule your private showing today—this one is truly a rare gem. Check out the 3-D tour attached to this listing!
Getting Around
 Car-Dependent
 Very Limited Transit
 Not Bike Friendly
Schools
Construction
Condition
- Year built: 1900
Materials
- Foundation: Block,Brick/Mortar
- Roof: Metal
- Construction materials: Log
Notable Dates
- Major remodel year: 1994
Type & Style
- Home type: SingleFamily
- Architectural style: Colonial
- Property subType: Single Family Residence
Interior
Appliances
- Appliances included: Dishwasher,Oven,Refrigerator,Microwave,Dryer,Washer,Cooktop,Freezer,Ice Maker,Stainless Steel Appliance(s),Water Treat System,Electric Water Heater,Water Heater
- Laundry features: Upper Level,Main Level,Laundry Room,Mud Room
Basement
- Has basement: Yes
- Basement: Full
Bedroom2
- Features: Flooring - Carpet
- Level: Upper
Bedroom3
- Features: Flooring - Carpet
- Level: Upper
Bedroom4
- Features: Flooring - HardWood
- Level: Main
Bedrooms & Bathrooms
- Bedrooms: 4
- Bathrooms: 4
- Full bathrooms: 4
- Main level bathrooms: 1
- Main level bedrooms: 1
Den
- Features: Flooring - Carpet
- Level: Main
Family Room
- Features: Flooring - Wood,Fireplace - Wood Burning
- Level: Main
Features
- Ceiling Fan(s),Dining Area,Exposed Beams,Eat-in Kitchen,Kitchen Island,Kitchen - Table Space,Recessed Lighting,Log Walls,Wood Ceilings,Plaster Walls,Dry Wall,Beamed Ceilings,9'+ Ceilings,Cathedral Ceiling(s)
- Window features: Bay/Bow,Window Treatments
- Flooring: Carpet,Ceramic Tile,Hardwood,Heated,Slate,Wood
- Number of fireplaces: 2
- Fireplace features: Stone,Screen,Gas/Propane,Wood Burning Stove
- Fireplace: Yes
- Finished area below ground: 1,056
- Finished area above ground: 4,013
Foyer
- Features: Flooring - Tile/Brick
- Level: Main
Heating & Cooling
- Heating features: Forced Air,Oil
- Cooling features: Central Air,Ceiling Fan(s),Electric
Interior Area
- Total structure area: 6,124
- Total interior livable area: 5,069 sqft
Kitchen
- Features: Flooring - Tile/Brick,Countertop(s) - Quartz,Pantry
- Level: Main
Laundry
- Features: Flooring - Vinyl
- Level: Upper
Mud Room
- Features: Flooring - HardWood
- Level: Lower
Other
- Features: Flooring - Tile/Brick
- Level: Main
Other
- Features: Flooring - Tile/Brick
- Level: Lower
Other
- Features: Flooring - Tile/Brick
- Level: Upper
Other
- Features: Flooring - HardWood
- Level: Main
- Area: 350
- Dimensions: 14 X 25
Primary Bathroom
- Features: Flooring - Tile/Brick,Bathroom - Walk-In Shower,Double Sink
- Level: Upper
Primary Bedroom
- Features: Flooring - Carpet,Skylight(s)
- Level: Upper
Recreation Room
- Features: Flooring - Slate,Fireplace - Gas
- Level: Lower
Property
Accessibility
- Accessibility features: None
Details
- Parcel number: 61A65
- Zoning: RA
- Special condition: Standard
- Exclusions: Refrigerator In The Basement
Features
- Levels: Three
- Stories: 3
- Pool features: None
- Patio & porch: Deck,Patio
- Exterior features: Satellite Dish
- Has spa: Yes
- Spa features: Hot Tub
- Fencing: Electric
- Has view: Yes
- View description: Pond
- Has water view: Yes
- Water view: Pond
- Waterfront features: Pond
Lot
- Lot size: 11 Acres
- Features: Backs to Trees,Landscaped,Wooded,Pond,Private
Parking
- Total spaces: 4
- Parking features: Basement,Covered,Garage Faces Side,Garage Door Opener,Inside Entrance,Oversized,Attached Carport,Attached,Driveway
- Has garage: Yes
- Attached garage spaces: 2
- Covered spaces: 4
- Has uncovered spaces: Yes
- Carport: Yes
- Carport spaces: 2
Climate Risk is Financial Risk
Every home has a financial story beyond the listing price. Below, you’ll see the climate risks that could affect this property — and in Bills & Affordability, how those risks may influence repairs, insurance, utilities, and long-term value.
Biggest Threats for This Home
- Strong Wind

- Winter Weather

- Drought

- Hail

- Hurricane

- Heat Wave

- Inland Flooding

- Lightning

How This Home’s Risks Compare
FEMA Declared Disasters Across Virginia Counties
Understanding the Costs
Financial advisors generally recommend spending no more than 30% of your gross household income on housing costs. In practice, many households stretch to 35% or beyond — especially in high-cost markets.
Estimated Costs Today
| Monthly | Annual | |
|---|---|---|
| Mortgage | $5,309 | $63,708 |
| Home Insurance * | $328 | $3,936 |
| Property Taxes | $438 | $5,256 |
| Electricity | $488 | $5,859 |
| Total | $6,563 | $78,756 |
Income You'd Need if You Spent...
Virginia FAIR Plan Programs

How Costs Could Change Over Time
Climate risk is quickly impacting all of the major home ownership costs. Adjust the growth rates and percentage of income spent on housing below to see how your housing costs could change over the next 10 years — and what income you'd need to keep up.
Comparing Against the Market
Price Per Sq Ft
vs Other Active Listings
Avg $/sqft
vs Homes Sold Last Month
Median $/sqft
Current Market Trends
Median Price Per Square Foot
The median price per square foot of homes sold in this area each month. Compare this to this listing's price per square foot to gauge whether the home is priced in line with recent sales.
Historicals for This Listing
Zestimate History ($/sqft)
No zestimate history available
Price History
| Date | Event | Price |
|---|---|---|
| 2026-04-24 | Listed for sale | $1,050,000 |
| 2025-12-05 | Listing removed | $1,095,000 |
| 2025-09-05 | Price change | $1,095,000 |
| 2025-05-29 | Price change | $1,125,000 |
| 2025-04-17 | Listed for sale | $1,299,000 |
| 2024-10-28 | Listing removed | $1,399,999 |
| 2024-05-15 | Listed for sale | $1,399,999 |
| 1993-07-09 | Sold | $150,000 |
For Sale by Agent
 View on Zillow