


1115 Chapel Rd, Middletown, VA, 22645
About This Home
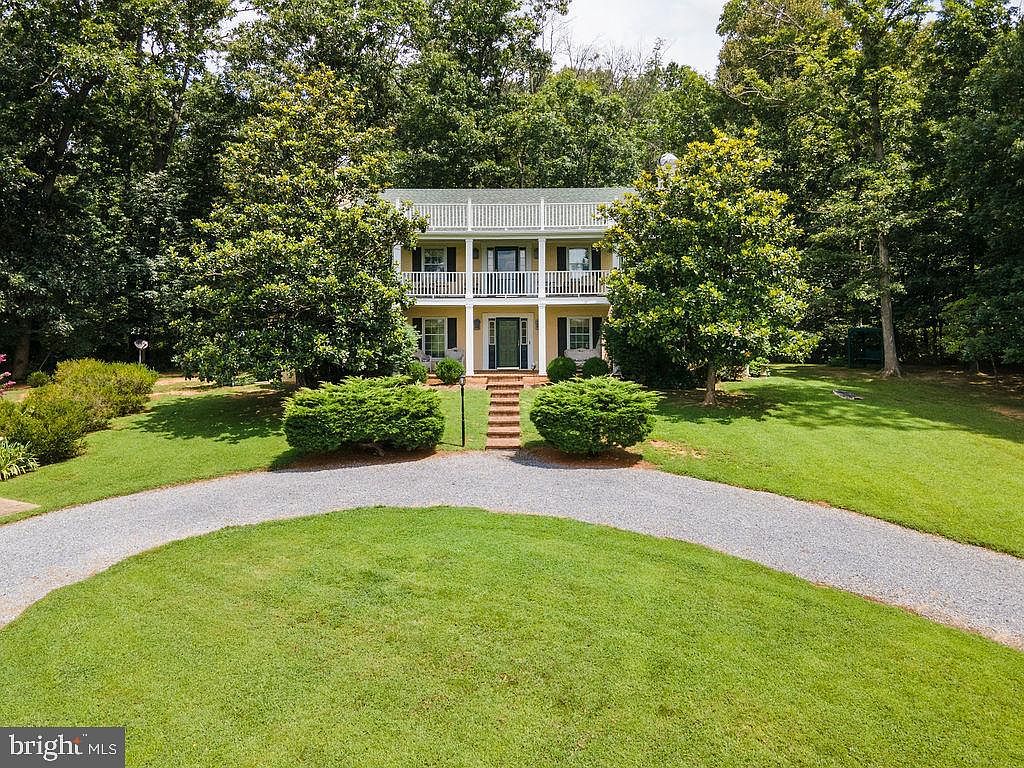
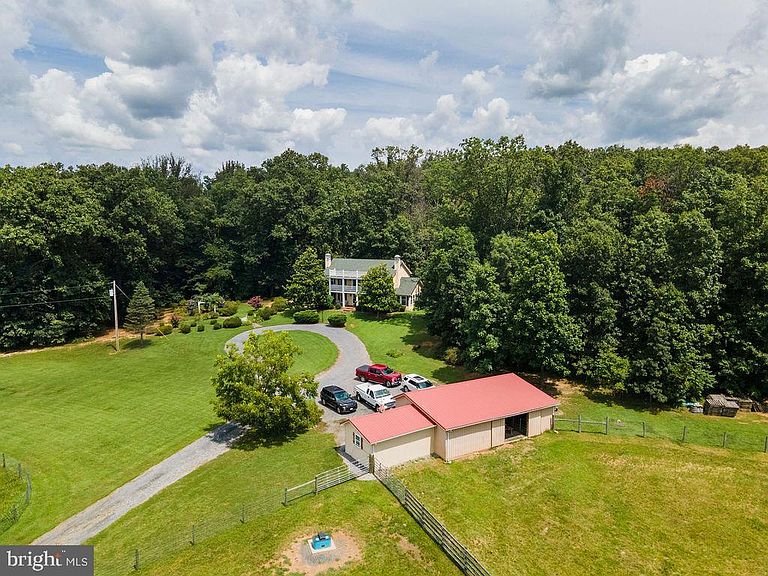
Introducing FOXLEA FARM, A Stately Plantation Style Estate, where Southern Charm Meets Mountain Majesty – 58+/- Acres of Endless Potential! Welcome to your dream property—58+/- acres of scenic, cross-fenced pastureland nestled among breathtaking mountain views. This Southern gem is tailor-made for equestrian lovers, hobby farmers, or anyone seeking wide-open spaces with the comforts of modern living. A few of the Key Features Include: Panoramic Mountain Views in every direction, Automatic Waterers in each pasture—low maintenance, year-round convenience, Horse-Ready Barn with two stalls, Signature Magnolia Tree adding timeless Southern elegance, Home with Dual-Level Balconies—ideal for sunrise coffee or sunset unwinding, Cross-Fenced and ready for livestock or rotational grazing, Just Minutes from the Interstate—secluded but accessible, Possible Subdivide Opportunity—invest or expand! Whether you're looking to build your legacy homestead or develop for future value, this property offers rare versatility and classic Southern beauty. A place where refined elegance meets rustic beauty. Nestled amid rolling pastures and panoramic mountain views, this property boasts a classic English boxwood garden—a tranquil, evergreen sanctuary that adds both prestige and peace to the landscape. Whether you're strolling through boxwood-lined paths, sipping sweet tea on the balcony, or watching your horses graze at sunset, this property captures the romance of the South with timeless sophistication.
Getting Around
 Car-Dependent
 Very Limited Transit
 Somewhat Bikeable
Schools
Construction
Condition
- Year built: 1995
Materials
- Foundation: Crawl Space
- Construction materials: Stucco
Type & Style
- Home type: SingleFamily
- Architectural style: Colonial
- Property subType: Farm
Interior
Appliances
- Appliances included: Dishwasher,Microwave,Oven/Range - Electric,Electric Water Heater
- Laundry features: Washer/Dryer Hookups Only,Laundry Room
Bedroom2
- Features: Flooring - Carpet
- Level: Upper
- Area: 195
- Dimensions: 13 X 15
Bedroom3
- Features: Flooring - Carpet
- Level: Upper
- Area: 143
- Dimensions: 11 X 13
Bedrooms & Bathrooms
- Bedrooms: 3
- Bathrooms: 3
- Full bathrooms: 2
- 1/2 bathrooms: 1
- Main level bathrooms: 1
Dining Room
- Features: Flooring - HardWood
- Level: Main
- Area: 195
- Dimensions: 13 X 15
Family Room
- Features: Flooring - HardWood,Fireplace - Wood Burning
- Level: Main
- Area: 364
- Dimensions: 14 X 26
Features
- Attic,Kitchen Island,Dining Area,Built-in Features,Primary Bath(s)
- Flooring: Wood
- Number of fireplaces: 2
- Fireplace features: Mantel(s)
- Fireplace: Yes
- Finished area below ground: 0
- Finished area above ground: 2,969
Foyer
- Features: Flooring - Tile/Brick
- Level: Main
Heating & Cooling
- Heating features: Heat Pump,Electric
- Cooling features: Central Air,Electric
Interior Area
- Total structure area: 2,969
- Total interior livable area: 2,969 sqft
Kitchen
- Features: Flooring - Vinyl
- Level: Main
- Area: 266
- Dimensions: 14 X 19
Laundry
- Level: Unspecified
Living Room
- Features: Flooring - Carpet
- Level: Main
- Area: 182
- Dimensions: 13 X 14
Other
- Level: Unspecified
Other
- Level: Unspecified
Other
- Level: Unspecified
Primary Bedroom
- Features: Flooring - Carpet
- Level: Upper
- Area: 315
- Dimensions: 15 X 21
Sitting Room
- Features: Flooring - Vinyl
- Level: Main
- Area: 260
- Dimensions: 10 X 26
Workshop
- Level: Unspecified
Property
Accessibility
- Accessibility features: None
Details
- Parcel number: 83A106
- Zoning: RA
- Special condition: Standard
- Other equipment: Irrigation Equipment
Features
- Levels: Two
- Stories: 2
- Pool features: None
- Fencing: Other
- Has view: Yes
- View description: Garden,Mountain(s),Pasture,Trees/Woods
Lot
- Lot size: 58.85 Acres
Parking
- Total spaces: 2
- Parking features: Storage,Garage Faces Front,Circular Driveway,Crushed Stone,Detached
- Has garage: Yes
- Attached garage spaces: 2
- Covered spaces: 2
- Has uncovered spaces: Yes
Climate Risk is Financial Risk
Every home has a financial story beyond the listing price. Below, you’ll see the climate risks that could affect this property — and in Bills & Affordability, how those risks may influence repairs, insurance, utilities, and long-term value.
Biggest Threats for This Home
- Drought

- Strong Wind

- Hail

- Inland Flooding

- Lightning

- Winter Weather

How This Home’s Risks Compare
FEMA Declared Disasters Across Virginia Counties
Understanding the Costs
Financial advisors generally recommend spending no more than 30% of your gross household income on housing costs. In practice, many households stretch to 35% or beyond — especially in high-cost markets.
Estimated Costs Today
| Monthly | Annual | |
|---|---|---|
| Mortgage | $15,675 | $188,100 |
| Home Insurance * | $908 | $10,896 |
| Property Taxes | $1,356 | $16,272 |
| Electricity | $285 | $3,431 |
| Total | $18,224 | $218,688 |
Income You'd Need if You Spent...
Virginia FAIR Plan Programs

How Costs Could Change Over Time
Climate risk is quickly impacting all of the major home ownership costs. Adjust the growth rates and percentage of income spent on housing below to see how your housing costs could change over the next 10 years — and what income you'd need to keep up.
Comparing Against the Market
Price Per Sq Ft
vs Other Active Listings
Avg $/sqft
vs Homes Sold Last Month
Median $/sqft
Current Market Trends
Median Price Per Square Foot
The median price per square foot of homes sold in this area each month. Compare this to this listing's price per square foot to gauge whether the home is priced in line with recent sales.
Historicals for This Listing
Zestimate History ($/sqft)
Price History
| Date | Event | Price |
|---|---|---|
| 2026-04-17 | Price change | $2,999,000 |
| 2025-08-04 | Listed for sale | $2,999,900 |
| 2007-10-01 | Sold | $615,000 |
 View on Zillow