

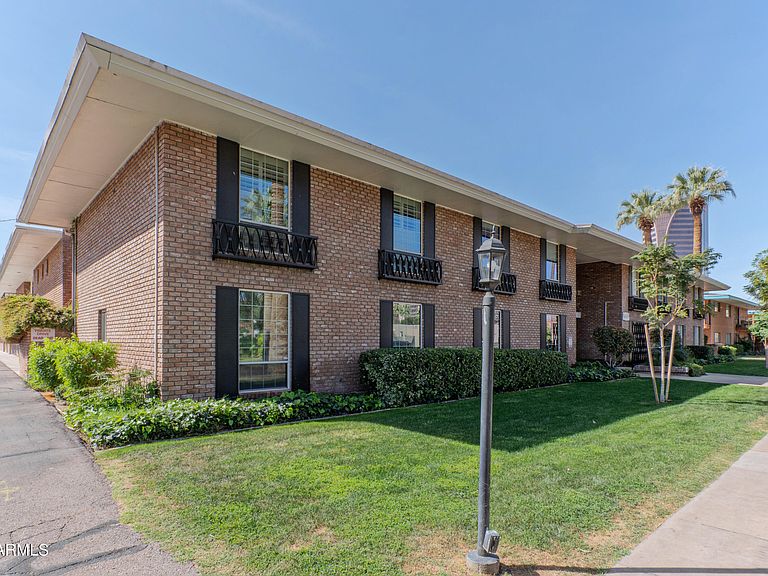


133 E PALM Lane #A, Phoenix, AZ, 85004
About This Home
Located in the historic Chateau de Ville community near Downtown Phoenix, this distinctive residence is part of a mid-century development designed by architect Ronald W. (Walsh) Craik and built by the respected firm Staman & Fields in the early 1960s. When it debuted in 1964, Chateau de Ville was promoted as ''the most gorgeous condominium'' and ''luxury living at its best,'' quickly earning a reputation as ''a most excellent address.'' Today, that legacy lives on in this spacious 3-bedroom, 2-bath residence offering nearly 1,950 square feet of classic mid-century design. Inside, you'll find parquet wood floors, crown molding, built-ins, and expansive living and dining spaces that create a warm and inviting vibe perfect for entertaining or relaxed everyday living. The galley kitchen with breakfast nook and generous pantry blends charm and functionality, while wall-to-wall Arcadia doors open to covered patios and courtyard views, bringing the outdoors in. The primary suite features a large walk-in closet and an ensuite bath with double vanity and walk-in shower, while additional bedrooms offer flexibility for guests, a home office, or creative space. Set in Phoenix's vibrant Arts District, the location places you minutes from Phoenix Art Museum, the Heard Museum, Burton Barr Central Library, and The Phoenix Theatre Company, along with downtown restaurants, galleries, and cultural venues. With a Walk Score of 78 and Bike Score of 66, plus easy walking access to the light rail, the neighborhood makes it simple to explore the best of Central Phoenix without ever getting in the car. Blending mid-century architecture, generous living space, and one of Central Phoenix's most culturally rich locations, this home offers a rare opportunity to experience a true architectural gem in the heart of the city.
Getting Around
 Very Walkable
 Good Transit
 Bikeable
Schools
Construction
Condition
- Year built: 1965
Materials
- Foundation: Slab
- Roof: Built-Up
- Construction materials: Brick Veneer,Brick
Other
- Builder name: Stamen
Type & Style
- Home type: Condo
- Architectural style: Mid-Century Modern
- Property subType: Condominium
Interior
Appliances
- Appliances included: Refrigerator,Built-in Microwave,Dishwasher,Electric Range
- Laundry features: Other
Bedrooms & Bathrooms
- Bedrooms: 3
- Bathrooms: 2
- Full bathrooms: 2
Features
- High Speed Internet,Double Vanity,3/4 Bath Master Bdrm
- Flooring: Carpet,Wood
- Common walls with other units/homes: Two Common Walls,Neighbor Above
Heating & Cooling
- Heating features: Heat Pump
- Cooling features: Heat Pump,Central Air
Interior Area
- Total structure area: 1,948
- Total interior livable area: 1,948 sqft
Property
Details
- Parcel number: 11855035
- Attached to another structure: Yes
Features
- Stories: 1
- Patio & porch: Covered,Patio
- Exterior features: Private Yard,Storage
- Spa features: None
- Fencing: None
- Has view: Yes
- View description: City
Lot
- Lot size: 1,838 sqft
- Features: East/West Exposure,Grass Front,Grass Back
Parking
- Total spaces: 2
- Parking features: Detached
- Covered spaces: 2
- Carport: Yes
- Carport spaces: 2
Climate Risk is Financial Risk
Every home has a financial story beyond the listing price. Below, you’ll see the climate risks that could affect this property — and in Bills & Affordability, how those risks may influence repairs, insurance, utilities, and long-term value.
Biggest Threats for This Home
- Heat Wave

- Inland Flooding

- Hail

How This Home’s Risks Compare
FEMA Declared Disasters in Maricopa County and Arizona
Understanding the Costs
Financial advisors generally recommend spending no more than 30% of your gross household income on housing costs. In practice, many households stretch to 35% or beyond — especially in high-cost markets.
Estimated Costs Today
| Monthly | Annual | |
|---|---|---|
| Mortgage | $2,275 | $27,300 |
| Home Insurance | $105 | $1,260 |
| Property Taxes | $165 | $1,980 |
| Electricity | $216 | $2,603 |
| Total | $2,761 | $33,132 |
Income You'd Need if You Spent...
How Costs Could Change Over Time
Climate risk is quickly impacting all of the major home ownership costs. Adjust the growth rates and percentage of income spent on housing below to see how your housing costs could change over the next 10 years — and what income you'd need to keep up.
Comparing Against the Market
Price Per Sq Ft
vs Other Active Listings
Avg $/sqft
vs Homes Sold Last Month
Median $/sqft
Current Market Trends
Median Price Per Square Foot
The median price per square foot of homes sold in this area each month. Compare this to this listing's price per square foot to gauge whether the home is priced in line with recent sales.
Historicals for This Listing
Zestimate History ($/sqft)
Price History
| Date | Event | Price |
|---|---|---|
| 2026-03-18 | Listed for sale | $449,888 |
| 1997-12-09 | Sold | $128,500 |
 View on Zillow