


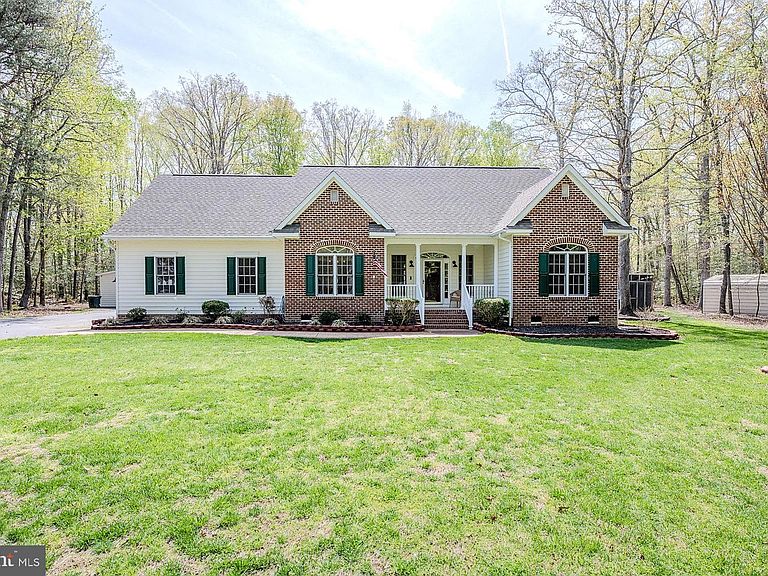
18224 Green Blvd, King George, VA, 22485
About This Home
Welcome to 18224 Green Blvd in King George, VA, a spacious, thoughtfully designed home with five bedrooms and four full baths, set on 4.72 acres in a peaceful, low-traffic Potomac River waterfront community. The beauty begins outside with a tailored brick and siding exterior with front porch, a 2-car attached plus a 2-car detached garage, screened porch, a shimmering in-ground pool surrounded by extensive hardscaped patio areas, and lush landscaping and yard with an irrigation system, a firepit area, chicken coop, and shed, all surrounded by tranquil woodlands. ****** Inside, you’ll find an open floor plan, soaring ceilings, soft neutral paint and gleaming hardwood floors throughout, adding warmth and continuity. Generously sized rooms throughout provide plenty of living space, including a formal dining room, a bright open kitchen with a designated dining area that opens to a patio with Pergola, and a comfortable living room centered around a cozy floor to ceiling stone gas fireplace. Here, French doors open to the screened porch leading to the pool area, perfect for entertaining, gathering with family and friends and simple relaxation. The convenience of a main-level laundry room adds to the home’s functional layout. ****** All five bedrooms feature hardwood flooring, ceiling fans, and spacious closets. Included in the five bedrooms is the main level primary suite, offering a private retreat with its own en-suite bathroom and walk-in closet. The primary bath is designed for comfort, featuring a dual sink vanity, jetted tub, and glass enclosed walk-in shower. In addition, the two main level bedrooms share easy access to a full bath, while the upper level two bedrooms have their own private full baths, providing a flexible layout for guests or family. ****** The pool has been recently updated with a new vinyl liner and pump, offering peace of mind for the next owner. The two-car attached garage plus two-car detached garage provides ample space for vehicles, hobbies, or storage. One of the detached garage spaces is equipped with its own wall unit for heating and air, making it ideal for a workshop, gym, or year-round use. The property also includes a whole-house generator, irrigation system, chicken coop, and shed. ****** Residents enjoy community access to the Potomac River, ideal for launching kayaks or enjoying a picnic by the water. The neighborhood offers a quiet setting perfect for daily walks and bike rides. A wonderful combination of space, comfort, and lifestyle, this is a place you’ll truly love to call home! ****The property was under contract only once. The status changes shown in the history were related to the same buyers and their home-sale contingency. The parties were ultimately unable to agree on revised terms****
Getting Around
 Car-Dependent
 Very Limited Transit
 Somewhat Bikeable
Schools
Construction
Condition
- Property condition: Excellent
- Year built: 1999
Materials
- Foundation: Crawl Space
- Roof: Architectural Shingle
- Construction materials: Vinyl Siding,Brick
Other
- Builder model: SOUTHERN LIVING
- Builder name: E.M. WILLIAMS
Type & Style
- Home type: SingleFamily
- Architectural style: Ranch/Rambler
- Property subType: Single Family Residence
Interior
Appliances
- Appliances included: Dishwasher,Dryer,Exhaust Fan,Double Oven,Oven/Range - Electric,Range Hood,Refrigerator,Washer,Water Dispenser,Water Treat System,Electric Water Heater
- Laundry features: Main Level,Washer In Unit,Dryer In Unit,Laundry Room
Bedroom2
- Features: Ceiling Fan(s),Flooring - HardWood,Lighting - Ceiling
- Level: Main
Bedroom3
- Features: Ceiling Fan(s),Flooring - HardWood,Lighting - Ceiling
- Level: Main
Bedroom4
- Features: Attached Bathroom,Ceiling Fan(s),Cathedral/Vaulted Ceiling,Flooring - HardWood,Lighting - Ceiling
- Level: Upper
Bedroom5
- Features: Attached Bathroom,Cathedral/Vaulted Ceiling,Ceiling Fan(s),Flooring - HardWood,Lighting - Ceiling
- Level: Upper
Bedrooms & Bathrooms
- Bedrooms: 5
- Bathrooms: 4
- Full bathrooms: 4
- Main level bathrooms: 2
- Main level bedrooms: 3
Dining Room
- Features: Crown Molding,Flooring - HardWood,Formal Dining Room,Lighting - Pendants
- Level: Main
Features
- Bathroom - Tub Shower,Bathroom - Walk-In Shower,Breakfast Area,Ceiling Fan(s),Crown Molding,Dining Area,Entry Level Bedroom,Family Room Off Kitchen,Open Floorplan,Formal/Separate Dining Room,Kitchen - Table Space,Primary Bath(s),Recessed Lighting,Walk-In Closet(s),9'+ Ceilings,Cathedral Ceiling(s),High Ceilings
- Door features: French Doors,Six Panel,Sliding Glass,Storm Door(s)
- Window features: Transom,Stain/Lead Glass
- Flooring: Hardwood,Ceramic Tile,Wood
- Number of fireplaces: 1
- Fireplace features: Corner,Glass Doors,Gas/Propane,Stone
- Fireplace: Yes
- Finished area below ground: 0
- Finished area above ground: 3,146
Foyer
- Features: Flooring - HardWood,Lighting - Pendants
- Level: Main
Heating & Cooling
- Heating features: Forced Air,Heat Pump,Electric,Natural Gas
- Cooling features: Central Air,Ceiling Fan(s),Electric
Interior Area
- Total structure area: 3,146
- Total interior livable area: 3,146 sqft
Kitchen
- Features: Breakfast Bar,Breakfast Nook,Ceiling Fan(s),Double Sink,Flooring - HardWood,Eat-in Kitchen,Kitchen - Electric Cooking,Lighting - Ceiling,Lighting - Pendants,Recessed Lighting
- Level: Main
Laundry
- Features: Built-in Features,Flooring - Vinyl,Lighting - Ceiling
- Level: Main
Living Room
- Features: Ceiling Fan(s),Cathedral/Vaulted Ceiling,Fireplace - Gas,Flooring - HardWood,Lighting - Ceiling,Recessed Lighting
- Level: Main
Other
- Features: Bathroom - Walk-In Shower,Flooring - Ceramic Tile,Recessed Lighting,Lighting - Wall sconces
- Level: Main
Other
- Features: Bathroom - Tub Shower,Flooring - Vinyl,Lighting - Wall sconces
- Level: Upper
Other
- Features: Bathroom - Walk-In Shower,Flooring - Vinyl,Lighting - Wall sconces
- Level: Upper
Primary Bathroom
- Features: Bathroom - Jetted Tub,Bathroom - Walk-In Shower,Double Sink,Flooring - Ceramic Tile,Recessed Lighting,Lighting - Wall sconces
- Level: Main
Primary Bedroom
- Features: Attached Bathroom,Ceiling Fan(s),Flooring - HardWood,Lighting - Ceiling,Walk-In Closet(s)
- Level: Main
Screened Porch
- Features: Cathedral/Vaulted Ceiling,Ceiling Fan(s),Lighting - Ceiling
- Level: Main
Property
Accessibility
- Accessibility features: None
Details
- Parcel number: 2132
- Zoning: A2
- Special condition: Standard
Features
- Levels: Two
- Stories: 2
- Private pool: Yes
- Pool features: Fenced,In Ground,Private
- Patio & porch: Patio,Porch,Screened,Screened Porch
- Exterior features: Bump-outs,Extensive Hardscape,Lighting,Sidewalks
- Has spa: Yes
- Spa features: Bath
- Fencing: Partial,Back Yard,Chain Link
- Has view: Yes
- View description: Garden,Trees/Woods
- Waterfront features: Boat - Powered,Canoe/Kayak,Fishing Allowed,Swimming Allowed,Private Access,River
- Waterbody name: Potomac River
Lot
- Lot size: 4.74 Acres
- Features: Backs to Trees,Front Yard,Landscaped,Level,Premium,Private,Rear Yard,SideYard(s),Wooded
Parking
- Total spaces: 4
- Parking features: Garage Faces Front,Garage Faces Side,Oversized,Storage,Driveway,Attached,Detached
- Has garage: Yes
- Attached garage spaces: 4
- Covered spaces: 4
- Has uncovered spaces: Yes
Climate Risk is Financial Risk
Every home has a financial story beyond the listing price. Below, you’ll see the climate risks that could affect this property — and in Bills & Affordability, how those risks may influence repairs, insurance, utilities, and long-term value.
Biggest Threats for This Home
- Strong Wind

- Coastal Flooding

- Drought

- Hurricane

- Lightning

- Winter Weather

- Tsunami

How This Home’s Risks Compare
FEMA Declared Disasters Across Virginia Counties
Understanding the Costs
Financial advisors generally recommend spending no more than 30% of your gross household income on housing costs. In practice, many households stretch to 35% or beyond — especially in high-cost markets.
Estimated Costs Today
| Monthly | Annual | |
|---|---|---|
| Mortgage | $3,458 | $41,496 |
| Home Insurance * | $221 | $2,652 |
| Property Taxes | $380 | $4,560 |
| Electricity | $303 | $3,636 |
| Total | $4,362 | $52,344 |
Income You'd Need if You Spent...
Virginia FAIR Plan Programs

How Costs Could Change Over Time
Climate risk is quickly impacting all of the major home ownership costs. Adjust the growth rates and percentage of income spent on housing below to see how your housing costs could change over the next 10 years — and what income you'd need to keep up.
Comparing Against the Market
Price Per Sq Ft
vs Other Active Listings
Avg $/sqft
vs Homes Sold Last Month
Median $/sqft
Current Market Trends
Median Price Per Square Foot
The median price per square foot of homes sold in this area each month. Compare this to this listing's price per square foot to gauge whether the home is priced in line with recent sales.
Historicals for This Listing
Zestimate History ($/sqft)
Price History
| Date | Event | Price |
|---|---|---|
| 2026-08-05 | Price change | $670,000 |
| 2026-07-17 | Price change | $684,000 |
| 2026-06-28 | Price change | $690,000 |
| 2026-06-18 | Listed for sale | $700,000 |
| 2026-06-09 | Contingent | $700,000 |
| 2026-05-18 | Listed for sale | $700,000 |
| 2026-04-14 | Contingent | $700,000 |
| 2026-04-09 | Listed for sale | $700,000 |
| 2024-07-26 | Sold | $630,000 |
| 2024-06-25 | Pending sale | $650,000 |
| 2024-06-04 | Price change | $650,000 |
| 2024-05-31 | Price change | $659,900 |
| 2024-05-20 | Price change | $664,900 |
| 2024-05-07 | Price change | $675,000 |
| 2024-04-27 | Listed for sale | $695,000 |
| 2005-08-01 | Sold | $557,500 |
 View on Zillow