


2381 Nancy Ln, King George, VA, 22485
About This Home
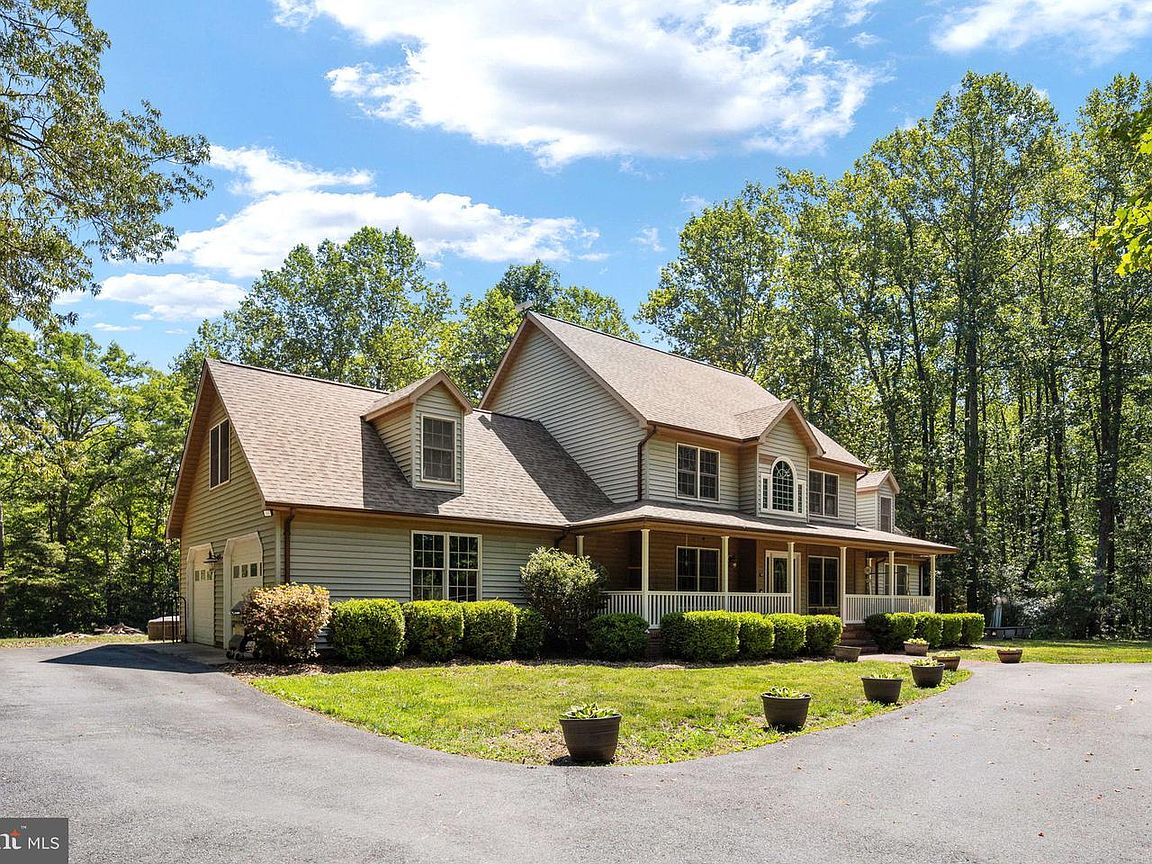
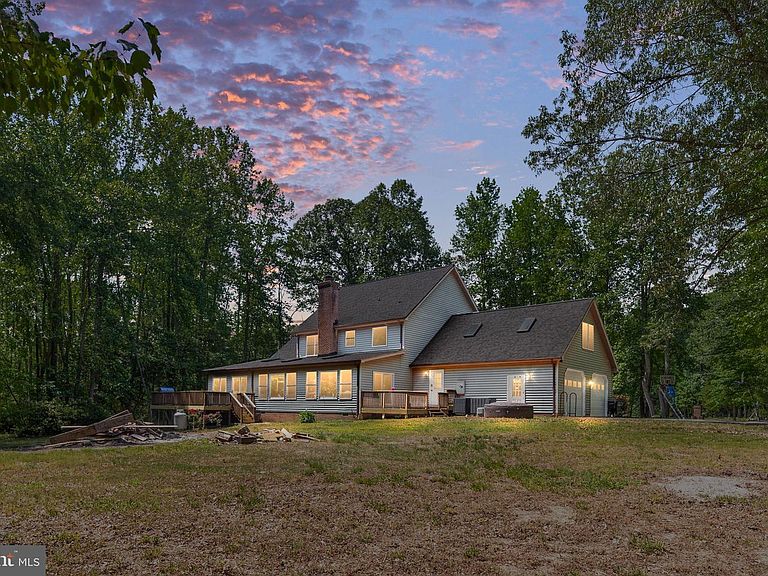
**Seller will contribute toward a temporary interest rate buydown with an acceptable offer. Contact the listing agent for details.** Set at the end of a quiet cul-de-sac in a neighborhood with Potomac River access, 2381 Nancy Lane has the kind of setting that makes you instantly exhale a little slower. Surrounded by mature trees and tucked away from the noise of everyday life, the property feels peaceful and private while still offering a warm, welcoming atmosphere. Whether it is coffee in the sunroom on a quiet morning or evenings spent out on the deck with friends and family, this is a home that was clearly meant to be enjoyed. The renovated kitchen features updated cabinetry, new appliances, beautiful tile selections, a wine fridge, walk-in pantry with matching tile floors, and a layout that actually works for both entertaining and busy mornings. One of the best surprises in this home is the amount of flexible living space. There is a morning room featuring a wet bar area perfect for entertaining, and another sunroom with tile flooring and direct access to the decks and backyard. Whether you need space to host, relax, work from home, or just spread out a little, this floor plan gives you options. The main level primary bedroom feels like its own retreat with a completely renovated bathroom featuring a soaking tub, oversized walk-in shower, gorgeous tile work, and walk-in closet. Also on the main level are the laundry room and an additional full bathroom, making the layout incredibly functional for guests and everyday convenience. Upstairs offers four generously sized bedrooms and two additional full bathrooms. One of the upstairs spaces has its own private entrance from the garage while still remaining connected to the main house, creating incredible flexibility for guests, multi-generational living, an in-law setup, older kids, or private office space. A large pull-down attic provides incredible additional storage space and easy access for seasonal items, hobbies, or long-term organization. Outside, you’ll find two decks, a welcoming front porch, and a 2-car garage complete with extensive storage shelving. Homes with this much space, flexibility, character, and access to the Potomac lifestyle rarely come available!
Getting Around
 Car-Dependent
 Very Limited Transit
 Somewhat Bikeable
Schools
Construction
Condition
- Year built: 1990
Materials
- Foundation: Crawl Space
- Roof: Shingle
- Construction materials: Vinyl Siding
Type & Style
- Home type: SingleFamily
- Architectural style: Colonial
- Property subType: Single Family Residence
Interior
Appliances
- Appliances included: Microwave,Washer,Range,Dryer,Dishwasher,Refrigerator,Ice Maker,Extra Refrigerator/Freezer,Cooktop,Electric Water Heater
- Laundry features: Main Level,Laundry Room
Bedroom2
- Features: Flooring - Luxury Vinyl Plank,Ceiling Fan(s)
- Level: Upper
- Area: 324
- Dimensions: 18 X 18
Bedroom3
- Features: Flooring - Luxury Vinyl Plank,Ceiling Fan(s)
- Level: Upper
- Area: 176
- Dimensions: 16 X 11
Bedroom4
- Features: Attached Bathroom,Walk-In Closet(s),Flooring - Luxury Vinyl Plank,Crown Molding,Ceiling Fan(s)
- Level: Upper
- Area: 220
- Dimensions: 20 X 11
Bedroom5
- Features: Flooring - Luxury Vinyl Plank,Ceiling Fan(s)
- Level: Upper
- Area: 110
- Dimensions: 10 X 11
Bedrooms & Bathrooms
- Bedrooms: 5
- Bathrooms: 4
- Full bathrooms: 4
- Main level bathrooms: 2
- Main level bedrooms: 1
Bonus Room
- Features: Wet Bar,Flooring - Luxury Vinyl Plank,Ceiling Fan(s)
- Level: Main
- Area: 341
- Dimensions: 11 X 31
Bonus Room
- Features: Flooring - Luxury Vinyl Plank,Skylight(s),Ceiling Fan(s)
- Level: Upper
- Area: 522
- Dimensions: 18 X 29
Dining Room
- Features: Flooring - Luxury Vinyl Plank,Chair Rail
- Level: Main
- Area: 132
- Dimensions: 12 X 11
Family Room
- Features: Flooring - Luxury Vinyl Plank,Ceiling Fan(s),Recessed Lighting,Wood Stove
- Level: Main
- Area: 266
- Dimensions: 14 X 19
Features
- Ceiling Fan(s)
- Door features: Insulated,Sliding Glass
- Window features: Double Pane Windows,Palladian,Skylight(s),Window Treatments
- Number of fireplaces: 1
- Fireplace features: Gas/Propane,Wood Burning Stove
- Fireplace: Yes
- Finished area below ground: 0
- Finished area above ground: 3,818
Foyer
- Features: Cathedral/Vaulted Ceiling,Flooring - Luxury Vinyl Plank
- Level: Main
- Area: 126
- Dimensions: 18 X 7
Heating & Cooling
- Heating features: Heat Pump,Electric
- Cooling features: Central Air,Ceiling Fan(s),Electric
Interior Area
- Total structure area: 3,818
- Total interior livable area: 3,818 sqft
Kitchen
- Features: Pantry,Flooring - Luxury Vinyl Plank,Recessed Lighting,Kitchen - Electric Cooking
- Level: Main
- Area: 168
- Dimensions: 14 X 12
Laundry
- Features: Built-in Features
- Level: Main
- Area: 63
- Dimensions: 9 X 7
Living Room
- Features: Flooring - Luxury Vinyl Plank
- Level: Main
- Area: 176
- Dimensions: 16 X 11
Other
- Features: Flooring - Ceramic Tile,Bathroom - Stall Shower
- Level: Main
- Area: 36
- Dimensions: 9 X 4
Other
- Features: Double Sink,Flooring - Luxury Vinyl Plank,Bathroom - Tub Shower
- Level: Upper
- Area: 70
- Dimensions: 10 X 7
Other
- Features: Flooring - Luxury Vinyl Plank,Soaking Tub,Bathroom - Stall Shower,Double Sink
- Level: Upper
- Area: 110
- Dimensions: 10 X 11
Other
- Features: Countertop(s) - Ceramic,Ceiling Fan(s),Skylight(s)
- Level: Main
- Area: 252
- Dimensions: 14 X 18
Primary Bathroom
- Features: Flooring - Ceramic Tile,Double Sink,Bathroom - Walk-In Shower,Soaking Tub,Recessed Lighting
- Level: Main
- Area: 120
- Dimensions: 10 X 12
Primary Bedroom
- Features: Attached Bathroom,Walk-In Closet(s),Flooring - Luxury Vinyl Plank,Recessed Lighting,Ceiling Fan(s)
- Level: Main
- Area: 234
- Dimensions: 13 X 18
Property
Accessibility
- Accessibility features: None
Details
- Parcel number: 2254
- Zoning: A2
- Zoning description: Agricultural A2 Dist
- Special condition: Standard
Features
- Levels: Two
- Stories: 2
- Pool features: None
- Has view: Yes
- View description: Trees/Woods
Lot
- Lot size: 2.91 Acres
- Features: Backs to Trees,Cul-De-Sac,Landscaped,Wooded
Parking
- Parking features: Driveway
- Has uncovered spaces: Yes
Climate Risk is Financial Risk
Every home has a financial story beyond the listing price. Below, you’ll see the climate risks that could affect this property — and in Bills & Affordability, how those risks may influence repairs, insurance, utilities, and long-term value.
Biggest Threats for This Home
- Strong Wind

- Coastal Flooding

- Drought

- Hurricane

- Lightning

- Winter Weather

- Tsunami

How This Home’s Risks Compare
FEMA Declared Disasters Across Virginia Counties
Understanding the Costs
Financial advisors generally recommend spending no more than 30% of your gross household income on housing costs. In practice, many households stretch to 35% or beyond — especially in high-cost markets.
Estimated Costs Today
| Monthly | Annual | |
|---|---|---|
| Mortgage | $3,614 | $43,368 |
| Home Insurance * | $231 | $2,772 |
| Property Taxes | $398 | $4,776 |
| Electricity | $367 | $4,413 |
| Total | $4,610 | $55,320 |
Income You'd Need if You Spent...
Virginia FAIR Plan Programs

How Costs Could Change Over Time
Climate risk is quickly impacting all of the major home ownership costs. Adjust the growth rates and percentage of income spent on housing below to see how your housing costs could change over the next 10 years — and what income you'd need to keep up.
Comparing Against the Market
Price Per Sq Ft
vs Other Active Listings
Avg $/sqft
vs Homes Sold Last Month
Median $/sqft
Current Market Trends
Median Price Per Square Foot
The median price per square foot of homes sold in this area each month. Compare this to this listing's price per square foot to gauge whether the home is priced in line with recent sales.
Historicals for This Listing
Zestimate History ($/sqft)
Price History
| Date | Event | Price |
|---|---|---|
| 2026-07-22 | Price change | $714,900 |
| 2026-06-23 | Price change | $729,000 |
| 2026-06-05 | Listed for sale | $750,000 |
| 2021-03-24 | Listing removed | -- |
| 2014-03-25 | Sold | $342,000 |
| 2013-12-21 | Price change | $349,900 |
| 2013-12-15 | Price change | $354,900 |
| 2013-12-13 | Price change | $384,900 |
| 2013-11-08 | Price change | $354,900 |
| 2013-10-08 | Price change | $359,900 |
| 2013-10-01 | Price change | $362,900 |
| 2013-09-13 | Price change | $369,900 |
| 2013-09-11 | Price change | $374,900 |
| 2013-09-05 | Price change | $379,900 |
| 2013-09-03 | Price change | $384,900 |
| 2013-08-18 | Price change | $389,900 |
| 2013-07-30 | Listed for sale | $399,900 |
| 2007-01-08 | Sold | $425,000 |
| 2002-04-15 | Sold | $287,500 |
| 2000-12-27 | Sold | $259,000 |
For Sale by Agent
 View on Zillow