


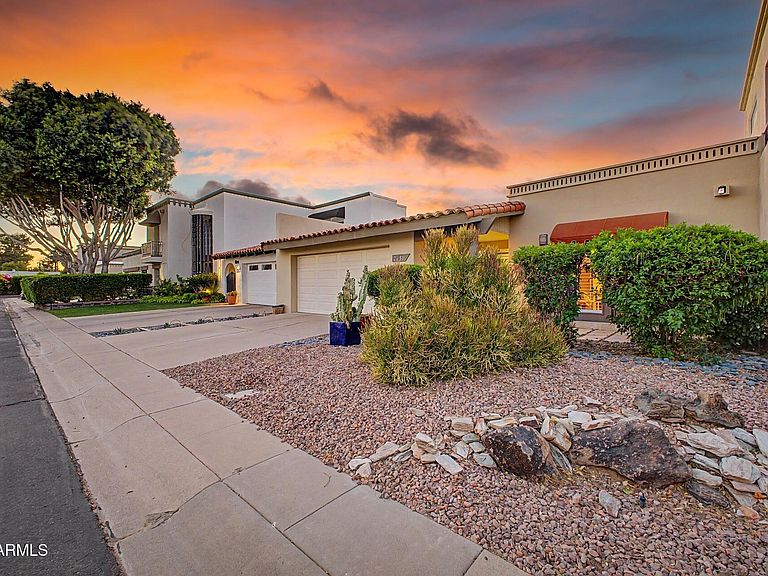

2631 E BEEKMAN Place, Phoenix, AZ, 85016
About This Home
Sophisticated living awaits in the exclusive gated enclave of Beekman Place, one of Central Phoenix's most desirable resort-style communities in the heart of the Biltmore corridor. This beautifully remodeled single-level patio home blends timeless design, thoughtful upgrades, and effortless indoor-outdoor living in a prime urban location. Inside, soaring architectural details, overhead entry windows, and multiple skylights fill the home with natural light, creating an airy and expansive feel throughout. Travertine tile and rich parquet flooring add warmth and character, while flat-textured walls, recessed lighting, and a gas fireplace bring a refined contemporary finish to the living spaces. Designed with entertaining in mind, the open-concept layout flows seamlessly into a chef-inspired kitchen featuring sleek wood cabinetry, granite countertops, Monogram stainless steel appliances, a gas cooktop, and an elegant serving bar complete with wine refrigerator. Two sets of French doors connect the spacious great room to the oversized covered patio, extending the living space outdoors for effortless gatherings and quiet evenings alike. The private primary suite offers a true retreat with a spacious sitting area ideal for a home office or lounge, dual closet spaces including a walk-in closet, and a spa-like en-suite bath. Each bedroom features its own en-suite bathroom, providing comfort and privacy for both residents and guests. The guest suite also enjoys direct access to the serene front courtyard. Additional upgrades include a new 18 SEER HVAC system installed in 2024, water heater replaced in 2018, epoxy garage flooring, and a full home rewire completed in 2008 with a 200-amp electrical panel. Perfectly positioned just steps from the community pool, sauna, fitness center, and outdoor lounge areas, this residence offers resort-style amenities just beyond your back gate. Ideally located near Biltmore Fashion Park, award-winning restaurants, Sky Harbor Airport, major medical centers, sports venues, and convenient freeway access, this exceptional home delivers luxury, convenience, and low-maintenance living at its finest.
Getting Around
 Somewhat Walkable
 Some Transit
 Very Bikeable
Schools
Construction
Condition
- Year built: 1965
Materials
- Roof: Tile,Foam
- Construction materials: Stucco,Painted,Block
Other
- Builder name: Del Trailor
Type & Style
- Home type: SingleFamily
- Property subType: Single Family Residence
Interior
Appliances
- Appliances included: Reverse Osmosis,Refrigerator,Built-in Microwave,Dishwasher,Disposal,Electric Range,Electric Oven,Gas Cooktop,Water Purifier
- Laundry features: Inside
Bedrooms & Bathrooms
- Bedrooms: 2
- Bathrooms: 3
- Full bathrooms: 2
- 1/2 bathrooms: 1
Features
- High Speed Internet,Granite Counters,Double Vanity,Breakfast Bar,No Interior Steps,Wet Bar,Kitchen Island,3/4 Bath Master Bdrm
- Window features: Skylight(s),Double Pane Windows
- Flooring: Tile,Wood
- Number of fireplaces: 1
- Fireplace features: Family Room,Gas
- Fireplace: Yes
- Common walls with other units/homes: Two Common Walls
Heating & Cooling
- Heating features: Electric
- Cooling features: HVAC SEER Rating,Central Air,Ceiling Fan(s),Programmable Thmstat
Interior Area
- Total structure area: 2,145
- Total interior livable area: 2,145 sqft
Property
Details
- Parcel number: 11913143
- Attached to another structure: Yes
Features
- Stories: 1
- Patio & porch: Covered,Patio
- Exterior features: Private Street(s)
- Spa features: None
- Fencing: Block
Lot
- Lot size: 4,456 sqft
- Features: North/South Exposure,Sprinklers In Rear,Sprinklers In Front,Desert Back,Desert Front
Parking
- Total spaces: 4
- Parking features: Attached,Garage Door Opener,Direct Access
- Has garage: Yes
- Attached garage spaces: 2
- Covered spaces: 2
- Has uncovered spaces: Yes
- Uncovered spaces: 2
Climate Risk is Financial Risk
Every home has a financial story beyond the listing price. Below, you’ll see the climate risks that could affect this property — and in Bills & Affordability, how those risks may influence repairs, insurance, utilities, and long-term value.
Biggest Threats for This Home
- Heat Wave

How This Home’s Risks Compare
FEMA Declared Disasters in Maricopa County and Arizona
Understanding the Costs
Financial advisors generally recommend spending no more than 30% of your gross household income on housing costs. In practice, many households stretch to 35% or beyond — especially in high-cost markets.
Estimated Costs Today
| Monthly | Annual | |
|---|---|---|
| Mortgage | $3,362 | $40,344 |
| Home Insurance | $184 | $2,208 |
| Property Taxes | $243 | $2,916 |
| Electricity | $227 | $2,725 |
| Total | $4,016 | $48,192 |
Income You'd Need if You Spent...
How Costs Could Change Over Time
Climate risk is quickly impacting all of the major home ownership costs. Adjust the growth rates and percentage of income spent on housing below to see how your housing costs could change over the next 10 years — and what income you'd need to keep up.
Comparing Against the Market
Price Per Sq Ft
vs Other Active Listings
Avg $/sqft
vs Homes Sold Last Month
Median $/sqft
Current Market Trends
Median Price Per Square Foot
The median price per square foot of homes sold in this area each month. Compare this to this listing's price per square foot to gauge whether the home is priced in line with recent sales.
Historicals for This Listing
Zestimate History ($/sqft)
Price History
| Date | Event | Price |
|---|---|---|
| 2026-08-07 | Price change | $625,000 |
| 2026-07-09 | Price change | $665,000 |
| 2026-06-06 | Price change | $700,000 |
| 2026-05-24 | Listed for sale | $722,000 |
| 2026-04-08 | Listing removed | $749,900 |
| 2026-02-09 | Price change | $749,900 |
| 2026-01-09 | Price change | $760,000 |
| 2025-12-08 | Price change | $785,000 |
| 2025-10-07 | Listed for sale | $830,000 |
| 2025-06-01 | Listing removed | $785,000 |
| 2025-05-13 | Price change | $785,000 |
| 2025-02-19 | Price change | $850,000 |
| 2025-01-28 | Listed for sale | $880,000 |
| 2013-03-01 | Sold | $350,000 |
| 2013-02-13 | Listing removed | $2,000 |
| 2012-12-07 | Listed for rent | $2,000 |
| 2012-10-04 | Listed for sale | $379,000 |
| 2012-07-24 | Listing removed | $389,900 |
| 2012-07-12 | Listed for sale | $389,900 |
| 2012-04-30 | Listing removed | $399,000 |
| 2011-12-13 | Listed for sale | $399,000 |
| 2011-11-28 | Listing removed | $2,200 |
| 2011-08-06 | Listed for rent | $2,200 |
| 2011-08-06 | Listing removed | $399,999 |
| 2011-07-30 | Listed for sale | $399,999 |
| 2010-01-07 | Sold | $220,000 |
| 1993-11-30 | Sold | $77,500 |
 View on Zillow