


1826 E Whitton Avenue, Phoenix, AZ, 85016
About This Home
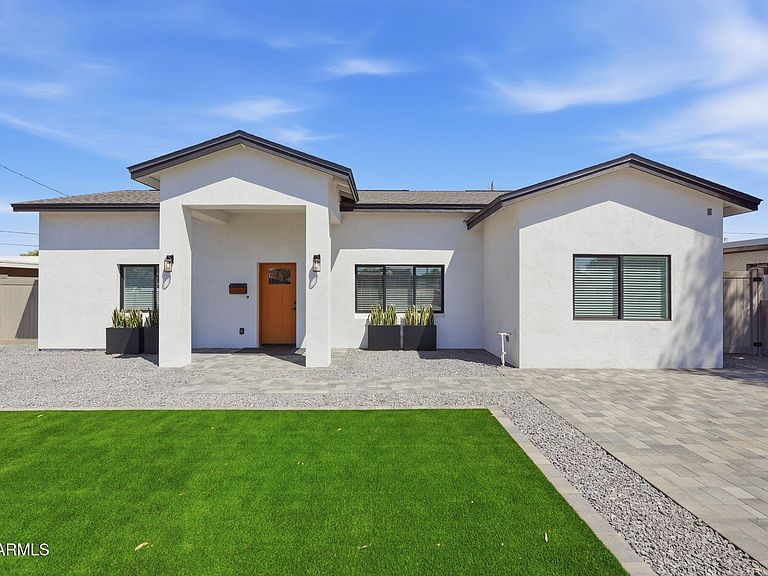
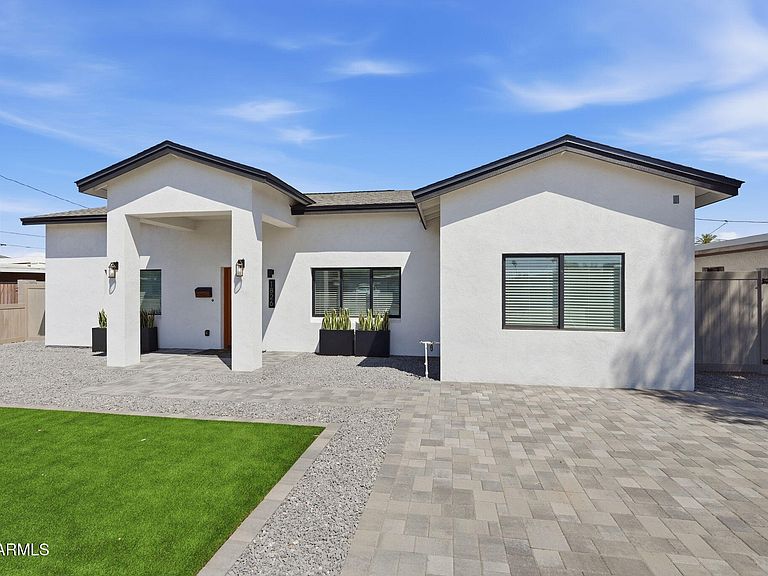
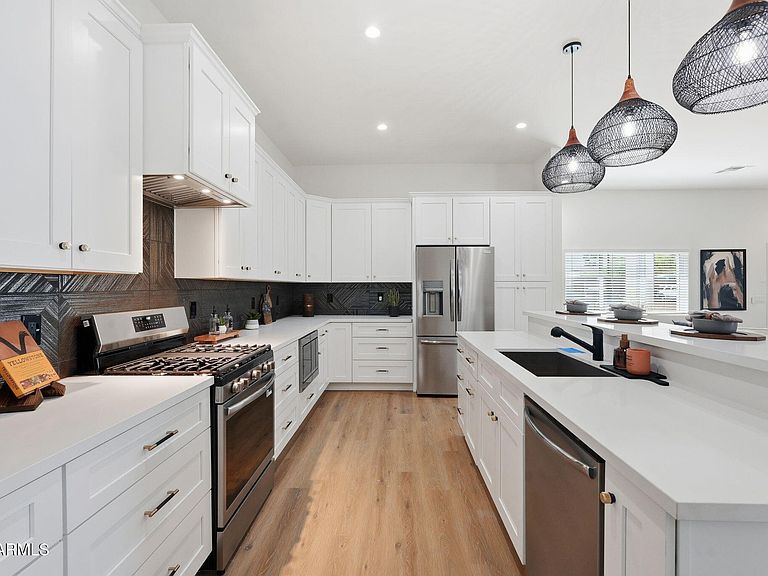
Recent price improvement reflects a motivated opportunity without compromising quality--every detail remains intentional, current, and beautifully done. New Construction - April 2026, this newly built 4-bedroom, 2-bath home delivers the kind of finish, style, and presence buyers hope to find in one of Central Phoenix's most desirable neighborhoods. From the moment you arrive, the paver driveway, manicured turf, and luxury fencing create a crisp, polished first impression. Step inside to a bright, open floor plan filled with natural light from high-efficiency windows and elevated by modern lighting, black designer finishes, and a fresh, sophisticated aesthetic throughout. The kitchen is both striking and functional, featuring white shaker cabinetry, white quartz countertops, a gas range, pantry, and seamless flow into the main living space. The primary suite offers a sleek glass shower enclosure, barn door, and clean modern design. Built-in closet systems add custom function throughout, while the spacious laundry room provides abundant cabinetry and storage. The home is also wired for sound, enhancing everyday comfort and entertainment. Out back, the large covered patio and low-maintenance turf create an easy extension of the living space--ideal for relaxing or entertaining. Please note: the front wall at the bedroom and the front door stoop are from the original structure.
Getting Around
 Somewhat Walkable
 Some Transit
 Very Bikeable
Schools
Construction
Condition
- Year built: 2026
Materials
- Roof: Tile
- Construction materials: Stucco,Wood Frame,Painted
Other
- Builder name: 2026 New Construction
Type & Style
- Home type: SingleFamily
- Architectural style: Contemporary
- Property subType: Single Family Residence
Interior
Appliances
- Appliances included: Refrigerator,Built-in Microwave,Dishwasher,Disposal,Gas Range,Gas Cooktop
- Laundry features: Inside,Gas Dryer Hookup
Bedrooms & Bathrooms
- Bedrooms: 4
- Bathrooms: 2
- Full bathrooms: 2
Features
- Pantry,Quartz Countertops,Double Vanity,Eat-in Kitchen,Breakfast Bar,9+ Flat Ceilings,Kitchen Island
- Window features: Screens,Low Emissivity Windows,Double Pane Windows
- Flooring: Other
- Number of fireplaces: 1
- Fireplace features: Free Standing
- Fireplace: Yes
Heating & Cooling
- Heating features: Electric
- Cooling features: Central Air,Ceiling Fan(s),Programmable Thmstat
Interior Area
- Total structure area: 1,771
- Total interior livable area: 1,771 sqft
Property
Accessibility
- Accessibility features: Lever Handles
Details
- Parcel number: 11927154
Features
- Stories: 1
- Patio & porch: Covered
- Spa features: None
- Fencing: Back Yard
- Has view: Yes
- View description: City
Lot
- Lot size: 5,881 sqft
- Features: North/South Exposure,Alley,Gravel/Stone Front,Gravel/Stone Back,Synthetic Grass Frnt,Synthetic Grass Back
Parking
- Total spaces: 2
- Parking features: Open
- Has uncovered spaces: Yes
- Uncovered spaces: 2
Climate Risk is Financial Risk
Every home has a financial story beyond the listing price. Below, you’ll see the climate risks that could affect this property — and in Bills & Affordability, how those risks may influence repairs, insurance, utilities, and long-term value.
Biggest Threats for This Home
- Heat Wave

How This Home’s Risks Compare
FEMA Declared Disasters in Maricopa County and Arizona
Understanding the Costs
Financial advisors generally recommend spending no more than 30% of your gross household income on housing costs. In practice, many households stretch to 35% or beyond — especially in high-cost markets.
Estimated Costs Today
| Monthly | Annual | |
|---|---|---|
| Mortgage | $3,233 | $38,796 |
| Home Insurance | $177 | $2,124 |
| Property Taxes | $234 | $2,808 |
| Electricity | $216 | $2,603 |
| Total | $3,860 | $46,320 |
Income You'd Need if You Spent...
How Costs Could Change Over Time
Climate risk is quickly impacting all of the major home ownership costs. Adjust the growth rates and percentage of income spent on housing below to see how your housing costs could change over the next 10 years — and what income you'd need to keep up.
Comparing Against the Market
Price Per Sq Ft
vs Other Active Listings
Avg $/sqft
vs Homes Sold Last Month
Median $/sqft
Current Market Trends
Median Price Per Square Foot
The median price per square foot of homes sold in this area each month. Compare this to this listing's price per square foot to gauge whether the home is priced in line with recent sales.
Historicals for This Listing
Zestimate History ($/sqft)
Price History
| Date | Event | Price |
|---|---|---|
| 2026-05-02 | Price change | $699,000 |
| 2026-04-28 | Price change | $725,000 |
| 2026-04-12 | Listed for sale | $749,000 |
| 2024-10-02 | Sold | $260,000 |
| 1999-12-20 | Sold | $78,000 |
 View on Zillow