


298 Biddle Road, Lincoln, VT, 05443
About This Home
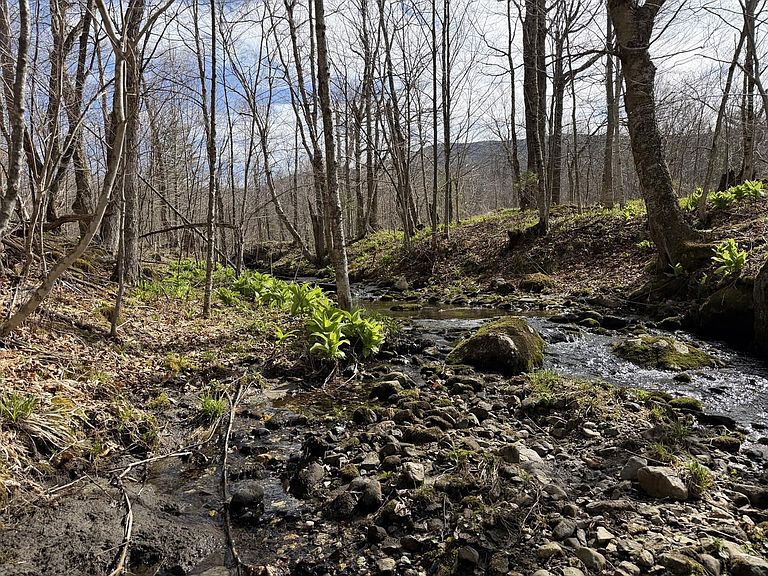
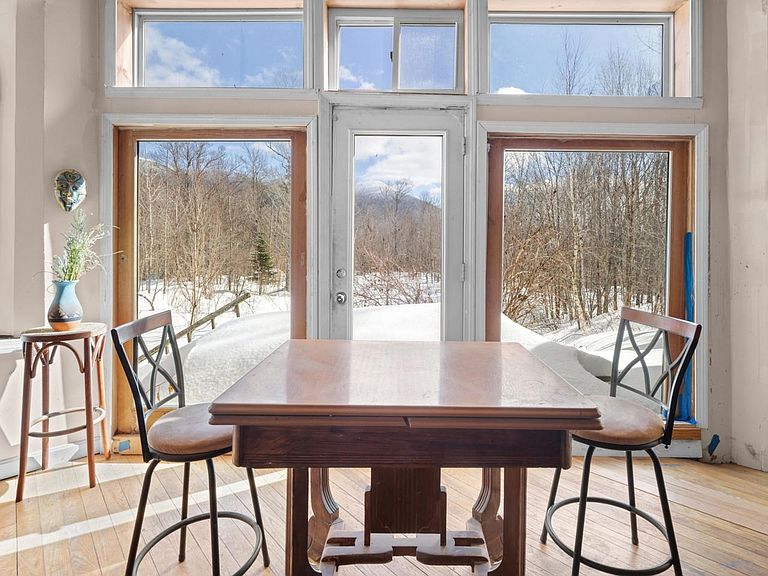
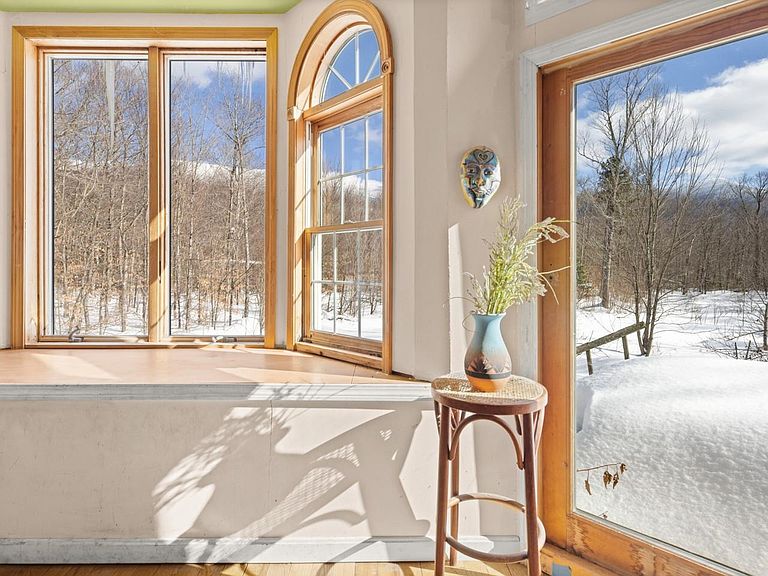
Welcome to your blank canvas, awaiting your finishing touches! This off-grid homestead is set on 5.03 private acres with sweeping views of Mt. Abraham and the Green Mountain National Forest. This 3-bedroom, 2-bath contemporary octagonal home offers 2,200 square feet of living in a wooded setting as the last house on the road. Beyond serenity, this property offers a large rustic workshop outbuilding, chicken-coop, a cabin in the woods with power, and an outhouse. Step inside to an open-concept main level featuring 10-foot ceilings, expansive panoramic windows, and natural light. Originally designed as a teaching facility, this layout is ideal for everyday living and gathering. The second floor offers four private rooms, including a primary bedroom with inspiring views of Mt. Abraham - wake up to Vermont's natural beauty in every season. Located just 10 minutes to Bristol, 25 minutes to Middlebury, and 45 minutes to Burlington and the airport, this secluded Vermont retreat offers both serenity and accessibility. Nearby Mad River Glen and Sugarbush ski areas and access to the Long Trail make this an ideal base for skiing, hiking, mountain biking, and year-round adventure.
Getting Around
 Car-Dependent
 Very Limited Transit
 Somewhat Bikeable
Schools
Construction
Condition
- Year built: 2003
Materials
- Foundation: Concrete
- Roof: Shingle
- Construction materials: Wood Frame,Wood Siding
Type & Style
- Home type: SingleFamily
- Architectural style: Contemporary,Modern Architecture,Other,Octagon
- Property subType: Single Family Residence
Interior
Appliances
- Appliances included: Freezer,Refrigerator,Washer,Gas Stove
- Laundry features: 1st Floor Laundry
Basement
- Has basement: Yes
- Basement: Concrete,Unfinished,Interior Access,Interior Entry
Bedrooms & Bathrooms
- Bedrooms: 4
- Bathrooms: 2
- Full bathrooms: 1
- 3/4 bathrooms: 1
Features
- Natural Light,Natural Woodwork,Walk-In Closet(s)
- Window features: Skylight(s)
- Flooring: Hardwood,Laminate,Tile,Vinyl,Wood
- Number of fireplaces: 1
- Fireplace features: Wood Burning,1 Fireplace
- Fireplace: Yes
- Attic: Pull Down Stairs
- Finished area below ground: 0
- Finished area above ground: 2,022
Heating & Cooling
- Heating features: Hot Air,Wood Stove
- Cooling features: Other
Interior Area
- Total structure area: 3,033
- Total interior livable area: 2,022 sqft
Property
Details
- Parcel number: 35410910716
- Zoning description: R
- Other equipment: Standby Generator
Features
- Levels: Two
- Stories: 2
- Exterior features: Balcony,Building,Other,Shed,Storage,Poultry Coop
- Has view: Yes
- View description: Mountain(s)
- Waterfront features: Pond,Stream
Lot
- Lot size: 5.04 Acres
- Features: Other,Secluded,Trail/Near Trail,Views,Wooded,Mountain,Near Skiing,Near Snowmobile Trails,Rural,Near ATV Trail
Parking
- Parking features: Dirt
Climate Risk is Financial Risk
Every home has a financial story beyond the listing price. Below, you’ll see the climate risks that could affect this property — and in Bills & Affordability, how those risks may influence repairs, insurance, utilities, and long-term value.
Biggest Threats for This Home
- Winter Weather

- Cold Wave

- Inland Flooding

- Landslide

- Lightning

- Strong Wind

How This Home’s Risks Compare
FEMA Declared Disasters Across Vermont Counties
Understanding the Costs
Financial advisors generally recommend spending no more than 30% of your gross household income on housing costs. In practice, many households stretch to 35% or beyond — especially in high-cost markets.
Estimated Costs Today
| Monthly | Annual | |
|---|---|---|
| Mortgage | $1,764 | $21,168 |
| Home Insurance | $93 | $1,116 |
| Property Taxes | $427 | $5,124 |
| Electricity | $257 | $3,086 |
| Total | $2,541 | $30,492 |
Income You'd Need if You Spent...
How Costs Could Change Over Time
Climate risk is quickly impacting all of the major home ownership costs. Adjust the growth rates and percentage of income spent on housing below to see how your housing costs could change over the next 10 years — and what income you'd need to keep up.
Comparing Against the Market
Price Per Sq Ft
vs Other Active Listings
Avg $/sqft
vs Homes Sold Last Month
Median $/sqft
Current Market Trends
Median Price Per Square Foot
The median price per square foot of homes sold in this area each month. Compare this to this listing's price per square foot to gauge whether the home is priced in line with recent sales.
Historicals for This Listing
Zestimate History ($/sqft)
Price History
| Date | Event | Price |
|---|---|---|
| 2026-04-01 | Price change | $390,000 |
| 2026-03-04 | Listed for sale | $460,000 |
| 2005-07-21 | Sold | $30,000 |
 View on Zillow