


1649 E Manchester Road, Manchester Center, VT, 05255
About This Home
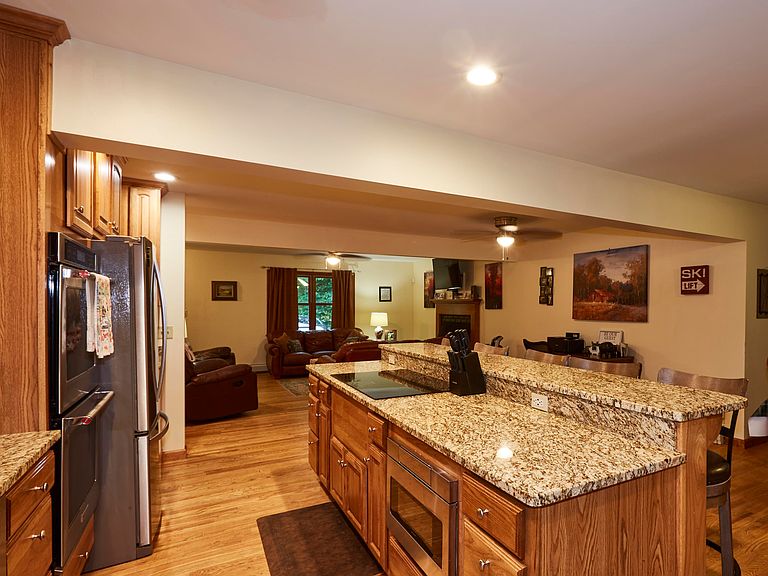
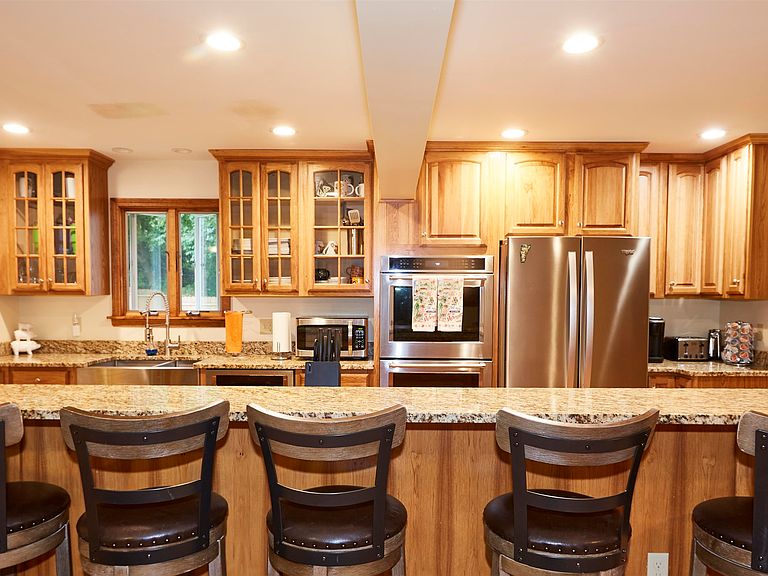
5 bedroom, 2 bath Manchester home in a highly functional ski location: about 8 minutes to Bromley and under 25 minutes to both Magic and Stratton, plus roughly 2 minutes to downtown Manchester and 1 minute to Route 7 for straightforward access in all conditions. The setting supports frequent winter use and works equally well for year-round occupancy. The house underwent a full gut renovation in 2018, so the major work is done. Kitchen and baths were rebuilt, wiring and plumbing updated, and all appliances are 2018 or newer. A new furnace in 2024 and mini-split systems added in 2021 provide efficient, reliable heating and cooling for heavy cold-weather use. The 5 bed / 2 bath layout offers capacity for multiple occupants and extended stays, with sufficient separation to remain comfortable over longer periods rather than just occasional weekends. Outside, the newly fenced backyard and established gardens create contained, usable outdoor space that works well for everyday living and outdoor evenings without the overhead of large acreage. The basement is dry and straightforward excellent storage for ski and outdoor gear now and realistically finishable if a buyer wants a gear room, additional living area, or another bathroom, subject to buyer due diligence and local approvals. The property has an exceptional history of short-term and seasonal occupancy with detailed records available; all figures are historical only and are not intended as predictions of future results, and buyers should rely on their own analysis and professional advice regarding any potential income or investment use.
Getting Around
 Car-Dependent
 Very Limited Transit
 Somewhat Bikeable
Schools
Construction
Condition
- Year built: 1960
Materials
- Foundation: Concrete,Insulated Concrete Forms
- Roof: Metal,Architectural Shingle
- Construction materials: Post and Beam,Cedar Exterior,Vinyl Siding
Type & Style
- Home type: SingleFamily
- Architectural style: Cape
- Property subType: Single Family Residence
Interior
Appliances
- Appliances included: ENERGY STAR Qualified Dishwasher,ENERGY STAR Qualified Dryer,Microwave,Other,Double Oven,Wall Oven,Electric Range,Refrigerator,ENERGY STAR Qualified Refrigerator,Washer,ENERGY STAR Qualified Washer,Oil Water Heater,Owned Water Heater,Tank Water Heater,Warming Drawer
- Laundry features: Laundry Hook-ups,1st Floor Laundry
Basement
- Has basement: Yes
- Basement: Bulkhead,Concrete,Concrete Floor,Crawl Space,Frost Wall,Storage Space,Unfinished,Interior Access,Basement Stairs,Interior Entry
Bedrooms & Bathrooms
- Bedrooms: 5
- Bathrooms: 2
- Full bathrooms: 2
Features
- Ceiling Fan(s),Dining Area,Kitchen Island,Kitchen/Dining,Kitchen/Family,Kitchen/Living,Enrgy Rtd Lite Fixture(s),Living/Dining,Natural Light,Indoor Storage,Walk-In Closet(s),Programmable Thermostat,Common Heating/Cooling,Smart Thermostat
- Window features: Screens,Double Pane Windows,Low Emissivity Windows
- Flooring: Ceramic Tile,Hardwood
- Number of fireplaces: 1
- Fireplace features: Fireplace Screens/Equip,Wood Burning,1 Fireplace
- Fireplace: Yes
- Finished area below ground: 0
- Finished area above ground: 2,050
Heating & Cooling
- Heating features: Oil,Baseboard,Heat Pump,Mini Split
- Cooling features: Mini Split
Interior Area
- Total structure area: 4,803
- Total interior livable area: 2,050 sqft
Property
Accessibility
- Accessibility features: 1st Floor 1/2 Bathroom,1st Floor Full Bathroom,1st Floor Hrd Surfce Flr,Access to Common Areas,Laundry Access w/No Steps,Mailbox Access w/No Steps,Access to Restroom(s),Bathroom w/Tub,Hard Surface Flooring,Kitchen w/5 Ft. Diameter,Low Pile Carpet,Multi-Level w/4 Ft Stairs,1st Floor Laundry
Details
- Parcel number: 37511612000
- Zoning description: Residential
Features
- Levels: Two
- Stories: 2
- Patio & porch: Patio
- Exterior features: Deck,Garden
- Fencing: Dog Fence,Full
- Has view: Yes
- View description: Mountain(s)
- Frontage length: Road frontage: 30
Lot
- Lot size: 0.48 Acres
- Features: Country Setting,Landscaped,Trail/Near Trail,Wooded,Near Country Club,Near Shopping,Near Skiing,Near Snowmobile Trails,Neighborhood
Parking
- Total spaces: 6
- Parking features: Crushed Stone,Driveway,Garage,Off Street,On Site,Parking Spaces 6+,Unpaved,Covered
- Has garage: Yes
- Attached garage spaces: 2
- Covered spaces: 2
- Has uncovered spaces: Yes
Climate Risk is Financial Risk
Every home has a financial story beyond the listing price. Below, you’ll see the climate risks that could affect this property — and in Bills & Affordability, how those risks may influence repairs, insurance, utilities, and long-term value.
Biggest Threats for This Home
- Cold Wave

- Inland Flooding

- Lightning

- Winter Weather

How This Home’s Risks Compare
FEMA Declared Disasters Across Vermont Counties
Understanding the Costs
Financial advisors generally recommend spending no more than 30% of your gross household income on housing costs. In practice, many households stretch to 35% or beyond — especially in high-cost markets.
Estimated Costs Today
| Monthly | Annual | |
|---|---|---|
| Mortgage | $2,932 | $35,184 |
| Home Insurance | $129 | $1,548 |
| Property Taxes | $724 | $8,688 |
| Electricity | $260 | $3,129 |
| Total | $4,045 | $48,540 |
Income You'd Need if You Spent...
How Costs Could Change Over Time
Climate risk is quickly impacting all of the major home ownership costs. Adjust the growth rates and percentage of income spent on housing below to see how your housing costs could change over the next 10 years — and what income you'd need to keep up.
Comparing Against the Market
Price Per Sq Ft
vs Other Active Listings
Avg $/sqft
vs Homes Sold Last Month
Median $/sqft
Current Market Trends
Median Price Per Square Foot
The median price per square foot of homes sold in this area each month. Compare this to this listing's price per square foot to gauge whether the home is priced in line with recent sales.
Historicals for This Listing
Zestimate History ($/sqft)
Price History
| Date | Event | Price |
|---|---|---|
| 2026-07-27 | Price change | $579,900 |
| 2026-07-18 | Listed for sale | $594,500 |
| 2026-06-29 | Listing removed | $609,000 |
| 2026-05-19 | Listed for sale | $609,000 |
| 2026-05-08 | Listing removed | $629,000 |
| 2026-04-01 | Listed for sale | $629,000 |
| 2025-12-02 | Listing removed | $635,000 |
| 2025-10-10 | Price change | $635,000 |
| 2025-08-09 | Listed for sale | $649,500 |
| 2020-07-14 | Listing removed | $3,000 |
| 2020-06-29 | Listed for rent | $3,000 |
| 2019-07-02 | Sold | $297,685 |
| 2019-06-13 | Price change | $319,500 |
| 2019-05-17 | Price change | $328,000 |
| 2018-10-18 | Listed for sale | $349,500 |
| 2000-07-11 | Sold | $162,000 |
 View on Zillow