

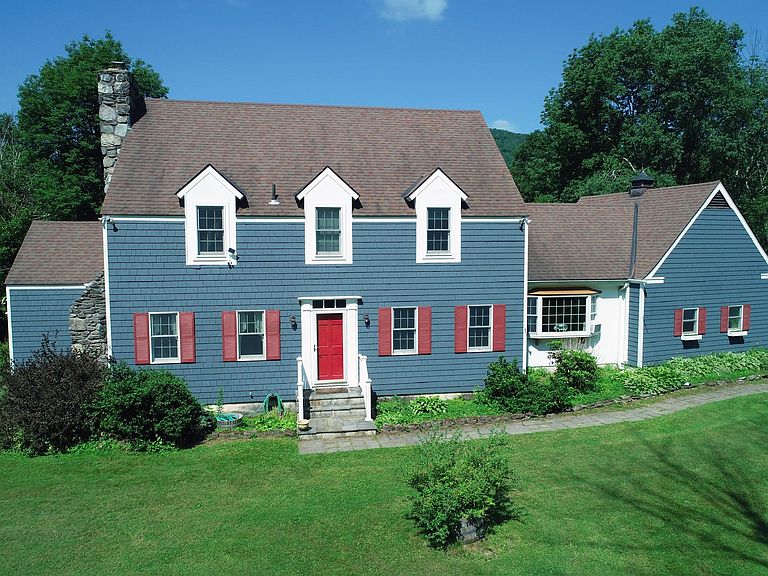
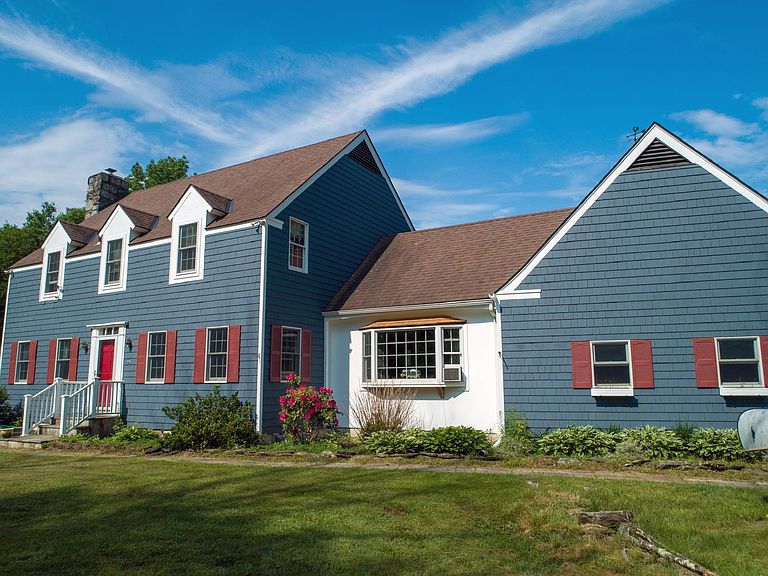


1039 Berwal Road, Arlington, VT, 05250
About This Home
Set on over 5 picturesque acres in a peaceful country setting with beautiful Green Mountain views, this spacious 4 bedroom, 3 bath home offers the perfect blend of comfort, flexibility, and Vermont charm. Nestled just south of Manchester, the property provides an ideal balance of rural tranquility and convenient access to shopping, dining, recreation, and year-round attractions. Inside, you'll find generous living spaces designed to accommodate a variety of lifestyles, whether you're looking for room to gather and entertain guests, or create dedicated home office or hobby spaces. Large windows frame the surrounding landscape, bringing natural light and scenic views indoors. Some photos have been digitally staged. All measurements are approximate. Outside, the expansive acreage offers endless possibilities from gardening and recreation to simply enjoying the privacy and beauty of the countryside. Whether you're seeking a full-time residence, a Vermont retreat, or a property with room to grow, this exceptional home presents a wealth of opportunity in one of Southern Vermont's most desirable locations. The Battenkill River is just around the corner perfect for fishing, swimming and kayaking. And Ski Resorts only 30 minutes away.
Getting Around
 Car-Dependent
 Very Limited Transit
 Not Bike Friendly
Schools
Construction
Condition
- Year built: 1972
Materials
- Foundation: Poured Concrete
- Roof: Asphalt Shingle
- Construction materials: Cedar Exterior,Shake Siding,Wood Siding
Type & Style
- Home type: SingleFamily
- Architectural style: Colonial
- Property subType: Single Family Residence
Interior
Appliances
- Appliances included: Electric Cooktop,Dishwasher,Microwave,Double Oven,Refrigerator,Owned Water Heater
- Laundry features: 1st Floor Laundry
Basement
- Has basement: Yes
- Basement: Concrete,Partially Finished,Sump Pump,Interior Entry
Bedrooms & Bathrooms
- Bedrooms: 4
- Bathrooms: 3
- Full bathrooms: 2
- 1/2 bathrooms: 1
Features
- Primary BR w/ BA,Natural Light,Natural Woodwork
- Window features: Double Pane Windows
- Flooring: Hardwood,Laminate
- Number of fireplaces: 3
- Fireplace features: 1 Fireplace,2 Fireplaces
- Fireplace: Yes
- Finished area below ground: 752
- Finished area above ground: 2,642
Heating & Cooling
- Heating features: Oil,Baseboard,Hot Water
- Cooling features: Wall Unit(s)
Interior Area
- Total structure area: 4,094
- Total interior livable area: 3,394 sqft
Property
Details
- Parcel number: 1500511055
- Zoning description: Residential
Features
- Levels: Two
- Stories: 2
- Exterior features: Garden,Natural Shade
- Has view: Yes
- View description: Mountain(s)
- Frontage length: Road frontage: 322
Lot
- Lot size: 5.50 Acres
- Features: Country Setting,Open Lot
Parking
- Total spaces: 2
- Parking features: Gravel,Attached
- Has garage: Yes
- Attached garage spaces: 2
- Covered spaces: 2
Climate Risk is Financial Risk
Every home has a financial story beyond the listing price. Below, you’ll see the climate risks that could affect this property — and in Bills & Affordability, how those risks may influence repairs, insurance, utilities, and long-term value.
Biggest Threats for This Home
- Cold Wave

- Inland Flooding

- Landslide

- Lightning

- Winter Weather

How This Home’s Risks Compare
FEMA Declared Disasters Across Vermont Counties
Understanding the Costs
Financial advisors generally recommend spending no more than 30% of your gross household income on housing costs. In practice, many households stretch to 35% or beyond — especially in high-cost markets.
Estimated Costs Today
| Monthly | Annual | |
|---|---|---|
| Mortgage | $2,781 | $33,372 |
| Home Insurance | $183 | $2,196 |
| Property Taxes | $687 | $8,244 |
| Electricity | $431 | $5,181 |
| Total | $4,082 | $48,984 |
Income You'd Need if You Spent...
How Costs Could Change Over Time
Climate risk is quickly impacting all of the major home ownership costs. Adjust the growth rates and percentage of income spent on housing below to see how your housing costs could change over the next 10 years — and what income you'd need to keep up.
Comparing Against the Market
Price Per Sq Ft
vs Other Active Listings
Avg $/sqft
vs Homes Sold Last Month
Median $/sqft
Current Market Trends
Median Price Per Square Foot
The median price per square foot of homes sold in this area each month. Compare this to this listing's price per square foot to gauge whether the home is priced in line with recent sales.
Historicals for This Listing
Zestimate History ($/sqft)
Price History
| Date | Event | Price |
|---|---|---|
| 2026-07-15 | Listed for sale | $550,000 |
| 2019-12-06 | Sold | $310,000 |
| 2019-07-24 | Price change | $315,000 |
| 2019-06-14 | Price change | $324,900 |
| 2019-05-01 | Price change | $349,900 |
| 2019-04-04 | Price change | $359,900 |
| 2018-05-14 | Listed for sale | $369,900 |
 View on Zillow