



20 Hillside Terrace, Saint Albans, VT, 05478
About This Home
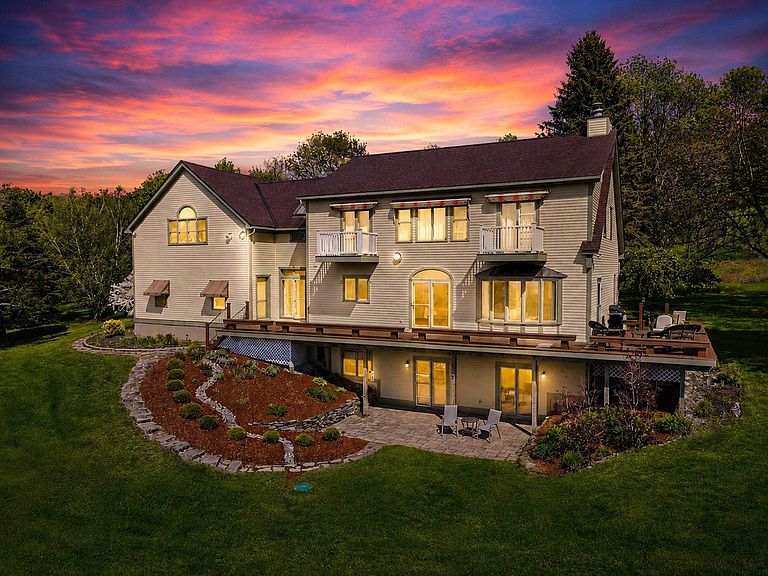
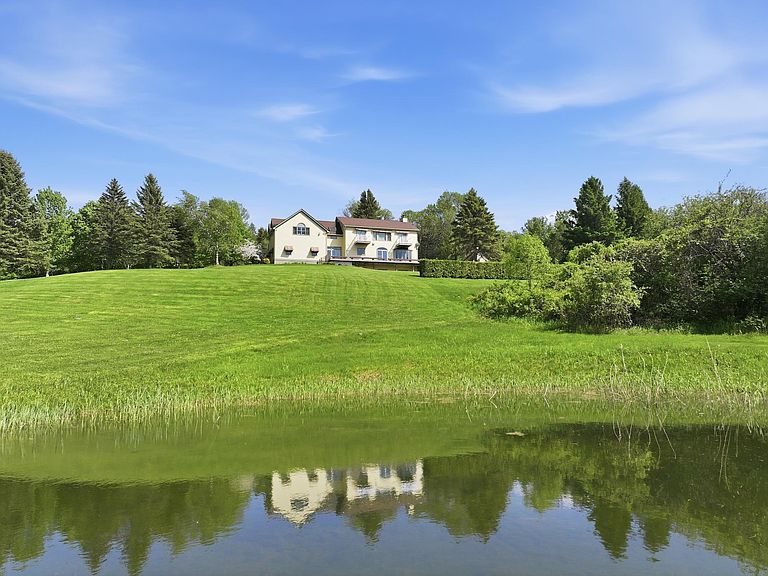
Perched gracefully atop 10+ private acres in the rolling hills of St. Albans, this home is a rare Vermont estate where timeless craftsmanship, extraordinary privacy & sweeping natural beauty converge. From the moment you arrive along the tree-lined drive, framed by manicured gardens, raised beds & a tranquil pond, the property unfolds like a secluded countryside retreat; designed to capture the majesty of Lake Champlain & the Adirondacks from every vantage point w/views stretching northward to Montreal. Step through the impressive entryway & into a residence that immediately evokes warmth & elegance. A grand staircase sets the tone for interiors rich in architectural detail & refined finishes that create a sophisticated yet inviting atmosphere. Sunlight pours through Marvin windows, illuminating thoughtfully designed living spaces enhanced by custom details at every turn. Designed for both everyday living & effortless entertaining, the home offers multiple gathering spaces anchored by 3 fireplaces, expansive lake-facing windows & seamless access to an oversized deck where sunsets over Lake Champlain become your daily ritual. A spectacular bonus space offers the perfect setting for a guest bedroom or studio. The primary suite is a sanctuary complete w/breathtaking views that greet you each morning. The in-law apartment adds remarkable versatility for guests or multi-generational living, opening directly onto an extensive patio amongst flourishing perennial gardens & panoramic vistas. Impeccably maintained & thoughtfully designed, this home embodies the very best of Vermont luxury living~peaceful & deeply connected to the outdoors. Minutes to Historic Downtown St. Albans, Lake Champlain & an easy drive to Montreal, the location offers year-round recreation & endless opportunities for outdoor adventure. A true legacy property offering the privacy of an estate, the beauty of Vermont’s landscape & a lifestyle defined by tranquility & unforgettable views!
Getting Around
 Car-Dependent
 Very Limited Transit
 Not Bike Friendly
Schools
Construction
Condition
- Year built: 1991
Materials
- Foundation: Poured Concrete
- Roof: Other,Architectural Shingle
- Construction materials: Wood Frame,Cedar Exterior,Clapboard Exterior
Type & Style
- Home type: SingleFamily
- Architectural style: Contemporary
- Property subType: Single Family Residence
Interior
Appliances
- Appliances included: Dishwasher,Dryer,Range Hood,Microwave,Double Oven,Wall Oven,Refrigerator,Washer,Owned Water Heater,Induction Cooktop,Exhaust Fan,Water Heater
Basement
- Has basement: Yes
- Basement: Climate Controlled,Concrete Floor,Daylight,Finished,Full,Interior Stairs,Storage Space,Walkout,Interior Access,Exterior Entry,Basement Stairs,Walk-Out Access
Bedrooms & Bathrooms
- Bedrooms: 5
- Bathrooms: 5
- Full bathrooms: 4
- 1/2 bathrooms: 1
Features
- Central Vacuum,Ceiling Fan(s),Dining Area,In-Law/ADU,In-Law Suite,Primary BR w/ BA,Natural Light,Soaking Tub,Indoor Storage,Walk-In Closet(s)
- Window features: Blinds
- Flooring: Carpet,Hardwood,Marble,Tile,Wood,Vinyl Plank
- Fireplace features: Gas,Wood Burning,3+ Fireplaces
- Fireplace: Yes
- Finished area below ground: 1,131
- Finished area above ground: 3,597
Heating & Cooling
- Heating features: Propane,Multi Fuel,Baseboard,Heat Pump,Hot Water,In Floor,Zoned,Radiant,Radiant Floor,Mini Split,Boiler,Gas Fireplace
- Cooling features: Mini Split
Interior Area
- Total structure area: 4,946
- Total interior livable area: 4,728 sqft
Property
Details
- Parcel number: 55217410717
- Zoning description: Rural, Residential
Features
- Levels: Two
- Stories: 2
- Patio & porch: Patio,Porch
- Exterior features: Building,Deck,Garden,Natural Shade,Other - See Remarks,Shed,Storage
- Has view: Yes
- View description: Water,Mountain(s)
- Has water view: Yes
- Water view: Water
- On waterfront: Yes
- Waterbody name: Lake Champlain
- Frontage length: Road frontage: 1000
Lot
- Lot size: 10.89 Acres
- Features: Country Setting,Field/Pasture,Landscaped,Recreational,Timber,Trail/Near Trail,Walking Trails,Wooded,Mountain,Near Golf Course,Near Paths,Near Shopping,Near Skiing,Rural,Near Hospital,Near School(s)
Parking
- Total spaces: 2
- Parking features: Paved,Auto Open,Direct Entry,Driveway,Garage,Parking Spaces 2,Covered,Attached
- Has garage: Yes
- Attached garage spaces: 2
- Covered spaces: 2
- Has uncovered spaces: Yes
Climate Risk is Financial Risk
Every home has a financial story beyond the listing price. Below, you’ll see the climate risks that could affect this property — and in Bills & Affordability, how those risks may influence repairs, insurance, utilities, and long-term value.
Biggest Threats for This Home
- Lightning

- Inland Flooding

- Ice Storm

- Strong Wind

- Winter Weather

- Cold Wave

How This Home’s Risks Compare
FEMA Declared Disasters Across Vermont Counties
Understanding the Costs
Financial advisors generally recommend spending no more than 30% of your gross household income on housing costs. In practice, many households stretch to 35% or beyond — especially in high-cost markets.
Estimated Costs Today
| Monthly | Annual | |
|---|---|---|
| Mortgage | $6,826 | $81,912 |
| Home Insurance | $382 | $4,584 |
| Property Taxes | $1,574 | $18,888 |
| Electricity | $601 | $7,217 |
| Total | $9,383 | $112,596 |
Income You'd Need if You Spent...
How Costs Could Change Over Time
Climate risk is quickly impacting all of the major home ownership costs. Adjust the growth rates and percentage of income spent on housing below to see how your housing costs could change over the next 10 years — and what income you'd need to keep up.
Comparing Against the Market
Price Per Sq Ft
vs Other Active Listings
Avg $/sqft
vs Homes Sold Last Month
Median $/sqft
Current Market Trends
Median Price Per Square Foot
The median price per square foot of homes sold in this area each month. Compare this to this listing's price per square foot to gauge whether the home is priced in line with recent sales.
Historicals for This Listing
Zestimate History ($/sqft)
Price History
| Date | Event | Price |
|---|---|---|
| 2026-06-05 | Listed for sale | $1,350,000 |
 View on Zillow